
Search results for "November" in Home Design Ideas


Find the right local pro for your project

 MainStreet Design Build
On April 22, 2013, MainStreet Design Build began a 6-month construction project that ended November 1, 2013 with a beautiful 655 square foot addition off the rear of this client's home. The addition included this gorgeous custom kitchen, a large mudroom with a locker for everyone in the house, a brand new laundry room and 3rd car garage. As part of the renovation, a 2nd floor closet was also converted into a full bathroom, attached to a child’s bedroom; the formal living room and dining room were opened up to one another with custom columns that coordinated with existing columns in the family room and kitchen; and the front entry stairwell received a complete re-design.
KateBenjamin Photography


 Divine Custom Homes
Alcove bathtub - large coastal kids' subway tile and white tile mosaic tile floor and white floor alcove bathtub idea in Minneapolis with white cabinets, a one-piece toilet, an undermount sink, marble countertops and blue walls

 Tutto Interiors
Soft grey and Charcoal palette. Drapery adorned with mixed use fabrics. Chairs were carefully selected with a combination of solid and geometric patterned fabrics. Full design of all Architectural details and finishes with turn-key furnishings and styling throughout.
Carslon Productions, LLC


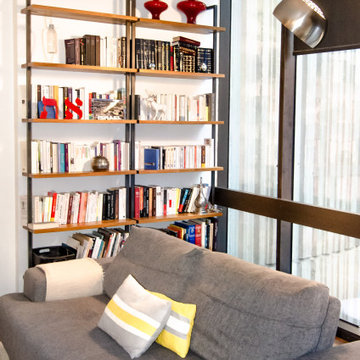

 White November Studio
A total renovation of the living space.
Inspiration for a contemporary open concept living room remodel in Atlanta with white walls and a standard fireplace
Inspiration for a contemporary open concept living room remodel in Atlanta with white walls and a standard fireplace

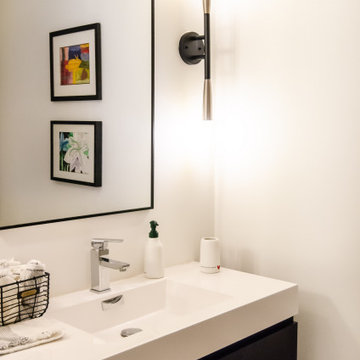 White November Studio
The powder room got an upgrade too!
Example of a minimalist home design design in Atlanta
Example of a minimalist home design design in Atlanta
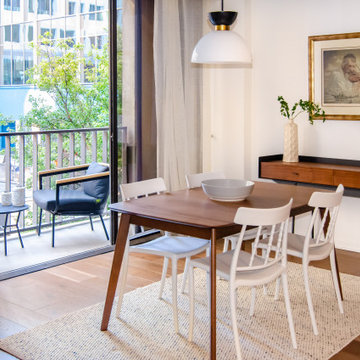
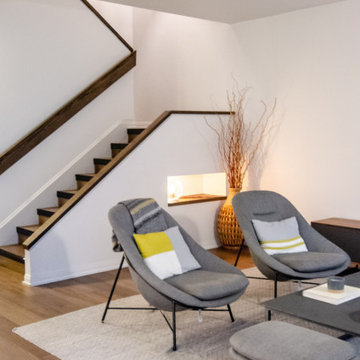 White November Studio
We opened up the staircase and finished it up with custom material. It changed the entire living room.
Example of a minimalist home design design in Atlanta
Example of a minimalist home design design in Atlanta
3