
Search results for "Nowadays" in Home Design Ideas
 Metropolis Drafting and Construction Inc
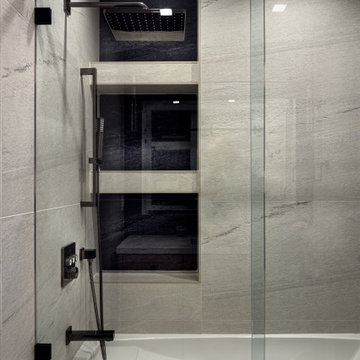
The adjacent bathroom was remodeled as well, the space that was taken for the powder room vanity created a one-of-a-kind deep niche for the tub area.
Inspiration for a mid-sized kids' gray tile and porcelain tile single-sink alcove bathtub remodel in Los Angeles with shaker cabinets, light wood cabinets, an undermount sink, quartz countertops, white countertops and a freestanding vanity
Inspiration for a mid-sized kids' gray tile and porcelain tile single-sink alcove bathtub remodel in Los Angeles with shaker cabinets, light wood cabinets, an undermount sink, quartz countertops, white countertops and a freestanding vanity


 Silver Maple Construction LLC
Photography by Susan Teare
Example of a large mountain style wooden u-shaped staircase design in Burlington with painted risers
Example of a large mountain style wooden u-shaped staircase design in Burlington with painted risers
Find the right local pro for your project
 Cypress Homes
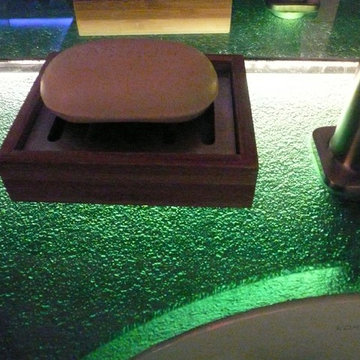
Mid-sized beach style master beige tile and glass tile travertine floor home design photo in Portland with an undermount sink, flat-panel cabinets, medium tone wood cabinets, glass countertops, a one-piece toilet and beige walls
 Main Street Homes
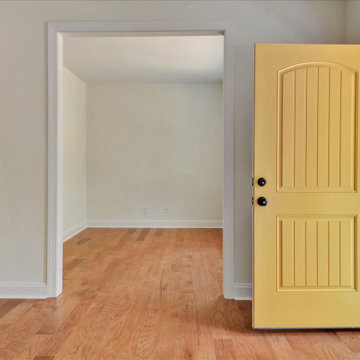
Welcome to the Callaway II Home Plan by Main Street Homes! This home combines open concept living and flexible formal rooms. The large foyer is between the formal dining room and the study/living room. The spacious great room is open to the gourmet kitchen with island. The kitchen overlooks a large morning room, which is perfect for casual dining. There is also a first floor bedroom (or additional formal room), which can be used for anything from out of town guests to a play room. The second floor has four bedrooms, including the owner's suite with en suite bath and two walk-in closets. One of the secondary bedrooms is large enough to be a bonus space for second floor entertaining. Other options include a finished third floor, basement, and more! To create your design for a Callaway II model, please go visit https://www.gomsh.com/plans/two-story-home/callaway-ii/ifp


 Coleridge Construction
Staircase - small contemporary laminate floor and brown floor staircase idea in Vancouver with gray walls


 Sure Foot Builders Inc.
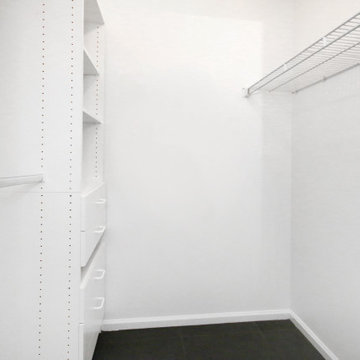
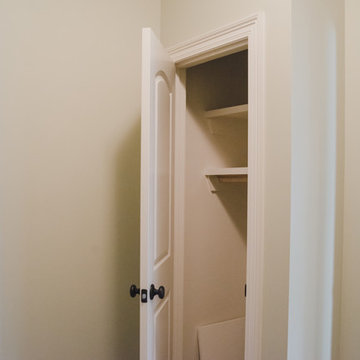
Walk-in closet with a clean, functional layout featuring adjustable shelving, built-in drawers, and hanging space for efficient organization. The simple white finish keeps the space bright and flexible, while the open design allows for easy customization based on storage needs.










 Jostar Interiors Ltd.
Photo Credit: Social Lite Communications; Caitlin Varrin
Example of a transitional master carpeted and gray floor bedroom design in Edmonton with gray walls
Example of a transitional master carpeted and gray floor bedroom design in Edmonton with gray walls

 Sellers Tile Distributors
Mid-sized transitional dark wood floor and brown floor front door photo in Atlanta with beige walls and a dark wood front door
5