
Search results for "Nowadays" in Home Design Ideas

 Interior Pros - Design Studio
The grey trend has evolved in the last twelve months. Nowadays browns, beige and a touch of grey are in demand. Greige is the new buzzword.
Heavier hand scraped or contoured products, the rage that started around 2005 has taken a back seat in most areas, while a softer wire brushed "ceruse effect" seen mostly on White Oak has been remarkably strong showing no effects of becoming “dated” like the others mentioned.
Ceruse Color Possibilities
There are numerous color combinations to the "cerused" process with the most popular being white or off white. This design trend in hardwood flooring can have darker gray white oak with a mild ceruse off white effect.
There are limitless possibilities in either a prefinished hardwood floor or with what we can create for you in a custom on-site finished hardwood floor.
If something suits your fancy, contact us and we can work on creating just the look and sense of style you are looking for.


Open concept kitchen - large contemporary l-shaped medium tone wood floor and brown floor open concept kitchen idea with flat-panel cabinets, an island, an undermount sink, medium tone wood cabinets, quartz countertops, gray backsplash, paneled appliances and white countertops
Find the right local pro for your project

 Yantram Animation Studio
We are providing best in class modern Elegance bathroom 3D Interior Rendering designs with latest technologies at affordable prices. We can catch your needs to provide a better service as you are expecting. Design your bathrooms with our innovative ideas. Nowadays the field of interior designing is getting more space than before. That’s because everyone is started thinking of his or her home designs by Architectural Rendering Company

 Platinum Pools
For more information, visit our website
https://platinumpools.com
One of the more popular materials for building luxury pool decks, the travertine is known for its beautiful and hard-wearing characteristics since ancient times. Nowadays, pool builders depend on the material’s porous nature helping it to be more heat resistant and cool to the touch. Just like the Belgard Paver, travertine absorbs water immediately, is slip-resistant and handles all types of weather conditions.

 Mittendorf Quality Construction
Inspiration for a rustic brown one-story wood gable roof remodel in Seattle


 Payne & Payne Builders
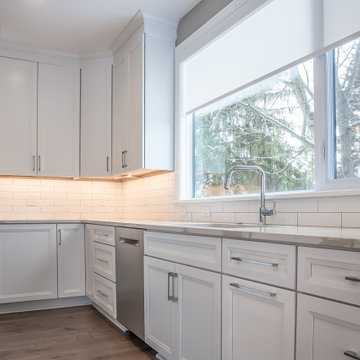
One of the many benefits of a new custom home is that the kitchen can be perfectly tailored to support how you cook and entertain. A first step to getting that result is to think through the space in detail before meeting with the architect or designer.
When doing this, forget about preconceived notions like the "work triangle," a concept that dates to the 1940s and defines placement of the range, sink and refrigerator. The work triangle assumes a single cook in a relatively small kitchen, but nowadays, custom homebuyers want kitchens big enough for two cooks that double as gathering spaces.
Instead, think through exactly how you want the kitchen to work. Some designers suggest imagining the steps needed to prepare a meal—a fun activity you can do alone or with your partner.
.
.
.
#payneandpayne #homebuilder #homedecor #homedesign #custombuild #luxuryhome #kosherkitchen #kitchenenvy
#ohiohomebuilders #nahb#ohiocustomhomes #dreamhome #kitchensofinsta #clevelandbuilders #beachwoodohio #geaugacounty #AtHomeCLE .
.?@paulceroky
 Payne & Payne Builders
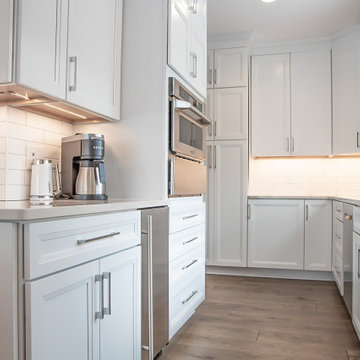
One of the many benefits of a new custom home is that the kitchen can be perfectly tailored to support how you cook and entertain. A first step to getting that result is to think through the space in detail before meeting with the architect or designer.
When doing this, forget about preconceived notions like the "work triangle," a concept that dates to the 1940s and defines placement of the range, sink and refrigerator. The work triangle assumes a single cook in a relatively small kitchen, but nowadays, custom homebuyers want kitchens big enough for two cooks that double as gathering spaces.
Instead, think through exactly how you want the kitchen to work. Some designers suggest imagining the steps needed to prepare a meal—a fun activity you can do alone or with your partner.
.
.
.
#payneandpayne #homebuilder #homedecor #homedesign #custombuild #luxuryhome #kosherkitchen #kitchenenvy
#ohiohomebuilders #nahb#ohiocustomhomes #dreamhome #kitchensofinsta #clevelandbuilders #beachwoodohio #geaugacounty #AtHomeCLE .
.?@paulceroky
 PediniLA
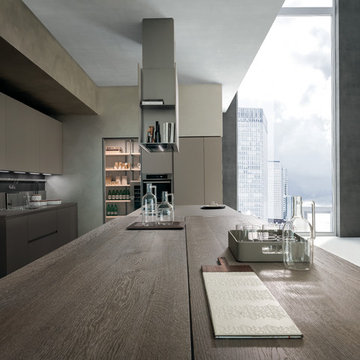
Materika is a structured program, characterized by 30° angle doors. Its shape makes it practical and simple to use. Materials are combined and lacquered colours are alternated in different kinds of finishes which match the ecomalta, glass and stainless steel surfaces. The result is an opportunity to experience original projects in the name of functional beauty. Materika has a special plan to focus attention on the fact that nowadays the kitchen is more and more a place to relate and meet the “taste.” Islands that extend to involve different areas of the house, cutting edge wine cellars as an occasion to savour together the pleasure of good food. An exclusive view over the city with its opportunities, an excellent example of integration between the functional requirements and the unique beauty of the design made in Italy.
 Interior Pros - Design Studio
The grey trend has evolved in the last twelve months. Nowadays browns, beige and a touch of grey are in demand. Greige is the new buzzword.
Heavier hand scraped or contoured products, the rage that started around 2005 has taken a back seat in most areas, while a softer wire brushed "ceruse effect" seen mostly on White Oak has been remarkably strong showing no effects of becoming “dated” like the others mentioned.
Ceruse Color Possibilities
There are numerous color combinations to the "cerused" process with the most popular being white or off white. This design trend in hardwood flooring can have darker gray white oak with a mild ceruse off white effect.
There are limitless possibilities in either a prefinished hardwood floor or with what we can create for you in a custom on-site finished hardwood floor.
If something suits your fancy, contact us and we can work on creating just the look and sense of style you are looking for.

 Yantram Animation Studio - Interior Designer
We are providing best in class modern Elegance bathroom 3D Interior Rendering designs with latest technologies at affordable prices. We can catch your needs to provide a better service as you are expecting. Design your bathrooms with our innovative ideas. Nowadays the field of interior designing is getting more space than before. That’s because everyone is started thinking of his or her home designs by 3D Architectural Design
 uniquely yours designs
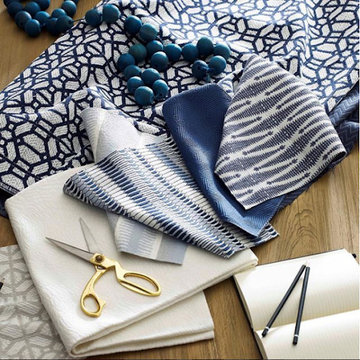
WHAT TYPE OF FABRIC TO USE FOR UPHOLSTERY ?
When it comes to upholstery, you might be a little confused on what type of fabric you’re looking for. Choosing an upholstery fabric can be difficult with so many options nowadays. You could source natural fabrics or synthetics but choosing a fabric for the right situation will ensure a longer lifespan of your furniture.
The different types of upholstery fabric include cotton, linen, wool, leather, acetate, hemp, silk, polyester, polypropylene, acrylic, rayon, and nylon. Upholstery fabric can be constructed from one type of yarn or a blend of yarns. Choosing the correct upholstery fabric will ensure the longevity of your furniture.
Call us to make an appointment to take a look at our large selection of upholstery fabrics. We also have several local upholstery companies to recover your existing furniture.
Uniquely Yours Designs
813-932-2646
 Turbo Beds
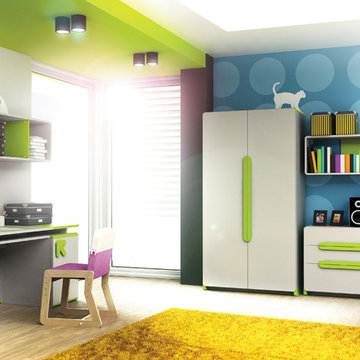
„LiMO” introduces you lively style, which is designed not only for children! Collection LiMO offers you colourful, usefull and practical furniture, which was designed according to nowadays trends and fashion in worldwide furniture market. Our collection suits perfectly for your children in every age: pre-school period, durig the school or even after school as well. Furniture from LiMO collecton will fit well in any place in your house, as it will bring a drop of freshness and energy wherever it will be placed.All LiMO’s furniture has recognizable feature – painted inserts, which are made from solid beech.
 Payne & Payne Builders
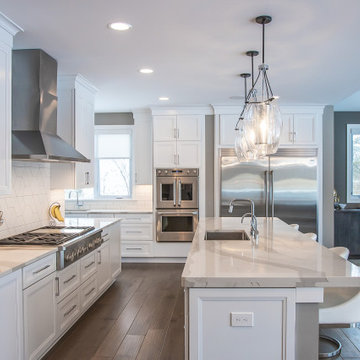
One of the many benefits of a new custom home is that the kitchen can be perfectly tailored to support how you cook and entertain. A first step to getting that result is to think through the space in detail before meeting with the architect or designer.
When doing this, forget about preconceived notions like the "work triangle," a concept that dates to the 1940s and defines placement of the range, sink and refrigerator. The work triangle assumes a single cook in a relatively small kitchen, but nowadays, custom homebuyers want kitchens big enough for two cooks that double as gathering spaces.
Instead, think through exactly how you want the kitchen to work. Some designers suggest imagining the steps needed to prepare a meal—a fun activity you can do alone or with your partner.
.
.
.
#payneandpayne #homebuilder #homedecor #homedesign #custombuild #luxuryhome #kosherkitchen #kitchenenvy
#ohiohomebuilders #nahb#ohiocustomhomes #dreamhome #kitchensofinsta #clevelandbuilders #beachwoodohio #geaugacounty #AtHomeCLE .
.?@paulceroky
 Payne & Payne Builders
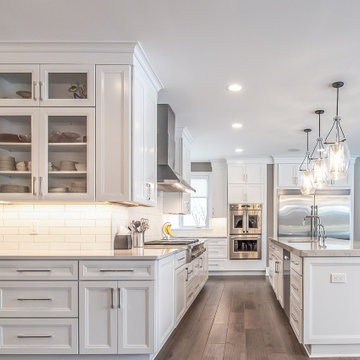
One of the many benefits of a new custom home is that the kitchen can be perfectly tailored to support how you cook and entertain. A first step to getting that result is to think through the space in detail before meeting with the architect or designer.
When doing this, forget about preconceived notions like the "work triangle," a concept that dates to the 1940s and defines placement of the range, sink and refrigerator. The work triangle assumes a single cook in a relatively small kitchen, but nowadays, custom homebuyers want kitchens big enough for two cooks that double as gathering spaces.
Instead, think through exactly how you want the kitchen to work. Some designers suggest imagining the steps needed to prepare a meal—a fun activity you can do alone or with your partner.
.
.
.
#payneandpayne #homebuilder #homedecor #homedesign #custombuild #luxuryhome #kosherkitchen #kitchenenvy
#ohiohomebuilders #nahb#ohiocustomhomes #dreamhome #kitchensofinsta #clevelandbuilders #beachwoodohio #geaugacounty #AtHomeCLE .
.?@paulceroky
 Interior Pros - Design Studio
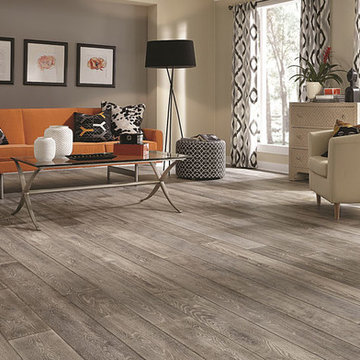
The grey trend has evolved in the last twelve months. Nowadays browns, beige and a touch of grey are in demand. Greige is the new buzzword.
Heavier hand scraped or contoured products, the rage that started around 2005 has taken a back seat in most areas, while a softer wire brushed "ceruse effect" seen mostly on White Oak has been remarkably strong showing no effects of becoming “dated” like the others mentioned.
Ceruse Color Possibilities
There are numerous color combinations to the "cerused" process with the most popular being white or off white. This design trend in hardwood flooring can have darker gray white oak with a mild ceruse off white effect.
There are limitless possibilities in either a prefinished hardwood floor or with what we can create for you in a custom on-site finished hardwood floor.
If something suits your fancy, contact us and we can work on creating just the look and sense of style you are looking for.

 J Design Group - Interior Designers Miami - Modern
Modern Interior Designs in Miami FL. by J Design Group in Miami.
Home is an incredible or lovely place where most of the people feel comfortable. Yes..! After a long and hectic day, house is the one place where you can relax. Gone are the days, when a “home” meant just a ceiling with four walls. Yes..! That's true, but nowadays a “house” is something beyond your expectation. Therefore, most of the people hire “premises decoration” services.
Nowadays, unlike old-age properties, various new apartments and homes are built to optimize the comfort of modern housing. Yes...! Everyone knows that “Home Decoration” is considered to be one of the most important and hottest trends all over the world. This is an amazing process of using creativity, imaginations and skills. Through this, you can make your house and any other building interesting and amazing. However, if you are looking for these kinds of services for your premises, then “J Design Group” is here just for you.
We are the one that provides renovation services to you so that you can make a building actually look like a house. Yes..! Other ordinary organizations who actually focus on the colors and other decorative items of any space, but we provide all these solutions efficiently. Creative and talented Contemporary Interior Designer under each and every requirement of our precious clients and provide different solutions accordingly. We provide all these services in commercial, residential and industrial sector like homes, restaurants, hotels, corporate facilities and financial institutions remodeling service.
Everyone knows that renovation is the one that makes a building actually look like a house. That's true “design” is the one that complement each and every section of a particular space. So, if you want to change the look of your interior within your budget, then Miami Interior Designers are here just for you. Our experts carefully understand your needs and design an outline plan before rendering outstanding solutions to you.
Interior design decorators of our firm have the potential and appropriate knowledge to decorate any kind of building. We render various reliable and credible solutions to our esteemed customers so that they can easily change the entire ambiance of their premises.
J Design Group – Miami Interior Designers Firm – Modern – Contemporary
Contact us: 305-444-4611
www.JDesignGroup.com
“Home Interior Designers”
"Miami modern"
“Contemporary Interior Designers”
“Modern Interior Designers”
“House Interior Designers”
“Coco Plum Interior Designers”
“Sunny Isles Interior Designers”
“Pinecrest Interior Designers”
"J Design Group interiors"
"South Florida designers"
“Best Miami Designers”
"Miami interiors"
"Miami decor"
“Miami Beach Designers”
“Best Miami Interior Designers”
“Miami Beach Interiors”
“Luxurious Design in Miami”
"Top designers"
"Deco Miami"
"Luxury interiors"
“Miami Beach Luxury Interiors”
“Miami Interior Design”
“Miami Interior Design Firms”
"Beach front"
“Top Interior Designers”
"top decor"
“Top Miami Decorators”
"Miami luxury condos"
"modern interiors"
"Modern”
"Pent house design"
"white interiors"
“Top Miami Interior Decorators”
“Top Miami Interior Designers”
“Modern Designers in Miami”
225 Malaga Ave.
Coral Gable, FL 33134
http://www.JDesignGroup.com
Call us at: 305.444.4611
Your friendly professional Interior design firm in Miami Florida.
 PediniLA
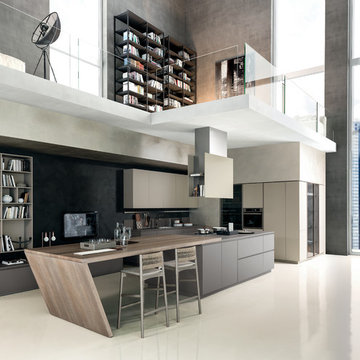
Materika is a structured program, characterized by 30° angle doors. Its shape makes it practical and simple to use. Materials are combined and lacquered colours are alternated in different kinds of finishes which match the ecomalta, glass and stainless steel surfaces. The result is an opportunity to experience original projects in the name of functional beauty. Materika has a special plan to focus attention on the fact that nowadays the kitchen is more and more a place to relate and meet the “taste.” Islands that extend to involve different areas of the house, cutting edge wine cellars as an occasion to savour together the pleasure of good food. An exclusive view over the city with its opportunities, an excellent example of integration between the functional requirements and the unique beauty of the design made in Italy.
 Turbo Beds
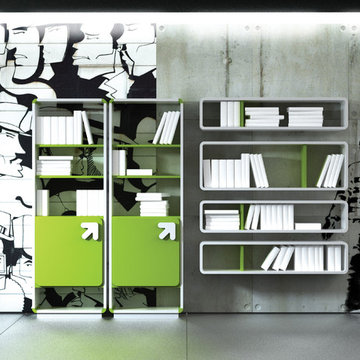
„LiMO” introduces you lively style, which is designed not only for children! Collection LiMO offers you colourful, usefull and practical furniture, which was designed according to nowadays trends and fashion in worldwide furniture market. Our collection suits perfectly for your children in every age: pre-school period, durig the school or even after school as well. Furniture from LiMO collecton will fit well in any place in your house, as it will bring a drop of freshness and energy wherever it will be placed.All LiMO’s furniture has recognizable feature – painted inserts, which are made from solid beech.
9