
Search results for "Nuances" in Home Design Ideas

 Blue Horse Building & Design
Blue Horse Building + Design / Architect - alterstudio architecture llp / Photography -James Leasure
Open concept kitchen - large industrial galley light wood floor and beige floor open concept kitchen idea in Austin with a farmhouse sink, flat-panel cabinets, stainless steel cabinets, metallic backsplash, an island, stainless steel appliances, metal backsplash and marble countertops
Open concept kitchen - large industrial galley light wood floor and beige floor open concept kitchen idea in Austin with a farmhouse sink, flat-panel cabinets, stainless steel cabinets, metallic backsplash, an island, stainless steel appliances, metal backsplash and marble countertops
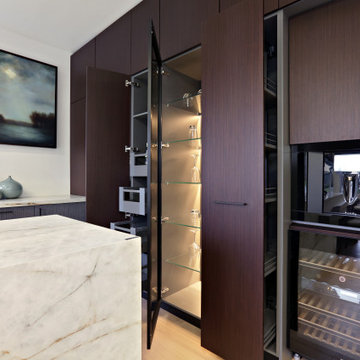
 Nuance Interior Design Showroom
Example of a mid-sized minimalist l-shaped light wood floor and beige floor open concept kitchen design in Seattle with an undermount sink, flat-panel cabinets, dark wood cabinets, solid surface countertops, white backsplash, stainless steel appliances, an island and beige countertops
 Nuance Interior Design Showroom
Mid-sized elegant l-shaped light wood floor and beige floor open concept kitchen photo in Seattle with a farmhouse sink, recessed-panel cabinets, dark wood cabinets, marble countertops, beige backsplash, marble backsplash, colored appliances, an island and beige countertops
Find the right local pro for your project
 Nuance Interior Design Showroom
Inspiration for a mid-sized timeless l-shaped light wood floor and beige floor open concept kitchen remodel in Seattle with a farmhouse sink, recessed-panel cabinets, dark wood cabinets, marble countertops, beige backsplash, marble backsplash, colored appliances, an island and beige countertops
 Nuance Interior Design Showroom
Inspiration for a mid-sized timeless l-shaped light wood floor and beige floor open concept kitchen remodel in Seattle with a farmhouse sink, recessed-panel cabinets, dark wood cabinets, marble countertops, beige backsplash, marble backsplash, colored appliances, an island and beige countertops
 Nuance Interior Design Showroom
Mid-sized elegant l-shaped light wood floor and beige floor open concept kitchen photo in Seattle with a farmhouse sink, recessed-panel cabinets, dark wood cabinets, marble countertops, beige backsplash, marble backsplash, colored appliances, an island and beige countertops
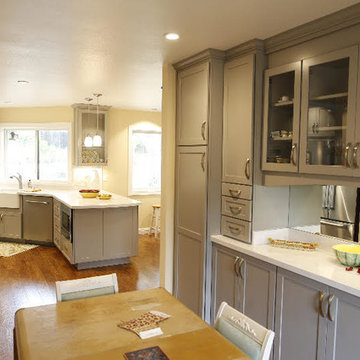
 Nuance Construction
Inspiration for a mid-sized transitional medium tone wood floor and brown floor kitchen/dining room combo remodel in San Diego with beige walls and no fireplace
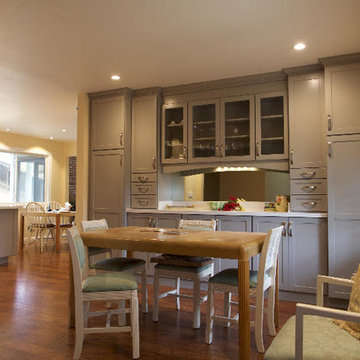 Nuance Construction
Mid-sized transitional medium tone wood floor and brown floor kitchen/dining room combo photo in San Diego with beige walls and no fireplace
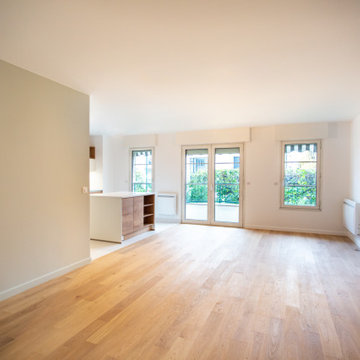
 Nuance d'Intérieur
Rénovation d'un appartement de 75m² à la Garenne Colombes
Kitchen - contemporary kitchen idea in Paris
Kitchen - contemporary kitchen idea in Paris
 Nuance Interior Design Showroom
Inspiration for a mid-sized timeless l-shaped light wood floor and beige floor open concept kitchen remodel in Seattle with a farmhouse sink, recessed-panel cabinets, dark wood cabinets, marble countertops, beige backsplash, marble backsplash, colored appliances, an island and beige countertops
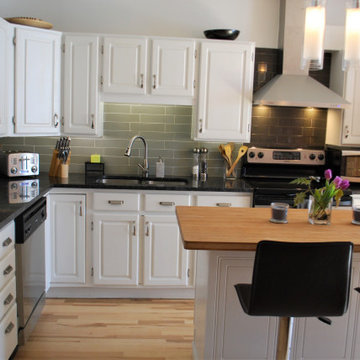
 Nuances du Nord
An out dated kitchen, keeping original cabinets
Kitchen - transitional medium tone wood floor kitchen idea in Montreal with an undermount sink, shaker cabinets, white cabinets, quartzite countertops, gray backsplash, glass tile backsplash, stainless steel appliances and an island
Kitchen - transitional medium tone wood floor kitchen idea in Montreal with an undermount sink, shaker cabinets, white cabinets, quartzite countertops, gray backsplash, glass tile backsplash, stainless steel appliances and an island
 Nuance Interior Design Showroom
Inspiration for a mid-sized timeless l-shaped light wood floor and beige floor open concept kitchen remodel in Seattle with a farmhouse sink, recessed-panel cabinets, dark wood cabinets, marble countertops, beige backsplash, marble backsplash, colored appliances, an island and beige countertops

 Marker Girl Home
Master Bedroom retreat reflecting where the couple is from California with a soft sophisticated coastal look. Nightstand from Stanley Furniture. A grey upholster custom made bed. Bernhardt metal frame bench. Bedding from Pottery with custom pillows. Coral Reef prints custom frame with silver gold touches. Wall Color Sherwin Williams 7049 Nuance
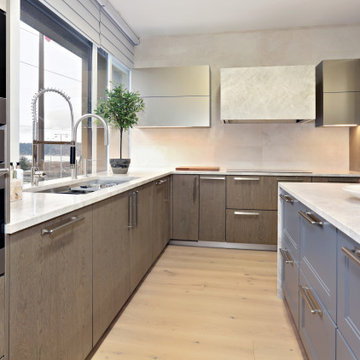 Nuance Interior Design Showroom
Mid-sized transitional l-shaped light wood floor and beige floor open concept kitchen photo in Seattle with an undermount sink, flat-panel cabinets, gray cabinets, quartzite countertops, beige backsplash, limestone backsplash, stainless steel appliances, an island and beige countertops
 Nuance Interior Design Showroom
Mid-sized transitional l-shaped light wood floor and beige floor open concept kitchen photo in Seattle with an undermount sink, flat-panel cabinets, gray cabinets, quartzite countertops, beige backsplash, limestone backsplash, stainless steel appliances, an island and beige countertops
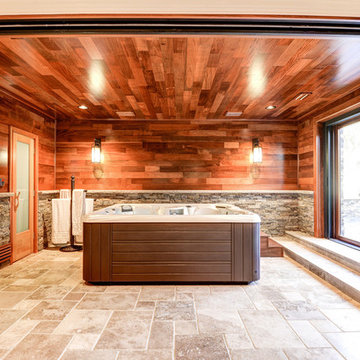
 Nuance, Inc.
Photo Courtesy HomeVisit
Example of a large minimalist indoor tile and rectangular indoor hot tub design in DC Metro
Example of a large minimalist indoor tile and rectangular indoor hot tub design in DC Metro

 studioQ
francesco conti
Large minimalist black and white tile alcove shower photo in Rome with a vessel sink and beige walls
Large minimalist black and white tile alcove shower photo in Rome with a vessel sink and beige walls
 Nuance Interior Design Showroom
Example of a mid-sized transitional l-shaped light wood floor and beige floor open concept kitchen design in Seattle with an undermount sink, flat-panel cabinets, gray cabinets, quartzite countertops, beige backsplash, limestone backsplash, stainless steel appliances, an island and beige countertops
 Nuance Interior Design Showroom
Open concept kitchen - mid-sized transitional l-shaped light wood floor and beige floor open concept kitchen idea in Seattle with an undermount sink, flat-panel cabinets, gray cabinets, quartzite countertops, beige backsplash, limestone backsplash, stainless steel appliances, an island and beige countertops
 Nuance Interior Design Showroom
Inspiration for a mid-sized transitional l-shaped light wood floor and beige floor open concept kitchen remodel in Seattle with an undermount sink, flat-panel cabinets, gray cabinets, quartzite countertops, beige backsplash, limestone backsplash, stainless steel appliances, an island and beige countertops
20