
Search results for "Numbered meter" in Home Design Ideas

 Roy Miller Painting, Inc.
Hallway - large contemporary light wood floor and beige floor hallway idea in Orange County with white walls

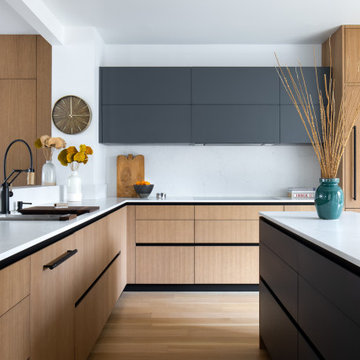
 J.THOM Residential Design & Cabinetry
Modern cabinetry, neutral color palette, open concept with distinct spaces, paneled dishwasher, paneled fridge
Open concept kitchen - contemporary u-shaped medium tone wood floor and brown floor open concept kitchen idea in Philadelphia with an undermount sink, medium tone wood cabinets, quartz countertops, paneled appliances, white countertops, flat-panel cabinets, multicolored backsplash and an island
Open concept kitchen - contemporary u-shaped medium tone wood floor and brown floor open concept kitchen idea in Philadelphia with an undermount sink, medium tone wood cabinets, quartz countertops, paneled appliances, white countertops, flat-panel cabinets, multicolored backsplash and an island
Find the right local pro for your project

 Kimberley Bryan
Photo: Kimberley Bryan © 2016 Houzz
Inspiration for a mid-sized 1960s gray two-story brick exterior home remodel in Seattle
Inspiration for a mid-sized 1960s gray two-story brick exterior home remodel in Seattle


 User
This is an organic Lime Wash done with a true lime wash product as opposed to a brick mortar or concrete that is often seen on new houses. This product can be applied as a solid coating making the surface completely white, or can be applied and "washed off" in many artistic ways, as seen here. If you hate your brick or just want something unique this is a great option!
Photo credit: Jeff Murrey

 Van Metre Homes
Inspiration for a farmhouse single-wall medium tone wood floor and brown floor open concept kitchen remodel in DC Metro with an undermount sink, recessed-panel cabinets, gray cabinets, gray backsplash, stainless steel appliances, an island and black countertops



 Van Metre Homes
Large transitional vinyl floor and gray floor open concept kitchen photo in DC Metro with an undermount sink, shaker cabinets, white cabinets, granite countertops, gray backsplash, ceramic backsplash, stainless steel appliances, an island and black countertops

 Lunas Visualization
Photorealistic renders of a studio located in a 1950s Stalinka apartment that housed the Soviet elite. We produced the 3D images that demonstrate its defining characteristic – sense of space, enormous size featuring high ceilings of up to 3.8 meters, wide window sills, and thick walls. The quite compact apartment comprises a number of ergonomically designed areas that we modeled in 3D and rendered with attention to the finest detail to give the studio that lived-in look.
Le petit studio est situé dans Stalinka, un immeuble typique construit dans les années 1930-1950 qui abritait l'élite soviétique. Les rendus 3D produits par notre société illustrent sa caractéristique principale - un sentiment d'espace amplifié par les majestueux plafonds allant jusqu'à 4 mètres de hauteur, les murs épais et les appuis de fenêtres très larges. Bien qu'assez compact, l'appartement représente un espace ergonomique divisé en plusieurs zones que nous avons recrées en 3D dans le moindre détail.
 Van Metre Homes
Elegant dark wood floor eat-in kitchen photo in DC Metro with raised-panel cabinets, beige cabinets, white walls and an island



 Van Metre Homes
Example of a mid-sized transitional gray two-story mixed siding exterior home design in DC Metro
 Van Metre Homes
Inspiration for a mid-sized transitional gray two-story mixed siding exterior home remodel in DC Metro

 Van Metre Homes
Inspiration for a mid-sized transitional gray two-story mixed siding exterior home remodel in DC Metro


5