
Search results for "Numbered meter" in Home Design Ideas

 Van Metre Homes
Inspiration for a mid-sized transitional gray two-story mixed siding exterior home remodel in DC Metro
 Van Metre Homes
Inspiration for a mid-sized transitional gray two-story mixed siding exterior home remodel in DC Metro
 Van Metre Homes
Inspiration for a mid-sized transitional gray two-story mixed siding exterior home remodel in DC Metro
Find the right local pro for your project

 Craft Associates® Modern Furniture
These Cloud Chairs - 1415 - Craft Associates® Furniture is expertly crafted and upholstered. Each chair boasts hand cut foam and high grade commercial fabric. The chair's frame and base are constructed by hand from hard wood and not machine. The walnut legs are then hand turned by artisans and finished with a hand applied oil.
Craft Associates® Furniture is proud each piece is made in the US. We strive to craft a product that will stand the test of time. We use the best materials and have the best craftsman and upholstery in the business. We stand 100% behind our product.
The price reflects a COM price (client's own material). If you provide the fabric, there is no additional charge for upholstery.
"To be modern is not a fashion, it is a state. It is necessary to understand history, and he who understands history knows how to find continuity between that which was, that which is, and that which will be." - Le Corbusier
designer: Craft Associates
Manufacturer: Craft Associates® Modern Furniture
Period/Model: Mid Century Modern
Specs: Walnut Legs (oil finish), Hardwood Frame, High Grade Commercial Fabric
Yardage: 5 Yards, 4.75 Meters
**Please note, if the fabric has a repeating pattern, extra fabric is required**
dimensions
Chair
H: 23.25 (59.06cm)
W: 38 (96,52cm)
D: 32 (81.28cm)
Arm Height: 19.5 (49.53cm)
Seat Height: 17.5 (44.45cm)
Seat Width: 28 (71.12cm)
Seat Depth: 22.5 (57.15cm)
pricing
Pricing to trade: Yes
International Shipping: Yes (please leave your address and phone number)
representation
We are very proud to have partnered with theSwankyAbode.com and Carter, Inc. to bring these products to market.
 Van Metre Homes
Inspiration for a mid-sized transitional gray two-story mixed siding exterior home remodel in DC Metro
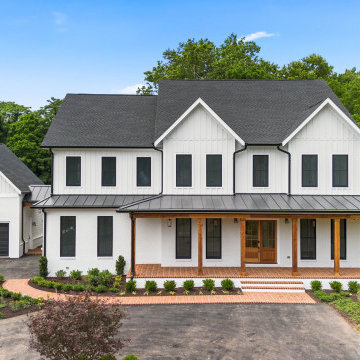
 Van Metre Design + Build
White modern farmhouse home with James Hardie siding and painted white brick. This home features a natural brick porch laid herringbone.
Large contemporary white four-story brick exterior home idea in DC Metro with a shingle roof and a black roof
Large contemporary white four-story brick exterior home idea in DC Metro with a shingle roof and a black roof



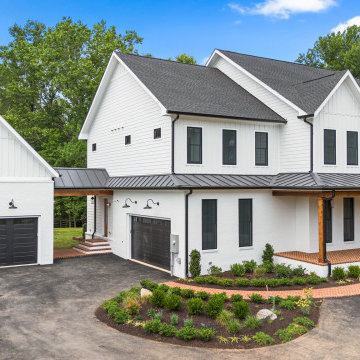 Van Metre Design + Build
White modern farmhouse home with James Hardie siding and painted white brick. This home features a natural brick porch laid herringbone.
Inspiration for a large contemporary white four-story brick exterior home remodel in DC Metro with a shingle roof and a black roof
Inspiration for a large contemporary white four-story brick exterior home remodel in DC Metro with a shingle roof and a black roof
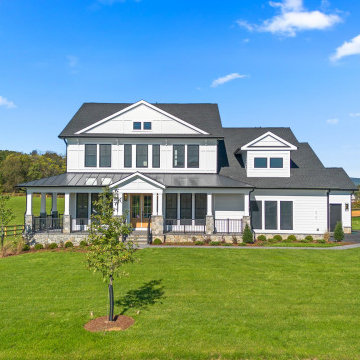 Van Metre Design + Build
Nestled in the serene community of Glenmore Farm in Waterford, VA, this custom home is the perfect retreat for our client’s goal of building their main-level living dream home. The expansive kitchen was thoughtfully designed by our team and features unique storage upgrades and high-end appliances, making it a chef’s dream and the heart of the home. Set on a few acres, the property provides ample space for our homeowners to enjoy outdoor living, while experiencing breathtaking views of the Blue Ridge Mountains. Based on our popular portfolio Oatland+ floorplan, the home combines refined style and functionality.

 Crescent Builders, Inc.
New home build - Inverness, CA
Architect: Rob Kelly, Kelly + Abramsom Architecture; Photo: Trevor Henley
Eclectic bedroom photo in San Francisco
Eclectic bedroom photo in San Francisco
 Van Metre Homes
Example of a large transitional beige two-story brick exterior home design in DC Metro with a hip roof
 Van Metre Homes
Large transitional beige two-story brick exterior home photo in DC Metro with a hip roof

 Pine Street Carpenters & The Kitchen Studio
John Welsh
Example of a trendy medium tone wood floor and brown floor kitchen design in Wilmington
Example of a trendy medium tone wood floor and brown floor kitchen design in Wilmington

 Van Metre Homes
Large transitional beige two-story brick exterior home idea in DC Metro with a hip roof
 Van Metre Homes
Inspiration for a large transitional beige two-story brick exterior home remodel in DC Metro with a hip roof
 Van Metre Homes
Large transitional beige two-story brick exterior home photo in DC Metro with a hip roof
 Van Metre Homes
Large transitional beige two-story brick exterior home photo in DC Metro with a hip roof


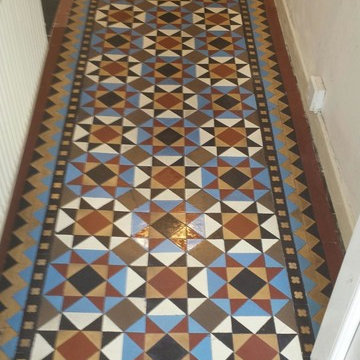
 Tile Doctor Ltd
This set of photographs are from a house in the Warrington suburb of Stockton Heath where my client had discovered a Victorian Tiled floor under carpet in the hallway and was keen to have it restored back to its original condition. You can see from the photograph below that it was in quite a state with dirt and paint splashes however I was confident we could manage it.
On arrival I started to protect the skirting boards and entrance carpet to another room. Once that was done i started to strip the paint splashed and any remaining sealer from the floor using Tile Doctor Remove and Go which is an effective coatings and sealer remover that unlike some products is perfect safe to use on Victorian tiles
Working on the floor the product was diluted, scrubbed into the tile and then left to dwell for twenty minutes before being rinsed off with water which was then removed using a wet vacuum. The floor was now looking a lot cleaner, however I could see a number of stubborn areas that were going to need further treatment so I mixed the Remove and Go 50/50 with another Tile Doctor product called NanoTech HBU (Heavy Build-up Remover), which adds abrasive particles to the solution. This solution was scrubbed in and then rinsed off when i was happy with the condition of the floor. This process took much of the day and once done it was left to dry overnight ready for sealing the next day.
On my return the next morning i tested the floor in several places with a damp meter to ensure it was dry. When i was happy the floor was dry i started sealing with thin coats of Tile Doctor Seal and Go leaving thirty minutes between coats to allow it to dry; in total i gave the floor seven coats of sealer which gave the floor a nice shine which the customer was very happy with. As well as enhancing the look of the floor the sealer will provide stain protection going forward.
Alastair Robb
West Cheshire Tile Doctor
 Van Metre Homes
Eat-in kitchen - traditional galley dark wood floor eat-in kitchen idea in DC Metro with a double-bowl sink, raised-panel cabinets, beige cabinets, white backsplash, subway tile backsplash and an island
 Van Metre Homes
Inspiration for a large timeless gray three-story mixed siding house exterior remodel in DC Metro with a shingle roof
6