
Search results for "Numbered" in Home Design Ideas
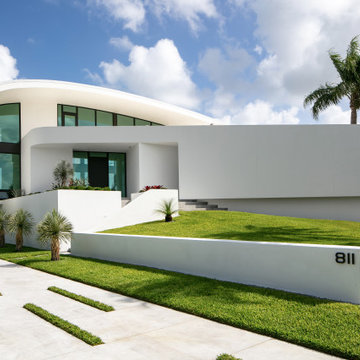
 Sweet Sparkman Architects
Contemporary white three-story house exterior idea in Tampa with a white roof
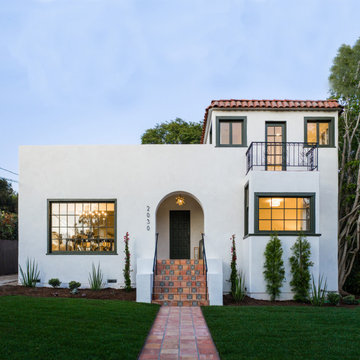
 Hearth Homes Interiors
Mediterranean white two-story exterior home idea in Santa Barbara with a tile roof and a red roof
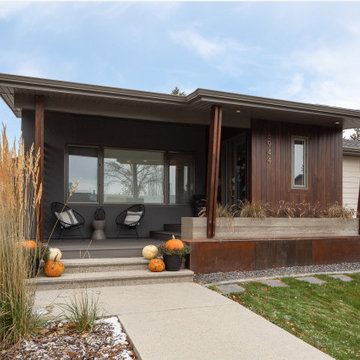
 Marchand Construction
Example of a 1960s gray one-story mixed siding house exterior design in Edmonton
Find the right local pro for your project
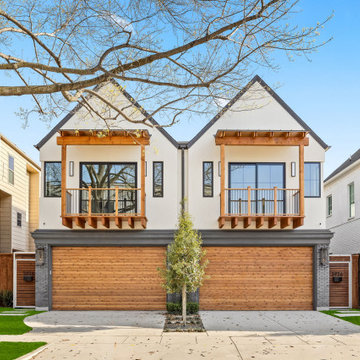

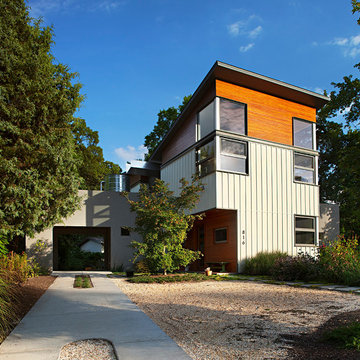
 REdesign.build
Photographer: Mark Herboth
Large trendy gray two-story mixed siding house exterior photo in Raleigh
Large trendy gray two-story mixed siding house exterior photo in Raleigh

 Alvarez Homes
Photography by Jorge Alvarez.
Example of an arts and crafts entryway design in Tampa with a dark wood front door
Example of an arts and crafts entryway design in Tampa with a dark wood front door

 DZN Partners
The entrance to the home ©PixelProFoto
Example of a large mid-century modern gray two-story wood exterior home design in San Diego with a metal roof
Example of a large mid-century modern gray two-story wood exterior home design in San Diego with a metal roof

Sponsored
Westerville, OH

Custom Home Works
Franklin County's Award-Winning Design, Build and Remodeling Expert

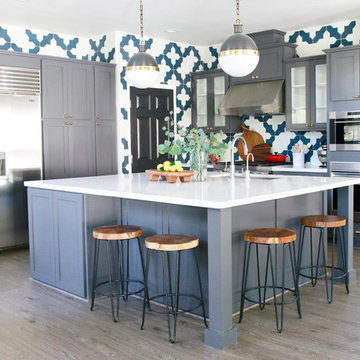
 Design by Numbers / Rebecca Zajac LLC
Inspiration for a transitional light wood floor kitchen remodel in Las Vegas with shaker cabinets, gray cabinets, multicolored backsplash, ceramic backsplash, stainless steel appliances and an island
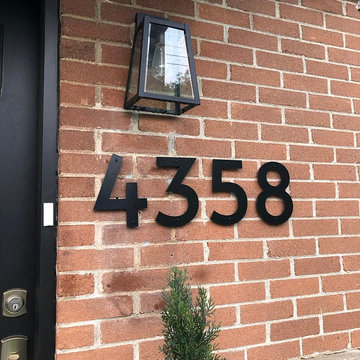
 LETTERCUT
Modern house numbers available in large sizes that will be easily seen.
Our CLASSIC MODERN house numbers have a uniform width. This makes them perfect for an even look when mounting vertically.

 SOD Home Group
Inspiration for a mid-sized modern white two-story stucco house exterior remodel with a hip roof and a shingle roof

 Housing First Minnesota
Builder: Great Neighborhood Homes
Artisan Home Tour 2016
Transitional light wood floor open concept kitchen photo in Minneapolis with an undermount sink, shaker cabinets, white cabinets, black backsplash and an island
Transitional light wood floor open concept kitchen photo in Minneapolis with an undermount sink, shaker cabinets, white cabinets, black backsplash and an island

 collaborative interiors
Cabinet design by: Collaborative Interiors |
Kitchen design by: Beverly Bradshaw Interiors |
Remodeler: McKinney Group |
Photographer: Tom Marks Photo |
***Please visit the Houzz page of Beverly Bradshaw Interiors for any info regarding this project***



Inspiration for a transitional light wood floor kitchen remodel in Houston with an undermount sink, recessed-panel cabinets, gray cabinets, white backsplash, subway tile backsplash, stainless steel appliances, an island and white countertops

 Revival House
Super sleek statement in white. Sophisticated condo with gorgeous views are reflected in this modern apartment accented in ocean blues. Modern furniture , custom artwork and contemporary cabinetry make this home an exceptional winter escape destination.
Lori Hamilton Photography
Learn more about our showroom and kitchen and bath design: http://www.mingleteam.com

 Little Palm Design Group
Example of a large beach style u-shaped light wood floor eat-in kitchen design in Miami with an undermount sink, recessed-panel cabinets, white cabinets, granite countertops, blue backsplash, glass tile backsplash, stainless steel appliances and an island

Sponsored
Columbus, OH

Hope Restoration & General Contracting
Columbus Design-Build, Kitchen & Bath Remodeling, Historic Renovations
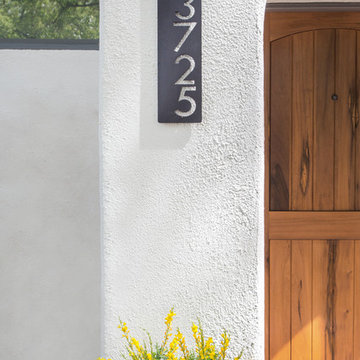
 Modern Nest
A close-up of a custom house numbers plaque we had fabricated. A nice modern touch to a traditional Spanish home.
Large tuscan white one-story stucco exterior home photo in Los Angeles with a tile roof
Large tuscan white one-story stucco exterior home photo in Los Angeles with a tile roof

 Cuppett Kilpatrick Architecture + Interior Design
Ryann Ford
Country two-story mixed siding exterior home idea in Austin
Country two-story mixed siding exterior home idea in Austin

 Anchor Builders
Design & Build Team: Anchor Builders,
Photographer: Andrea Rugg Photography
Mid-sized elegant gray two-story concrete fiberboard gable roof photo in Minneapolis
Mid-sized elegant gray two-story concrete fiberboard gable roof photo in Minneapolis
20