
Search results for "Numbers" in Home Design Ideas
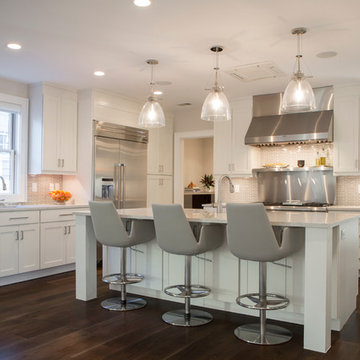
Inspiration for a transitional l-shaped dark wood floor kitchen remodel in Charleston with shaker cabinets, white cabinets, gray backsplash, matchstick tile backsplash, stainless steel appliances and an island
 TruDesign

Mid-sized transitional master white tile white floor and double-sink bathroom photo in Denver with white walls, quartz countertops, a hinged shower door, white countertops and a built-in vanity

 Terri Sears, Kitchen and Bath Designer
Photography by Stephen Long. stevenlongphotography.com/
Stunning view of the room. A white wooden range hood with a professional style Kitchen Aid gas range below. The backslash is really taking a presence in this photo. The cabinets to either side of the hood have an antiqued mirror with pewter wire mesh, this is a great way to keep your storage behind the doors hidden but still giving the space an interesting spin.
Find the right local pro for your project



 Richard Bubnowski Design LLC
North Elevation
photography by Sam Oberter
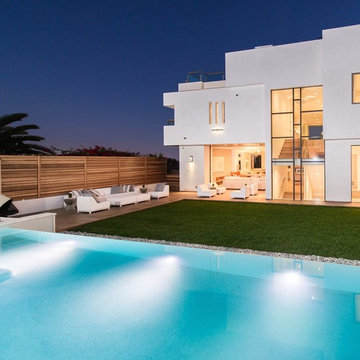
Inspiration for a large victorian gray three-story vinyl exterior home remodel in New York with a metal roof
Inspiration for a large victorian gray three-story vinyl exterior home remodel in New York with a metal roof
 Glenn Layton Homes
Glenn Layton Homes, LLC, "Building Your Coastal Lifestyle"
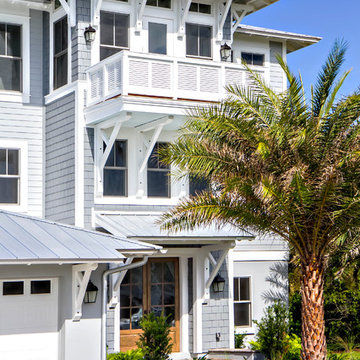
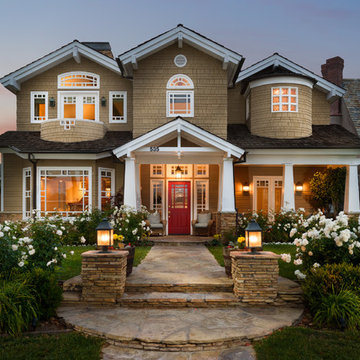
Example of a beach style gray three-story wood exterior home design in Jacksonville with a hip roof
Example of a beach style gray three-story wood exterior home design in Jacksonville with a hip roof

 Godden Sudik Architects Inc
Plan 5010- Denver Metro MAME Award Winners 2014- Project of the Year-Series of Home Plans,
Best Architectural Design of a Model- Detached Home - 2,201-2,600 sq.ft.
Builder: Berkeley Homes/Harvard Communities
Eric Lucero Photography

Sponsored
Delaware, OH

Buckeye Basements, Inc.
Central Ohio's Basement Finishing ExpertsBest Of Houzz '13-'21

 Equilibrium Interior Design Inc
Large elegant u-shaped dark wood floor and brown floor eat-in kitchen photo in New York with a farmhouse sink, flat-panel cabinets, white cabinets, marble countertops, white backsplash, subway tile backsplash, stainless steel appliances and an island

 Jeffery M Wolf General Contractor, Inc.
This is the rear of the house seen from the dock. The low doors provide access to eht crawl space below the house. The house is in a flood zone so the floor elevations are raised. The railing is Azek. Windows are Pella. The standing seam roof is galvalume. The siding is applied over concrete block structural walls.
Photography by
James Borchuck
 Seaside Kitchens & Baths Inc.

Large transitional l-shaped dark wood floor and brown floor open concept kitchen photo in Boston with a farmhouse sink, shaker cabinets, white cabinets, brown backsplash, mosaic tile backsplash, an island, stainless steel appliances and marble countertops

 Lanefab Design/Build
Large trendy l-shaped concrete floor and gray floor eat-in kitchen photo in Vancouver with flat-panel cabinets, white cabinets, mosaic tile backsplash, stainless steel appliances, an island, a single-bowl sink, quartz countertops, multicolored backsplash and white countertops
 User
User10-foot ceilings and generously-scaled windows frame lake views in the free-flowing design of the main level.
Photography Credit: Ashley Avila

Inspiration for a coastal light wood floor kitchen remodel in Grand Rapids with a farmhouse sink, glass-front cabinets, beige cabinets, metallic backsplash, mosaic tile backsplash, stainless steel appliances and an island
Inspiration for a coastal light wood floor kitchen remodel in Grand Rapids with a farmhouse sink, glass-front cabinets, beige cabinets, metallic backsplash, mosaic tile backsplash, stainless steel appliances and an island

 Hanomoco Design
Contemporary Piedmont Kitchen, with Custom Cerused Oak Cabinets.
Large expansive windows open up to private creek and parkland. Two kitchen islands, with custom ceiling stainless steel hood. Large refrigerator and pantry. Caesarstone countertop



 JayMarc Homes
Past the great room, the generously sized kitchen awaits, equipped with a number of amenities sure to tantalize the modern chef, including a wide 48-inch range and hood! HD Estates

 Ann Lowengart Interiors
By completely gutting the old kitchen, we were able to start with a clean slate and to integrate the homeowner’s list of requirements. Both love to entertain, so this included two refrigerators, a full pantry, an island, a large-capacity 48-inch Viking range and two dishwashers.

Sponsored
Fredericksburg, OH

High Point Cabinets
Columbus' Experienced Custom Cabinet Builder | 4x Best of Houzz Winner
 User
UserAlise O'Brien Photography
Inspiration for a coastal l-shaped light wood floor eat-in kitchen remodel in St Louis with shaker cabinets, white cabinets, stainless steel appliances and an island
Inspiration for a coastal l-shaped light wood floor eat-in kitchen remodel in St Louis with shaker cabinets, white cabinets, stainless steel appliances and an island

 Jordan Design Build Group
An old stone mansion built in 1924 had seen a number of renovations over the decades and the time had finally come to address a growing list of issues. Rather than continue with a patchwork of fixes, the owners engaged us to conduct a full house renovation to bring this home back to its former glory and in line with its status as an international consulate residence where dignitaries are hosted on a regular basis. One of the biggest projects was remodeling the expansive 365 SF kitchen; the main kitchen needed to be both a workhorse for the weekly catered events as well as serve as the residents’ primary hub. We made adjustments to the kitchen layout to maximize countertop and storage space as well as enhance overall functionality, being mindful of the dual purposes this kitchen serves.
To add visual interest to the large space we used two toned cabinets – classic white along the perimeter and a deep blue to distinguish the two islands and tall pantry. Brushed brass accents echo the original brass hardware and fixtures throughout the home. A kitchen this large needed a statement when it came to the countertops so we selected a stunning Nuvolato quartzite with distinctive veining that complements the blue cabinets. We restored and refinished the original Heart of Pine floors, letting the natural character of the wood shine through. A custom antique Heart of Pine wood top was commissioned for the fixed island – the warmth of wood was preferable to stone for the informal seating area. The second island serves as both prep area and staging space for dinners and events. This mobile island can be pushed flush with the stationary island to provide a generous area for the caterers to expedite service.
Adjacent to the main kitchen, we added a second service kitchen for the live-in staff and their family. This room used to be a catch-all laundry/storage/mudroom so we had to get creative in order to incorporate all of those features while adding a fully functioning eat-in kitchen. Using smaller appliances allowed us to capture more space for cabinetry and by stacking the cabinets and washer/dryer (relocated to the rear service foyer) we managed to meet all the requirements. We installed salvaged Heart of Pine floors to match the originals in the adjacent kitchen and chose a neutral finish palette that will be easy to maintain.
These kitchens weren’t the only projects we undertook in the historic stone mansion. Other renovations include 7 bathrooms, flooring throughout (hardwoods, custom carpets/runners/wall-to-wall), custom drapery and window treatments, new lighting/electric, as well as paint/trim and custom closet and cabinetry.
 ADAPT Architecture
Michael Dikter, Focus Photography NW
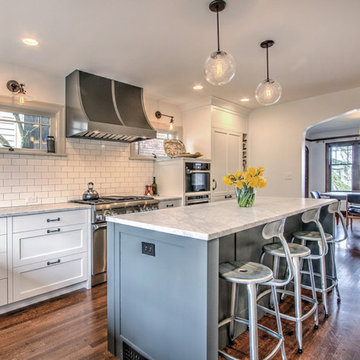
Inspiration for a timeless dark wood floor kitchen remodel in Seattle with shaker cabinets, white cabinets, white backsplash, subway tile backsplash, stainless steel appliances and an island
Inspiration for a timeless dark wood floor kitchen remodel in Seattle with shaker cabinets, white cabinets, white backsplash, subway tile backsplash, stainless steel appliances and an island
37