
Search results for "Numerous accessories" in Home Design Ideas

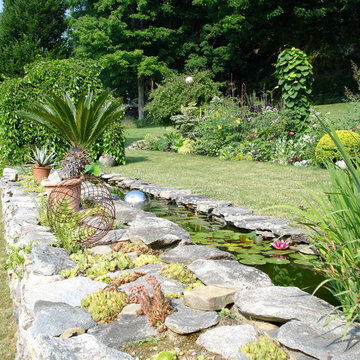
 LandForm Partners
Country estate getaway with numerous "outdoor rooms" featuring exotic plants, cozy seating areas, fantastic views, water features, greenhouse, and woodland gardens.
 LandForm Partners
Country estate getaway with numerous "outdoor rooms" featuring exotic plants, cozy seating areas, fantastic views, water features, greenhouse, and woodland gardens.
 Brandi Renee Designs
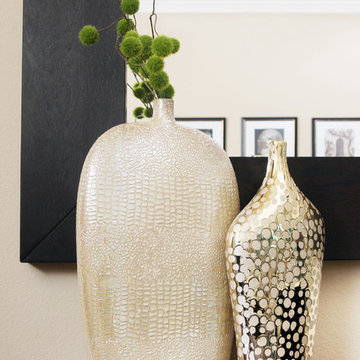
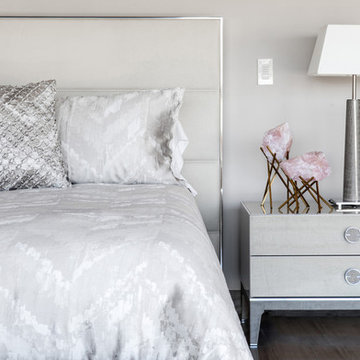
Finished off with a touch of modern artistry, this contemporary bedroom is adorned with numerous stylish accessories. These decorative vases make for a stunning showpiece. The simplistic color scheme makes them universally flattering, while the textural variation delivers that extra wow factor. Photo Credit: Samantha Day
Find the right local pro for your project
 Weaver Furniture Sales
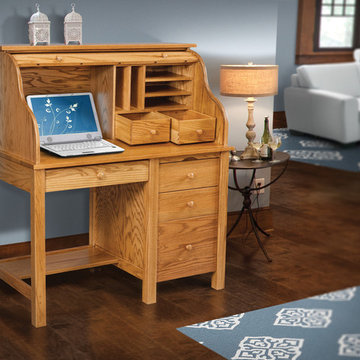
The Computer Roll Desk is made of solid wood and handcrafted by fine Amish craftsmen. It's smaller size will fit perfectly in those hard to furnish small workspaces and its numerous compartments will help keep you organized. Contact Weaver Furniture Sales to customize this computer roll top desk.
 Phoenix Home Remodeling
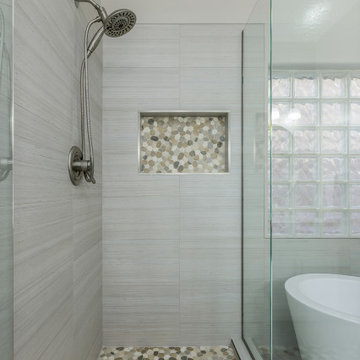
Our designer worked with Eric and Alexandra on their master bathroom remodeling project. After hearing their desires and the goals. We determined the desired look would be a monochromatic modern but functional space.
By removing the outdated shower walls and pony wall covered in cultured marble, we created a custom shower using the Shibusa 12x24 collection from Arizona Tile.
The color is Bianco, we laid the tile in a horizontally stacked pattern allows for a clean and modern detail. We continued the tile along the back wall seamlessly for the tub surround.
Paired with the white tile the brushed nickel finishes add to the modern feel by using it in the shower clips, handle and in the plumbing fixtures.
The finishing selections include a shower head from The Delta Faucet company. It is called the In2uition, a dual showering system with a build in diverter.
This shower head offers 9 different shower settings. We also installed two new tilting oval mirrors and numerous bathroom accessories a new frameless tempered glass enclosure with a swinging door were installed.
 LandForm Partners
Country estate getaway with numerous "outdoor rooms" featuring exotic plants, cozy seating areas, fantastic views, water features, greenhouse, and woodland gardens.
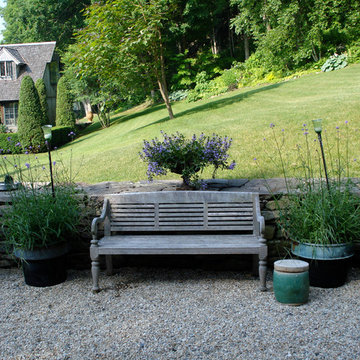 LandForm Partners
Country estate getaway with numerous "outdoor rooms" featuring exotic plants, cozy seating areas, fantastic views, water features, greenhouse, and woodland gardens.

Sponsored
Columbus, OH

Wannemacher Interiors
Customized Award-Winning Interior Design Solutions in Franklin Cnty OH

 Chermak Construction, Inc.
Our client’s intension was to make this bathroom suite a very specialized spa retreat. She envisioned exquisite, highly crafted components and loved the colors gold and purple. We were challenged to mix contemporary, traditional and rustic features.
Also on the wish-list were a sizeable wardrobe room and a meditative loft-like retreat. Hydronic heated flooring was installed throughout. The numerous features in this project required replacement of the home’s plumbing and electrical systems. The cedar ceiling and other places in the room replicate what is found in the rest of the home. The project encompassed 400 sq. feet.
Features found at one end of the suite are new stained glass windows – designed to match to existing, a Giallo Rio slab granite platform and a Carlton clawfoot tub. The platform is banded at the floor by a mosaic of 1″ x 1″ glass tile.
Near the tub platform area is a large walnut stained vanity with Contemporary slab door fronts and shaker drawers. This is the larger of two separate vanities. Each are enhanced with hand blown artisan pendant lighting.
A custom fireplace is centrally placed as a dominant design feature. The hammered copper that surrounds the fireplace and vent pipe were crafted by a talented local tradesman. It is topped with a Café Imperial marble.
A lavishly appointed shower is the centerpiece of the bathroom suite. The many slabs of granite used on this project were chosen for the beautiful veins of quartz, purple and gold that our client adores.
Two distinct spaces flank a small vanity; the wardrobe and the loft-like Magic Room. Both precisely fulfill their intended practical and meditative purposes. A floor to ceiling wardrobe and oversized built-in dresser keep clothing, shoes and accessories organized. The dresser is topped with the same marble used atop the fireplace and inset into the wardrobe flooring.
The Magic Room is a space for resting, reading or just gazing out on the serene setting. The reading lights are Oil Rubbed Bronze. A drawer within the step up to the loft keeps reading and writing materials neatly tucked away.
Within the highly customized space, marble, granite, copper and art glass come together in a harmonious design that is organized for maximum rejuvenation that pleases our client to not end!
Photo, Matt Hesselgrave
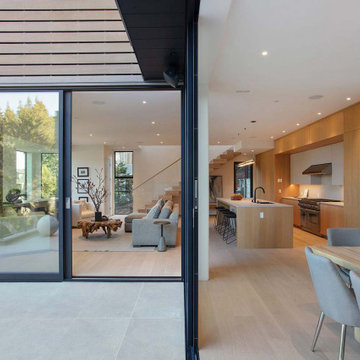
 Richardson Pribuss Architects
Connecting with the history of wood-clad residential architecture in the Mill Valley area, this residence is clad primarily in dark-stained red cedar. The street-level exterior is defined by numerous vertically oriented windows, highlighting verticality on a site with redwood trees as a backdrop. An elevator connects all levels, including a 500 square foot accessory dwelling unit.
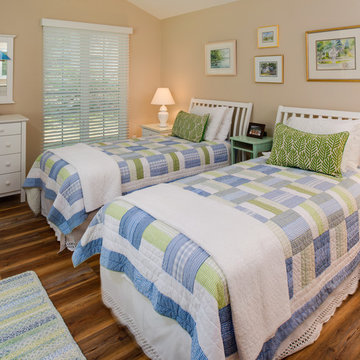
 ShoreCoasterz
This bedroom went through a repurposing as well. We brought the beds and linens down from the upstairs bedroom and at the client’s request worked them into the whole house scheme. The client requested that we include the lime colored accent pillows into this guest bedroom. We found old wicker chairs, a whitewashed table and accent chair and a roped area rug in other rooms as well as watercolor art that we combined to pull off a comfortable and casual setting. All furnishings and accessories belonged to the client. We just moved things around a bit and replaced fabric valances (as throughout the home) with simple, white painted wood valances. The blinds were carried over from the original plan. The glass sailboats we hung from the mirrors were found in a bureau chest. We were very happy with the end result.
The adjoining bathroom was renovated with a new white vanity and open shelving, a dark hunter green Cambria countertop and new mirrors. We had the tiles restored and added a white shower curtain. As with the entire home, all floors were replaced with a wood look surface made of vinyl. I have had numerous trades ask whether the floors are wood…They look that real. They are a perfect option, particularly for those living near water. These were manufactured by Coretec and meet all safety standards from California. They do not emit dangerous toxins and are safe for children and animals. They were purchased through Capital Flooring in Petoskey, MI and were installed by Harborview Builders of Petoskey, MI. They look fabulous. No bathrooms require thresholds which eliminates a trip hazard and the tones blend with the hues throughout the home.They have cork surfaces which make them very easy on bare feet and stay much warmer than other surfaces.
©2018 All Rights Reserved, Photography by Mike Gullon
 Cantoni Irvine
Designed By: Richard Bustos Photos By: Chad Mellon
It is practically unheard of in interior design—that, in a matter of four hours, the majority of furnishings, accessories, lighting and artwork could be selected for an entire 5,000-square-foot home. But that was exactly the story for Cantoni designer Richard Bustos and his clients, Karen and Mike Moran. The couple, who had purchased and were in the midst of gutting a home on the water in Newport Beach, California, knew what they wanted.
Combined with Richard’s design assistance, it was a match made for swift decision-making and the resulting beautifully neutral, modern space. “We went into Cantoni in Irvine and fell in love with it—it was everything we liked,” Karen says. “Richard had the same vision we did, and we told him what we wanted, and he would direct us. He was on the same level.”
Even more surprising: they selected the furnishings before the home’s bones were even complete. They had wanted a more contemporary vibe to capitalize on the expansive bay views and were in the midst of ripping out low ceilings and outdated spaces. “We wanted modern warmth,” Karen says. “Cantoni furniture was the perfect fit.”
After their initial meeting, Richard met with the couple several times to take measurements and ensure pieces would fit. And they did—with elegant cohesion. In the living room, they leaned heavily on the Fashion Affair collection by Malerba, which is exclusive to Cantoni in the U.S. He flanked the Fashion Affair sofa in ivory leather with the Fashion Affair club chairs in taupe leather and the ivory Viera area rug to create a sumptuous textural mix. In the center, he placed the brown-glossed Fashion Affair low cocktail table and Fashion Affair occasional table for ease of entertaining and conversation.
A punch of glamour came by way of a set of Ravi table lamps in gold-glazed porcelain set on special-ordered Fashion Affair side tables. The Harmony floor sculpture in black stone and capiz shell was brought in for added interest. “Because of the grand scale of the living room—with high ceilings and numerous windows overlooking the water—the pieces in the space had to have more substance,” Richard says. “They are heavier-scaled than traditional modern furnishings, and in neutral tones to allow the architectural elements, such as a glass staircase and elevator, to be the main focal point.”
The trio settled on the Fashion Affair extension table in brown gloss with a bronze metal arc base in the formal dining area, and flanked it with eight Arcadia high-back chairs. “We like to have Sunday dinners with our large family, and now we finally have a big dining-room table,” Karen says. The master bedroom also affords bay views, and they again leaned heavily on neutral tones with the M Place California-king bed with chrome accents, the M Place nightstand with M Place table lamps, the M Place bench, Natuzzi’s Anteprima chair and a Scoop accent table. “They were fun, happy, cool people to work with,” Richard says.
One of the couple’s favorite spaces—the family room—features a remote-controlled, drop-down projection screen. For comfortable viewing, Richard paired the Milano sectional (with a power recliner) with the Sushi round cocktail table, the Lambrea accent table, and a Ravi table lamp in a gold metallic snakeskin pattern.
“Richard was wonderful, was on top of it, and was a great asset to our team,” Karen says. Mike agrees. “Richard was a dedicated professional,” he says. “He spent hours walking us through Cantoni making suggestions, measuring, and offering advice on what would and wouldn’t work. Cantoni furniture was a natural fit.”
 Just 4 You, LLC
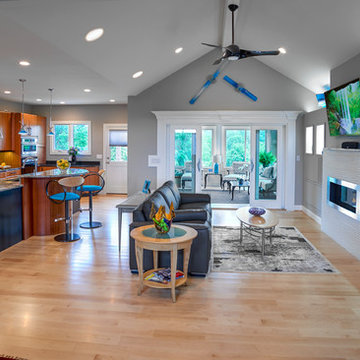
Large transitional style, painted & glazed custom kitchen/dining area featuring a large prep island with seating, a built-in 120 gallon salt water aquarium, custom made copper hood, wirelessly-controlled LED lighting throughout. Mike Tuell Photography
 Studio41 Home Design Showroom
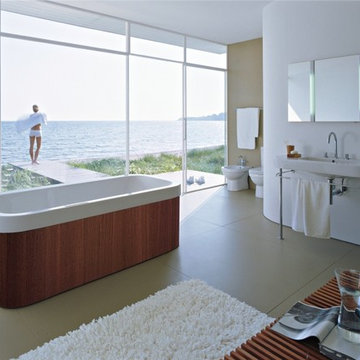
ARCHETYPICAL BATHROOM DESIGN IN THE SHAPE OF A “D”: Why is Happy D. so successful? Perhaps because the range is reasonably priced in spite of its high design quality. Perhaps because Happy D. is such a versatile bathroom range. Perhaps because the D-shaped washbasin is unmistakable. Happy D. is to bathroom design what Bauhaus is to architecture: simple, elegant and timelessly modern — a veritable icon that has gained many friends and numerous design prizes since it was introduced. | Design by Sieger Design | Available at www.ShopStudio41.com

Sponsored
Sunbury, OH

J.Holderby - Renovations
Franklin County's Leading General Contractors - 2X Best of Houzz!
 Gayler Design Build
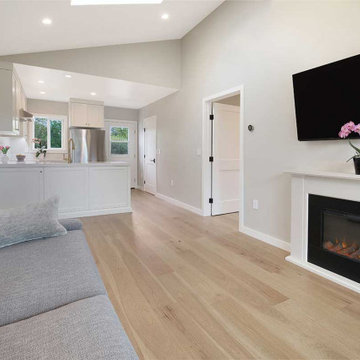
Durable and low-maintenance engineered hardwood flooring extends throughout the home, providing an ideal surface for accommodating a beloved 100 lb pet. All electrical switches and numerous outlets were upgraded to “smart” switches/outlets, enabling wireless control via phone.
 Mina Brinkey
Photo: Mina Brinkey © 2013 Houzz
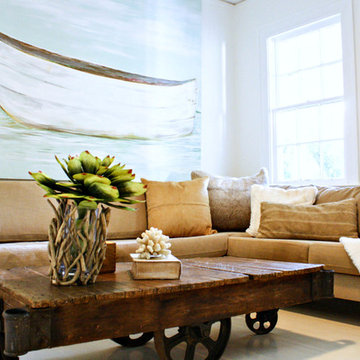
Inspiration for an eclectic family room remodel in Tampa
Inspiration for an eclectic family room remodel in Tampa
 Crystal Kitchen + Bath
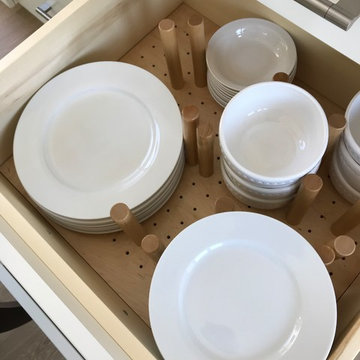
Crystal Kitchen + Bath provided the design for this Kitchen and Dining Room in this modern dream home located in El Paso, Texas. Being that it was new construction, we were given a blank canvas to design within the large, open space. The sleek, glossy white slab cabinet doors contrast nicely next to the rough, textural stone wall in the adjacent Family Room. High ceilings add to the wide open look of the room and allowed us to stack the cabinets up to 108” high. There are numerous accessories and storage systems within the cabinets to keep everything organized and in place.
 Crystal Kitchen + Bath
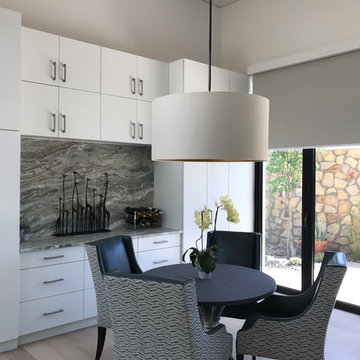
Crystal Kitchen + Bath provided the design for this Kitchen and Dining Room in this modern dream home located in El Paso, Texas. Being that it was new construction, we were given a blank canvas to design within the large, open space. The sleek, glossy white slab cabinet doors contrast nicely next to the rough, textural stone wall in the adjacent Family Room. High ceilings add to the wide open look of the room and allowed us to stack the cabinets up to 108” high. There are numerous accessories and storage systems within the cabinets to keep everything organized and in place.
Sponsored
Sunbury, OH
J.Holderby - Renovations
Franklin County's Leading General Contractors - 2X Best of Houzz!
 Just 4 You, LLC
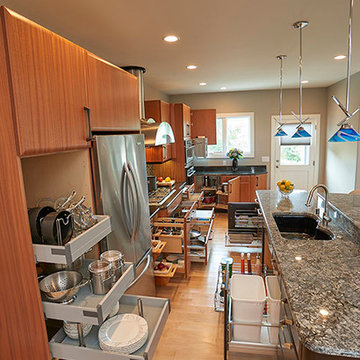
Large transitional style, painted & glazed custom kitchen/dining area featuring a large prep island with seating, a built-in 120 gallon salt water aquarium, custom made copper hood, wirelessly-controlled LED lighting throughout. Mike Tuell Photography
 Crystal Kitchen + Bath
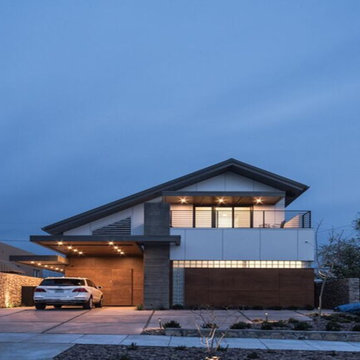
Crystal Kitchen + Bath provided the design for this Kitchen and Dining Room in this modern dream home located in El Paso, Texas. Being that it was new construction, we were given a blank canvas to design within the large, open space. The sleek, glossy white slab cabinet doors contrast nicely next to the rough, textural stone wall in the adjacent Family Room. High ceilings add to the wide open look of the room and allowed us to stack the cabinets up to 108” high. There are numerous accessories and storage systems within the cabinets to keep everything organized and in place.
 Hansgrohe USA
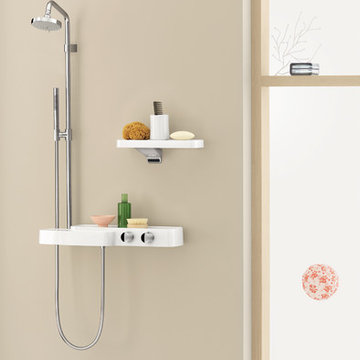
Axor Bouroullec - Feel Free to Compose - Axor Bouroullec gives your individual design desires free reign. The motto is “Feel Free to Compose”. The collection is not based on a rigid scheme. In fact, you can create your own perfect solution by combining numerous bathroom products. The faucet elements can be positioned at various points above, on and around the vanity. You can also enjoy the flexibility of Axor Bouroullec in the bathtub. Have fun discovering the wide variety of opportunities offered by the collection – and design your vanity and bathtub to your own personal taste with the Axor Bouroullec Composer.
- The versatile shelves are another special feature of the collection. Axor Bouroullec gives you the choice of how to use them – whether as a space-saving accessory, vanity element or shelf that is also used as a faucet. In doing so, the organic, elegant design from the French pair Ronan and Erwan Bouroullec is never the center of attention.
5