
Search results for "Numerous accessories" in Home Design Ideas
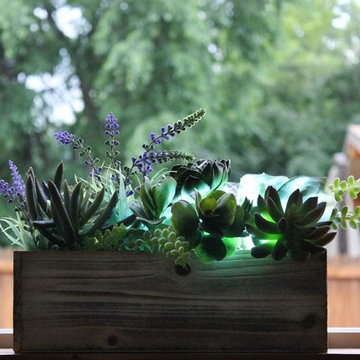
 The Firefly Garden
Succulents are quickly becoming a staple in contemporary floral arrangements. And with a lighting component, Succulent Garden adds a new feature to this trending design. Featuring numerous real touch succulent picks along with a color changing remote controlled LED light, this is a perfect accessory to transition from indoor to outdoor living.
Photography - Naked Tree Media
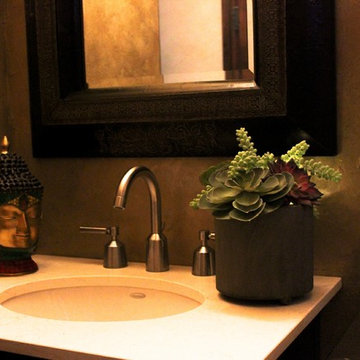 The Firefly Garden
Succulents are quickly becoming a staple in contemporary floral arrangements. And with a lighting component, Succulent Garden adds a new feature to this trending design. Featuring numerous real touch succulent picks along with a color changing remote controlled LED light, this is a perfect accessory to transition from indoor to outdoor living.
 Crystal Kitchen + Bath
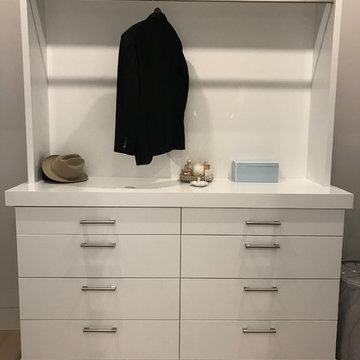
Crystal Kitchen + Bath provided the design for this Kitchen and Dining Room in this modern dream home located in El Paso, Texas. Being that it was new construction, we were given a blank canvas to design within the large, open space. The sleek, glossy white slab cabinet doors contrast nicely next to the rough, textural stone wall in the adjacent Family Room. High ceilings add to the wide open look of the room and allowed us to stack the cabinets up to 108” high. There are numerous accessories and storage systems within the cabinets to keep everything organized and in place.
Find the right local pro for your project
 LandForm Partners
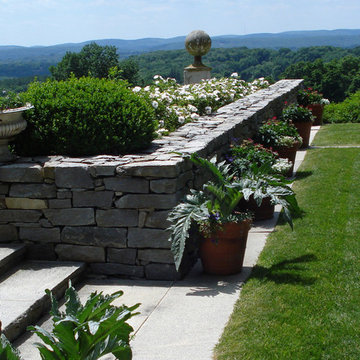
Country estate getaway with numerous "outdoor rooms" featuring exotic plants, cozy seating areas, fantastic views, water features, greenhouse, and woodland gardens.
 Hansgrohe USA
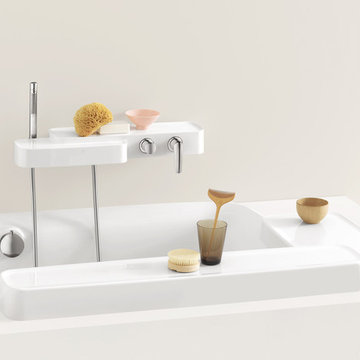
Axor Bouroullec - Feel Free to Compose - Axor Bouroullec gives your individual design desires free reign. The motto is “Feel Free to Compose”. The collection is not based on a rigid scheme. In fact, you can create your own perfect solution by combining numerous bathroom products. The faucet elements can be positioned at various points above, on and around the vanity. You can also enjoy the flexibility of Axor Bouroullec in the bathtub. Have fun discovering the wide variety of opportunities offered by the collection – and design your vanity and bathtub to your own personal taste with the Axor Bouroullec Composer.
- The versatile shelves are another special feature of the collection. Axor Bouroullec gives you the choice of how to use them – whether as a space-saving accessory, vanity element or shelf that is also used as a faucet. In doing so, the organic, elegant design from the French pair Ronan and Erwan Bouroullec is never the center of attention.
 Phoenix Home Remodeling
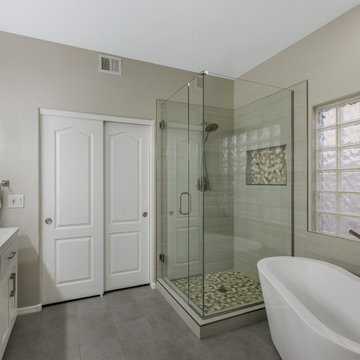
Our designer worked with Eric and Alexandra on their master bathroom remodeling project. After hearing their desires and the goals. We determined the desired look would be a monochromatic modern but functional space.
By removing the outdated shower walls and pony wall covered in cultured marble, we created a custom shower using the Shibusa 12x24 collection from Arizona Tile.
The color is Bianco, we laid the tile in a horizontally stacked pattern allows for a clean and modern detail. We continued the tile along the back wall seamlessly for the tub surround.
Paired with the white tile the brushed nickel finishes add to the modern feel by using it in the shower clips, handle and in the plumbing fixtures.
The finishing selections include a shower head from The Delta Faucet company. It is called the In2uition, a dual showering system with a build in diverter.
This shower head offers 9 different shower settings. We also installed two new tilting oval mirrors and numerous bathroom accessories a new frameless tempered glass enclosure with a swinging door were installed.
 Main Street Homes
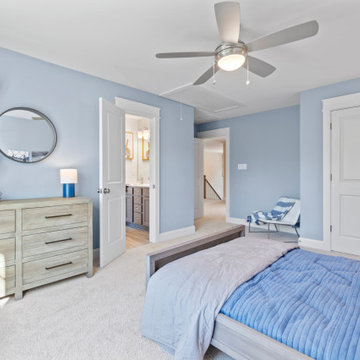
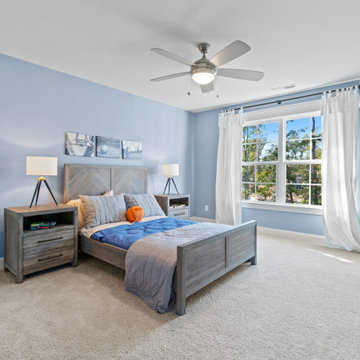
Welcome to the Monterey Home Plan by Main Street Homes! This stunning Energy Star certified two-story home offers 9-foot ceilings on the first floor, an open floor plan, four bedrooms, 2.5 bathrooms, a two-car garage, and 2,926 square feet of living space. The dining room is located off of the two-story foyer, opening to a gourmet kitchen with an island, an eat in breakfast area, and the family room. The private first floor primary bedroom is located off of the family room and offers a walk-in closet and an en suite that includes a double vanity, garden bathtub, private water closet, and shower with bench. This practical home plan includes a laundry room on the first floor, and 3 bedrooms, a bathroom, loft area, and a large bonus room or 5th bedroom on the second floor. Numerous options are available including a fireplace, screen porch, sunroom, alternate bathroom layouts, and additional primary bedroom to personalize this home to meet the way that you want to live. If you would like to learn more about our Monterey floor plan, go visit https://www.gomsh.com/plan/monterey/interactive-floor-plan

Sponsored
Sunbury, OH

J.Holderby - Renovations
Franklin County's Leading General Contractors - 2X Best of Houzz!
 Studio Shed - Live Large. Build Small.
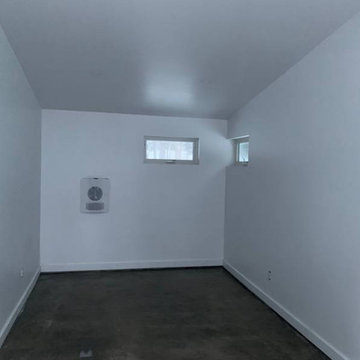
Take in this sumptuously-styled alpine garage. The combination of our climate-proof design and temperature controlled Lifestyle Interior assures that even a Colorado whiteout is no match for this state-of-the-art 680sqft Summit Series. Bedecked in contemporary Cedar Plank Siding and Dark Aluminum Trim and Metal Waistcoat, this structure exudes modernity. Whether it’s simply a carport or a home-base for your future sporting and exploratory endeavors, don’t be afraid to get adventurous in fulfilling your practical storage needs with our Summit Series. With our turnkey interiors, it’s never been easier to place a finished auxiliary structure on your property in a timely manner. Start planning today by giving our 3-D Configurator a whirl to toggle with numerous interior and exterior design options and to get a transparent cost-estimate from design to shipping to installation for your dream structure. Plus, you can always save your design for later and share it with family and friends... Check it out, here: https://www.studio-shed.com/configurator-summit/
 Main Street Homes
Welcome to the Monterey Home Plan by Main Street Homes! This stunning Energy Star certified two-story home offers 9-foot ceilings on the first floor, an open floor plan, four bedrooms, 2.5 bathrooms, a two-car garage, and 2,926 square feet of living space. The dining room is located off of the two-story foyer, opening to a gourmet kitchen with an island, an eat in breakfast area, and the family room. The private first floor primary bedroom is located off of the family room and offers a walk-in closet and an en suite that includes a double vanity, garden bathtub, private water closet, and shower with bench. This practical home plan includes a laundry room on the first floor, and 3 bedrooms, a bathroom, loft area, and a large bonus room or 5th bedroom on the second floor. Numerous options are available including a fireplace, screen porch, sunroom, alternate bathroom layouts, and additional primary bedroom to personalize this home to meet the way that you want to live. If you would like to learn more about our Monterey floor plan, go visit https://www.gomsh.com/plan/monterey/interactive-floor-plan
 The Accessory Place
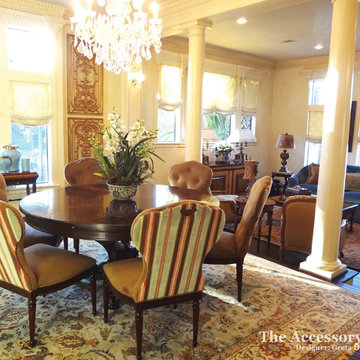
Houston area home with traditional architecture, extensive molding and millwork, and open flow between the Living Room, Dining Room and Kitchen areas. Abundant natural light provided by numerous windows in all rooms. Custom Venetian-style plaster on walls and ceilings.
 Transitional Designs, LLC

Replaced carpet in dining room with Evoke Flooring. Benjamin Moore Paint selection to compliment the many hand blown glass pieces, Murano Chandelier and original artwork peices. Hunter Douglas Top down -bottom up Roman Silk fabric Shades. New fabric Selection for Chair Seat Covers. Numerous Custom Wood Furniture pieces arrangements.
Interior Designer Judy Cusack - Transitional Designs, LLC
Photos by Tommy Rhodes
 Affordable Interior Design
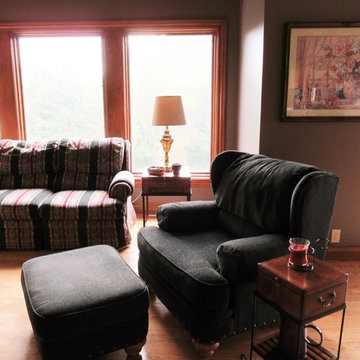
The open, eat-in kitchen, has a hearth room and TV area with fireplace. We changed the accessories over the mantle, rearranged the love seat and chair, moved the antique ice-box, put the table and chairs on a diagonal, removed numerous silk floral arrangements, and simplified the accessories, in order to appeal to more buyers..
 Main Street Homes
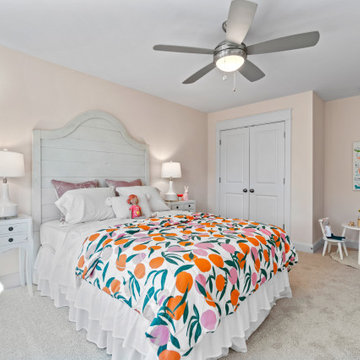
Welcome to the Monterey Home Plan by Main Street Homes! This stunning Energy Star certified two-story home offers 9-foot ceilings on the first floor, an open floor plan, four bedrooms, 2.5 bathrooms, a two-car garage, and 2,926 square feet of living space. The dining room is located off of the two-story foyer, opening to a gourmet kitchen with an island, an eat in breakfast area, and the family room. The private first floor primary bedroom is located off of the family room and offers a walk-in closet and an en suite that includes a double vanity, garden bathtub, private water closet, and shower with bench. This practical home plan includes a laundry room on the first floor, and 3 bedrooms, a bathroom, loft area, and a large bonus room or 5th bedroom on the second floor. Numerous options are available including a fireplace, screen porch, sunroom, alternate bathroom layouts, and additional primary bedroom to personalize this home to meet the way that you want to live. If you would like to learn more about our Monterey floor plan, go visit https://www.gomsh.com/plan/monterey/interactive-floor-plan
Sponsored
Sunbury, OH
J.Holderby - Renovations
Franklin County's Leading General Contractors - 2X Best of Houzz!
 Crystal Kitchen + Bath
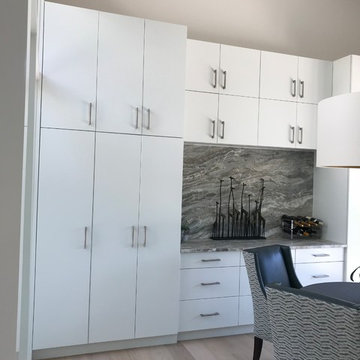
Crystal Kitchen + Bath provided the design for this Kitchen and Dining Room in this modern dream home located in El Paso, Texas. Being that it was new construction, we were given a blank canvas to design within the large, open space. The sleek, glossy white slab cabinet doors contrast nicely next to the rough, textural stone wall in the adjacent Family Room. High ceilings add to the wide open look of the room and allowed us to stack the cabinets up to 108” high. There are numerous accessories and storage systems within the cabinets to keep everything organized and in place.
 Affordable Interior Design

Previously, matching sofa and love seats were arranged facing each other, with the square cocktail table between them. The seating felt crowded and was seldom used. We replaced the love-seat with a sage wing-back chair, and placed the table on the diagonal. We removed a curio cabinet from the corner, a pair of matching art prints, which were too small for the space, a floral arrangement, all the extra sofa pillows, and numerous accessories. The room seems larger, the traffic flow is improved and buyers can envision themselves enjoying this beautiful room.
 Studio 34 Furniture and Design
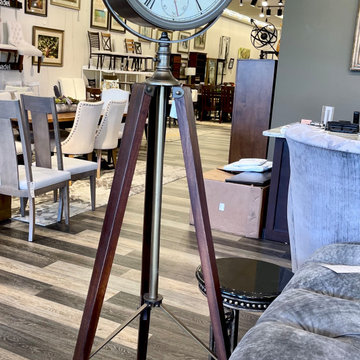
Howard Miller "Time Surveyor" grandfather floor clock. Black Roman numerals, white dial etched. #615084.
Dim: Overall Width: 22.500 (inch)
Overall Height: 71.250 (inch)
Overall Depth: 19.500 (inch)
Product Weight: 28.7009 (pound)
Shipping Weight: 34.6000 (pound)
Clock Movement: Quartz
 The Accessory Place
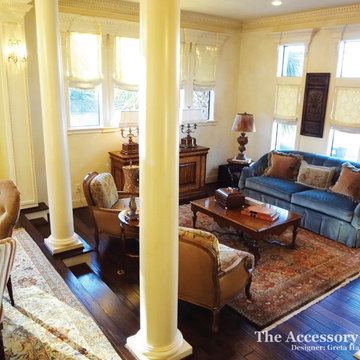
Houston area home with traditional architecture, extensive molding and millwork, and open flow between the Living Room, Dining Room and Kitchen areas. Abundant natural light provided by numerous windows in all rooms. Custom Venetian-style plaster on walls and ceilings.

Sponsored
Columbus, OH

Wannemacher Interiors
Customized Award-Winning Interior Design Solutions in Franklin Cnty OH
 The Firefly Garden
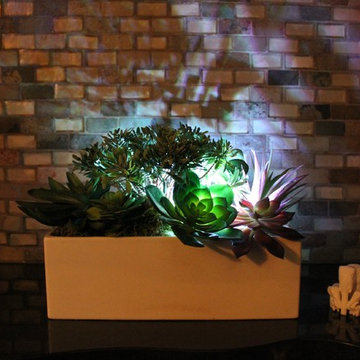
Succulents are quickly becoming a staple in contemporary floral arrangements. And with a lighting component, Succulent Garden adds a new feature to this trending design. Featuring numerous real touch succulent picks along with a color changing remote controlled LED light, this is a perfect accessory to transition from indoor to outdoor living.
 Just 4 You, LLC
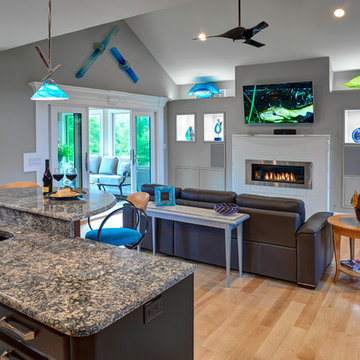
Large transitional style, painted & glazed custom kitchen/dining area featuring a large prep island with seating, a built-in 120 gallon salt water aquarium, custom made copper hood, wirelessly-controlled LED lighting throughout. Mike Tuell Photography
 Crystal Kitchen + Bath
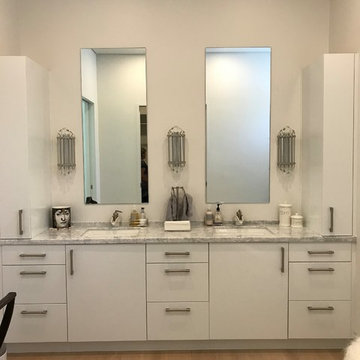
Crystal Kitchen + Bath provided the design for this Kitchen and Dining Room in this modern dream home located in El Paso, Texas. Being that it was new construction, we were given a blank canvas to design within the large, open space. The sleek, glossy white slab cabinet doors contrast nicely next to the rough, textural stone wall in the adjacent Family Room. High ceilings add to the wide open look of the room and allowed us to stack the cabinets up to 108” high. There are numerous accessories and storage systems within the cabinets to keep everything organized and in place.
7