
Search results for "Numerous common" in Home Design Ideas

 MCD Studio
Living area.
Detailed view over the custom made Wall & Deco Wallpaper finished wall.
Cezar Buliga Photography
Eclectic light wood floor and beige floor living room photo with black walls
Eclectic light wood floor and beige floor living room photo with black walls

 Nella Vetrina Showroom
Flower Power upside down luxury chandelier shown in black metal. Featuring flowery shapes cut out of steel plates combined with glass drops to evoke the idea of icicles. Flower Power is a rende-vous between high-tech and hand made.
 Lawnscapes, Inc.
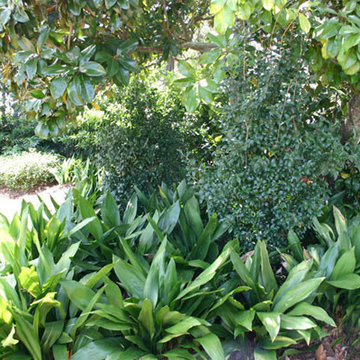
Photo of a tropical partial sun backyard concrete paver retaining wall landscape in Miami for summer.
Find the right local pro for your project

 MAER Charme
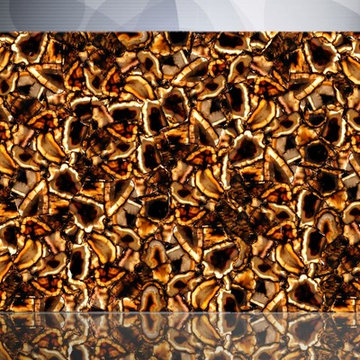
Part of the nature’s repertoire, these stones are exceptional raw masterpieces, admired and appreciated since ancient times, been classified by their gems under the renowned name of semiprecious stones. Created in nature’s mysterious laboratories, over many thousands of years, these stones are just one of the sources forms where the absolute beauty originated. Their structure is a perfect architecture of small crystals coming in an infinite array of colors and depths. These semiprecious stones expressing the essence of elegance, class and beauty, are the ultimate touch of perfection for any interior, from classic to modern, from romantic to contemporary... Touches of gold and silver, a large choice of textures and colors expand and enhance their ability to fit any interior or design. # luxury stones # style # stones # elegant stone # home decor # luxury home # beauty # home design # luxury design # semiprecious stone # luxury stone # maercharme # gold #silver # elegant #interior decor
 Greenwood Design Associates, LLC
Kelly Greenwood
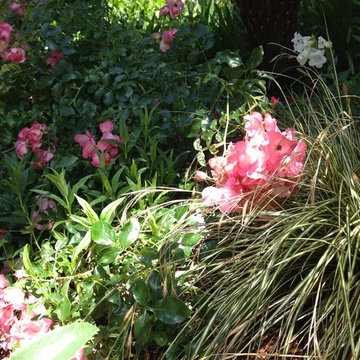
Design ideas for a tropical landscaping in San Francisco.
Design ideas for a tropical landscaping in San Francisco.



 Sweet Smiling Landscape Design
Located on a steep hill above downtown Ventura, this modern Spanish house features panoramic views of town with the ocean and Channel Islands beyond. While the views are amazing from a large front deck, the steep slope presented some constraints on the landscape design.
Although the property is about a third-of-an-acre, the only useable and open garden space is a small (about 500 square feet) area to the West of the house. The house sits at the back of the property, and another steep hill on the neighboring property behind is held back by a tall retaining wall, leaving just enough room for a narrow, hardscaped patio in the back yard.
Bright plantings along the back of the property delineate the home from the neighboring property, and we chose plantings to help stabilize the soil and further develop the Spanish garden look while creating a lush, inviting feel. Additionally, we added 52 pieces of pottery to soften and add interest to the back garden and patio areas. Succulents, herbs, and California natives fill the pottery along with bright, sweet-smelling, tropical-looking, and climate-appropriate plants.
Slope stabilization was paramount for the front hill. Beyond that, finding plants that would thrive on the steep slope was the next obstacle. Finally, the aesthetics could be addressed, and we worked to find plants that meshed with the architecture—blending plants with white and orange to play off the red-tiled roofs and white-plastered walls that are emblematic of the Spanish style of this house as well as the predominate style of the neighborhood.
The flattish area to the West was designed with the idea of creating a contemporary take on the parterre garden. Reminiscent of Mediterranean gardens, this vegetable and herb garden substitutes formal hedges with formal Corten steel planters to honor the modern Spanish architecture of the house. The citrus, herbs, and vegetables serve the foodie clients well.
 Cleveland Bathroom Remodeling
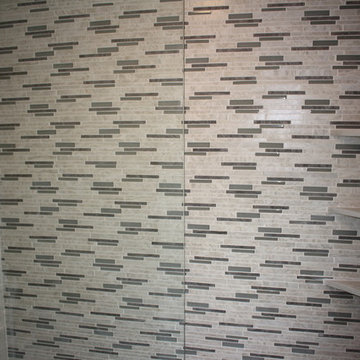
custom tile walk-in shower with glass partition wall, 12" x 18" porcelain tiles, glass & porcelain accent tile wall, glass block window in shower, and custom integrated shower shelves



 User
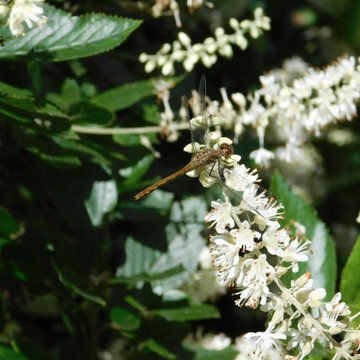
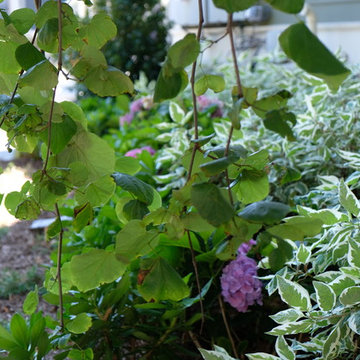
UserClethra (Summersweet) Shrub - Copyright (c) 2019 by Nancy L. Hossfeld/LITTLE EDEN GARDENS. All rights reserved.
 User
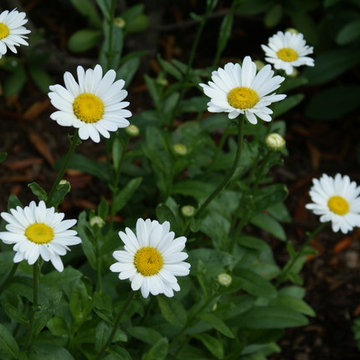
UserThe goal of this landscape design and build project was to mitigate run-off from a steep hillside as well as to beautify the front foundation planting at a condo complex in South Boston. This design features a traditional approach to the front walkway using a mix of evergreen and deciduous shrubs, an oramental weeping tree, and a mix of perennials. Along the slope, our approach was to utilize a mix of grasses to hold soil and also to create swathes of color during the Fall season. Designed and built by Skyline Landscapes, LLC.



 Piazzi Building & Remodeling
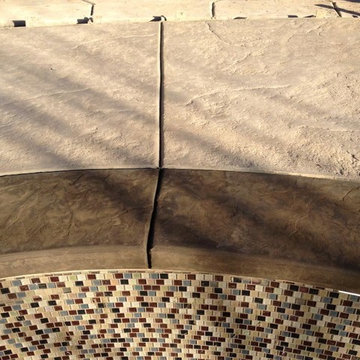
Large traditional blue three-story concrete fiberboard gable roof idea in Chicago


 Bennett Binns Architects
steel folded plate stair with stainless hand rails and cables.
Inspiration for a contemporary staircase remodel in San Francisco
Inspiration for a contemporary staircase remodel in San Francisco
 Christensen Landscape Services
Donna Christensen
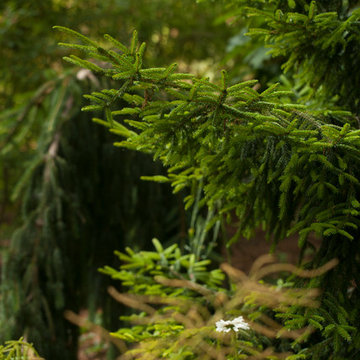
Design ideas for a traditional shade backyard landscaping in Bridgeport for summer.
Design ideas for a traditional shade backyard landscaping in Bridgeport for summer.


35