
Search results for "Numerous drinks" in Home Design Ideas
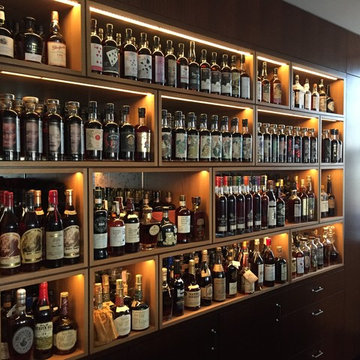


 Tile Trends, Inc.
Subway Tile-Herringbone
Inspiration for a mid-sized rustic l-shaped dark wood floor and brown floor eat-in kitchen remodel with a farmhouse sink, raised-panel cabinets, dark wood cabinets, quartz countertops, white backsplash, subway tile backsplash, stainless steel appliances, an island and beige countertops
Inspiration for a mid-sized rustic l-shaped dark wood floor and brown floor eat-in kitchen remodel with a farmhouse sink, raised-panel cabinets, dark wood cabinets, quartz countertops, white backsplash, subway tile backsplash, stainless steel appliances, an island and beige countertops
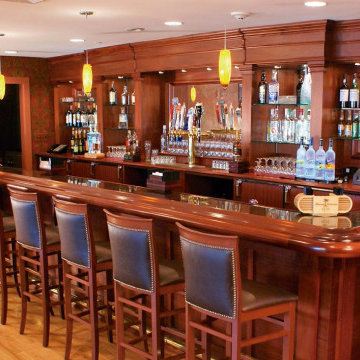
 WL Kitchen & Home
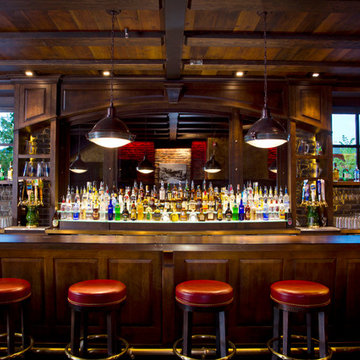
Commercial bar design. Custom hand carved details, modern style.
Inspiration for a large timeless single-wall dry bar remodel in New York with brown cabinets, wood countertops, brown backsplash, wood backsplash and brown countertops
Inspiration for a large timeless single-wall dry bar remodel in New York with brown cabinets, wood countertops, brown backsplash, wood backsplash and brown countertops
Find the right local pro for your project

 Trim Spaces
Mid-sized urban single-wall light wood floor wet bar photo in DC Metro with an undermount sink, shaker cabinets, medium tone wood cabinets, quartz countertops, brown backsplash and ceramic backsplash

 21st Century Remodeling, LLC
Home bar - mid-sized traditional vinyl floor home bar idea in Boise with flat-panel cabinets and light wood cabinets
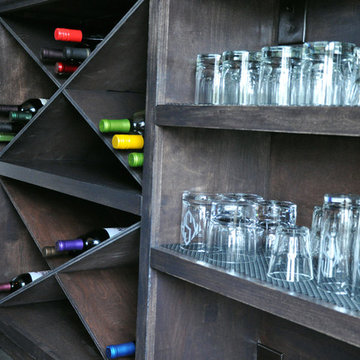
 UDN, Inc.
Photo by Hannah Corey
Inspiration for a large contemporary galley home design remodel in New York with a drop-in sink, open cabinets, dark wood cabinets and wood countertops
Inspiration for a large contemporary galley home design remodel in New York with a drop-in sink, open cabinets, dark wood cabinets and wood countertops

 Custom Storage Solutions
Harley man cave garage make over by Custom Storage Solutions designed with PVC flooring in a decorative pattern silver, black and gray color. We used corrugated metal on the walls with black baseboard and trim. Our powder coated garage storage cabinets with doors and drawers installed with a countertop. Back wall was done in brick panelling to give the space an industrial feel. Many gas, oil, and neon sign added as well as a custom made Harley Davidson bar with stainless steel footrail and epoxy top. The wall mural is 12 foot wide with a Route 66 neon sign installed into the picture itself.


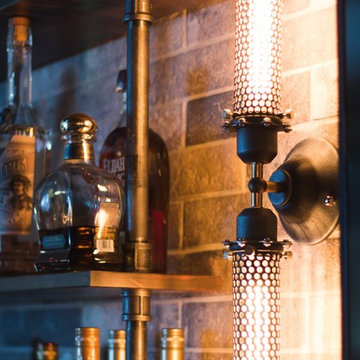



 San Diego Cable Railings
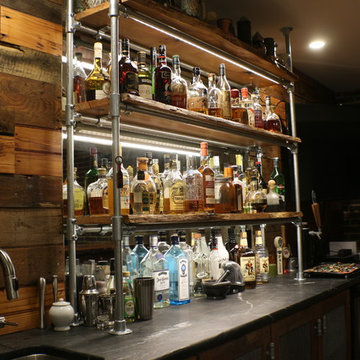
Complete hanging shelf unit includes boxes and stainless steel cable assemblies
Fabrication and cable assemblies available at www.sandiegocablerailings.com
Photo and Installation-Heckman Construction

 Texture Plus
A perfect tiki bar finishing accent using Texture Plus Bamboo faux wall panels.
Inspiration for a coastal home bar remodel in New York
Inspiration for a coastal home bar remodel in New York


 Classic Marble & Granite Inc
Seated home bar - mid-sized modern u-shaped light wood floor seated home bar idea in Miami with a drop-in sink, glass-front cabinets, dark wood cabinets and marble countertops

 Michael Nash Design, Build & Homes
2010 NARI CAPITAL COTY FINALIST AWARD WINNER
Project Scope:
Transform a little-used room in the client’s lower level into an entertainment center, featuring a 1,500-bottle refrigerated wine cabinet, a wet bar, a custom-made bookshelves surround for existing hearth, and television hanging built-ins.
Challenges:
Primary technical challenge was to find a way to unobtrusively install a large “split system” chilling unit to service the wine cooler.
Solutions
The contractor started with a rectangular space that was appreciably stripped down, except for the fireplace at the far end. An adjacent room housed a professional pool table.
The client’s primary concern was how to situate the custom-built wine rack were to specify and fabricate. Although there was plenty of space in niche to the left of the stairway, there was no obvious way to locate the wine rack’s chilling unit for ducting and chiller unit.
Both client and contractor agreed that the logical setting for the rack would be along the short wall adjacent to the room’s entrance. But the short wall afforded no room for the chiller, a “split system” unit that needed adequate “breathing room” to avoid overheating
After many design sketches, the contractor had a tentative solution: house the chilling unit in a utility room behind the stairs leading to the basement. This would keep the unit out of sight and muffle the sound of the compressor.
Then question was how to “circumnavigate” the stairwell and run plumbing lines from the utility room – which was about 20 feet away — to the rack. A floor-level path would be exposed to possible damage and aesthetically unpleasing. Installing the line in the concrete slab flooring would be difficult and expensive – and any repairs to the line would mean tearing up the floor.The only alternative, the contractor suggested, would be to route the lines overhead – run them straight up from the chilling unit, over the joists above, and around the back of the stair case. Once past the staircase, it was straight shot above the joists to the short wall; the lines would then run behind the wall to the wine cooler resting on the floor.
This highly creative solution pleased the client greatly: it not only isolated the chilling unit, but allowed it to be easily serviced; the lines were protected and out of sight; and the wine rack – situated as it was in the room – seemed like it was part of the original house design.
At that point, the contractor needed a wine rack design that seemed equally “original” to the home – and here, too, the challenge was met. Custom-built cabinetry span the length of the wall, with two floor-level cabinets flanking the wine cooler. Above, twin glass-facing walnut displays – lighted and rising nearly to the ceiling – rest on a black marble countertop, showcasing the client’s impressive wine collection.
On the long wall perpendicular to the rack, a widescreen television hangs between two built-in bookcases designed by the contractor. The firm also fabricated the two bookcases now flanking the original fireplace in the far end wall – as well as the glass-faced hanging cabinets which are lighted above the newly installed wet bar.

 Vineyard Wine Cellars
Wine cellar - mid-sized contemporary carpeted and beige floor wine cellar idea in Dallas with storage racks
 TK Building & Design
Example of a mid-sized urban underground cork floor home design design with brown walls and no fireplace

 Elias Construction
This basement remodel is the perfect place for entertaining guests, and there is even a child's play room. This basement looks like the perfect man cave; wood floors, custom built stone bar and the matching fireplace, and plenty of places for friends to sit and enjoy themselves. The walls are a light grey, and the wood flooring is actually vinyl and is very durable for a basement bar.

 Goebelwood Industries, Inc.
The full bar downstairs with an Ebony painted finish
Seated home bar - large transitional l-shaped medium tone wood floor and brown floor seated home bar idea in Philadelphia with an undermount sink, raised-panel cabinets, black cabinets and soapstone countertops
Seated home bar - large transitional l-shaped medium tone wood floor and brown floor seated home bar idea in Philadelphia with an undermount sink, raised-panel cabinets, black cabinets and soapstone countertops
7