
Search results for "Numerous drinks" in Home Design Ideas

 Bluworld of Water
Custom Bubblewall for Private Residence - Ocala, FL
Inspiration for a contemporary home bar remodel in Orlando
Inspiration for a contemporary home bar remodel in Orlando
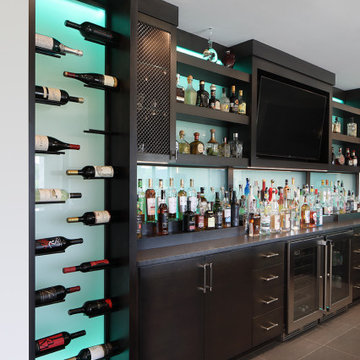
 JFK Design-Build, LLC
Seated home bar - huge 1960s single-wall porcelain tile and gray floor seated home bar idea in Milwaukee with an undermount sink, concrete countertops, glass tile backsplash and black countertops

 TK Building & Design
Entertaining is a large part of these client's life. Their existing dining room, while nice, couldn't host a large party. The original dining room was extended 16' to create a large entertaining space, complete with a built in bar area. Floor to ceiling windows and plenty of lighting throughout keeps the space nice and bright. The bar includes a custom stained wine rack, pull out trays for liquor, sink, wine fridge, and plenty of storage space for extras. The homeowner even built his own table on site to make sure it would fit the space as best as it could.
Find the right local pro for your project

 Lindross Remodeling
Seated home bar - mid-sized traditional l-shaped porcelain tile and brown floor seated home bar idea in Tampa with raised-panel cabinets, brown cabinets, quartz countertops, mirror backsplash and multicolored countertops

 Cantoni Irvine
Brad Haines knows a thing or two about building things. The intensely creative and innovative founder of Oklahoma City-based Haines Capital is the driving force behind numerous successful companies including Bank 7 (NASDAQ BSVN), which proudly reported record year-end earnings since going public in September of last year. He has beautifully built, renovated, and personally thumb printed all of his commercial spaces and residences. “Our theory is to keep things sophisticated but comfortable,” Brad says.
That’s the exact approach he took in his personal haven in Nichols Hills, Oklahoma. Painstakingly renovated over the span of two years by Candeleria Foster Design-Build of Oklahoma City, his home boasts museum-white, authentic Venetian plaster walls and ceilings; charcoal tiled flooring; imported marble in the master bath; and a pretty kitchen you’ll want to emulate.
Reminiscent of an edgy luxury hotel, it is a vibe conjured by Cantoni designer Nicole George. “The new remodel plan was all about opening up the space and layering monochromatic color with lots of texture,” says Nicole, who collaborated with Brad on two previous projects. “The color palette is minimal, with charcoal, bone, amber, stone, linen and leather.”
“Sophisticated“Sophisticated“Sophisticated“Sophisticated“Sophisticated
Nicole helped oversee space planning and selection of interior finishes, lighting, furnishings and fine art for the entire 7,000-square-foot home. It is now decked top-to-bottom in pieces sourced from Cantoni, beginning with the custom-ordered console at entry and a pair of Glacier Suspension fixtures over the stairwell. “Every angle in the house is the result of a critical thought process,” Nicole says. “We wanted to make sure each room would be purposeful.”
To that end, “we reintroduced the ‘parlor,’ and also redefined the formal dining area as a bar and drink lounge with enough space for 10 guests to comfortably dine,” Nicole says. Brad’s parlor holds the Swing sectional customized in a silky, soft-hand charcoal leather crafted by prominent Italian leather furnishings company Gamma. Nicole paired it with the Kate swivel chair customized in a light grey leather, the sleek DK writing desk, and the Black & More bar cabinet by Malerba. “Nicole has a special design talent and adapts quickly to what we expect and like,” Brad says.
To create the restaurant-worthy dining space, Nicole brought in a black-satin glass and marble-topped dining table and mohair-velvet chairs, all by Italian maker Gallotti & Radice. Guests can take a post-dinner respite on the adjoining room’s Aston sectional by Gamma.
In the formal living room, Nicole paired Cantoni’s Fashion Affair club chairs with the Black & More cocktail table, and sofas sourced from Désirée, an Italian furniture upholstery company that creates cutting-edge yet comfortable pieces. The color-coordinating kitchen and breakfast area, meanwhile, hold a set of Guapa counter stools in ash grey leather, and the Ray dining table with light-grey leather Cattelan Italia chairs. The expansive loggia also is ideal for entertaining and lounging with the Versa grand sectional, the Ido cocktail table in grey aged walnut and Dolly chairs customized in black nubuck leather. Nicole made most of the design decisions, but, “she took my suggestions seriously and then put me in my place,” Brad says.
She had the master bedroom’s Marlon bed by Gamma customized in a remarkably soft black leather with a matching stitch and paired it with onyx gloss Black & More nightstands. “The furnishings absolutely complement the style,” Brad says. “They are high-quality and have a modern flair, but at the end of the day, are still comfortable and user-friendly.”
The end result is a home Brad not only enjoys, but one that Nicole also finds exceptional. “I honestly love every part of this house,” Nicole says. “Working with Brad is always an adventure but a privilege that I take very seriously, from the beginning of the design process to installation.”


 CIRCLE Design Studio
Kip Dawkins
Example of a small minimalist single-wall dark wood floor home design design in Richmond with an undermount sink, raised-panel cabinets, dark wood cabinets, quartz countertops, multicolored backsplash and mosaic tile backsplash
Example of a small minimalist single-wall dark wood floor home design design in Richmond with an undermount sink, raised-panel cabinets, dark wood cabinets, quartz countertops, multicolored backsplash and mosaic tile backsplash



 Roma Kitchens & Design Centre
Cabinets Designed by Farhana Nadkarni
Example of a mid-sized trendy home bar design in Toronto
Example of a mid-sized trendy home bar design in Toronto

 The Lighting Division
Do you have an extensive liquor collection that you want to display?
Here we see a perfect way to display them with loosing a lot of space to light them.

 Farinelli Construction, Inc.
Custom in home bar complete with polished concrete floors, reclaimed metal roofing used in bar and gas piping foot rail.
Photo Credit: Andy Warren
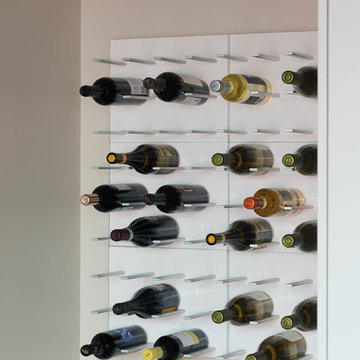
 Claire Jefford, Inc.
Stephani Buchman Photography
Large trendy single-wall medium tone wood floor home design photo in Toronto with an undermount sink, flat-panel cabinets, white cabinets, quartz countertops, yellow backsplash and subway tile backsplash
Large trendy single-wall medium tone wood floor home design photo in Toronto with an undermount sink, flat-panel cabinets, white cabinets, quartz countertops, yellow backsplash and subway tile backsplash

 MacGregors Designs & Fine Finishes
Photo By J. Greer
The walls have been plastered with a European style. Aged with a faux patina.
This wine cellar is a favorite watering hole to the new homeowners, but the last owner knew it as the powder room before the remodel.

 Meyer Design
A scullery is like a mud room for a kitchen; sometimes we design these areas as a true working kitchen. This scullery functions as a pantry, storage area, baking counter and supplement to the butler's pantry. The beautiful brass accents look fantastic with the black cabinetry, white subway tile and quartz counter-tops!

 Christine Julian Interiors LLC
Rustic Style Basement Remodel with Bar - Photo Credits Kristol Kumar Photography
Example of a mid-sized mountain style u-shaped brick floor and red floor seated home bar design in Kansas City with beige walls, a corner fireplace, a brick fireplace, an undermount sink, raised-panel cabinets, dark wood cabinets, red backsplash and brown countertops
Example of a mid-sized mountain style u-shaped brick floor and red floor seated home bar design in Kansas City with beige walls, a corner fireplace, a brick fireplace, an undermount sink, raised-panel cabinets, dark wood cabinets, red backsplash and brown countertops

 Millesime Wine Racks
Designed for flexibility, Millesime racks affix to the floor and ceiling, thus allowing unlimited positioning. If unable to install to the ceiling, special wall fixtures are available. Having two interchangeable shelves: the horizontal shelf and the angled-bottle display shelf, the Millesime wine rack is dedicated to keeping the focus on the most important thing...your wine bottles!
For prices, products information and other details, visit our website: www.millesimewineracks.com Toll free: 1-844-772-5722

 User
Inspiration for a mid-sized rustic galley wet bar remodel in Houston with open cabinets, medium tone wood cabinets, brown backsplash and wood backsplash

 360 Media Innovations
This “basement” can go toe-to-toe with any posh Manhattan nightclub thanks to its custom built bar, LED lighting accents, lounge area with a wraparound leather sofa, electric fireplace, 120-bottle wine cellar, “pillar of fire” column with drink rests, a smoke machine, and laser lights. But the icing on this mini nightclub’s cake is something that’s vital for a long night of partying–the room’s lighting, three TVs and two zones of audio are all super easy to control right from an iPad through the ELAN g! entertainment and control system.


 Integrated Smart Technologies, Inc.
Inspiration for a mid-sized timeless underground ceramic tile home bar remodel in Grand Rapids with green walls


5