
Search results for "Numerous middle class" in Home Design Ideas
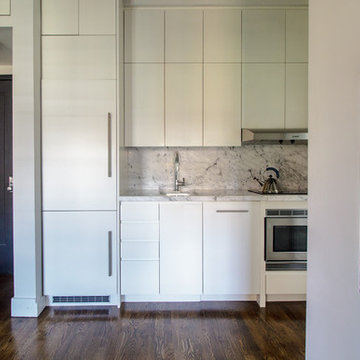
 Sarah Seung-McFarland
Photo: Sarah Seung McFarland © 2017 Houzz
Design: Bento Designs
Living room - industrial living room idea in New York
Living room - industrial living room idea in New York

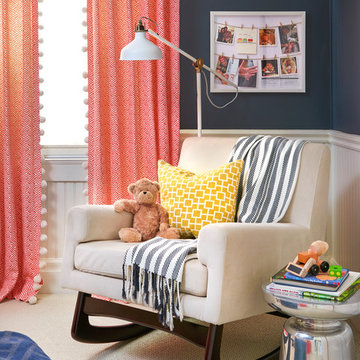
 Rebecca Hay Designs
Stephani Buchman Photography
Inspiration for a gender-neutral carpeted and beige floor nursery remodel in Toronto with blue walls
Inspiration for a gender-neutral carpeted and beige floor nursery remodel in Toronto with blue walls
Find the right local pro for your project
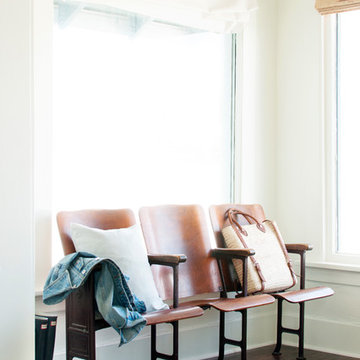
 Alexandra Crafton
Photo: Alexandra Crafton © 2017 Houzz
Inspiration for a transitional living room remodel in Other
Inspiration for a transitional living room remodel in Other
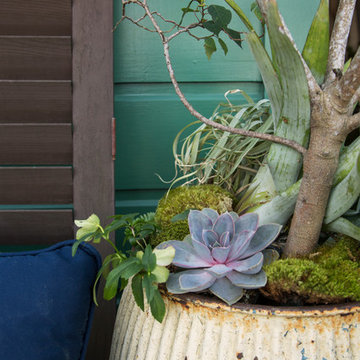
 Margot Hartford Photography
Photo: Margot Hartford © 2016 Houzz
Home design - eclectic home design idea in San Francisco
Home design - eclectic home design idea in San Francisco
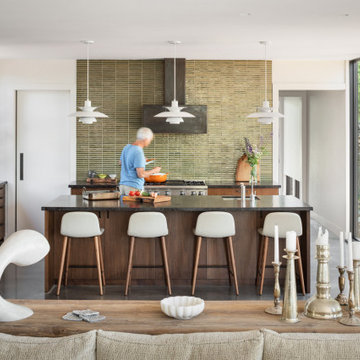
 Elliott Architects
Photo by Trent Bell Photography
Open concept kitchen - rustic open concept kitchen idea in Other with an undermount sink, flat-panel cabinets, dark wood cabinets, stainless steel appliances and an island
Open concept kitchen - rustic open concept kitchen idea in Other with an undermount sink, flat-panel cabinets, dark wood cabinets, stainless steel appliances and an island



Sponsored
Westerville, OH

Custom Home Works
Franklin County's Award-Winning Design, Build and Remodeling Expert
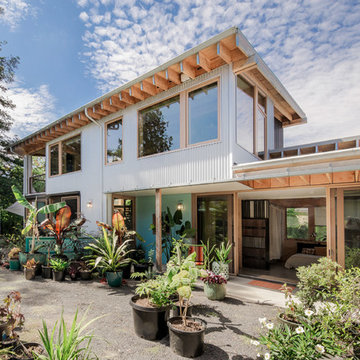
 M.O.Daby Design
Conceived more similar to a loft type space rather than a traditional single family home, the homeowner was seeking to challenge a normal arrangement of rooms in favor of spaces that are dynamic in all 3 dimensions, interact with the yard, and capture the movement of light and air.
As an artist that explores the beauty of natural objects and scenes, she tasked us with creating a building that was not precious - one that explores the essence of its raw building materials and is not afraid of expressing them as finished.
We designed opportunities for kinetic fixtures, many built by the homeowner, to allow flexibility and movement.
The result is a building that compliments the casual artistic lifestyle of the occupant as part home, part work space, part gallery. The spaces are interactive, contemplative, and fun.
More details to come.
credits:
design: Matthew O. Daby - m.o.daby design
construction: Cellar Ridge Construction
structural engineer: Darla Wall - Willamette Building Solutions
photography: Erin Riddle - KLIK Concepts
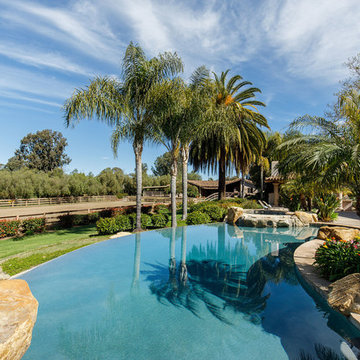
 Danielle Short & Associates
Hot tub - mediterranean backyard custom-shaped infinity hot tub idea in San Diego
 P&M CABINETS INC
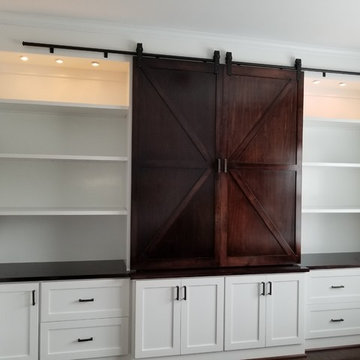
Example of a mid-sized country dark wood floor and brown floor home office library design in Richmond with white walls


 Beth Howley Creative LLC
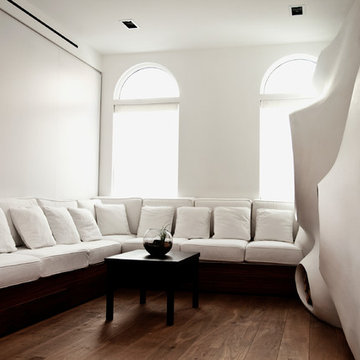
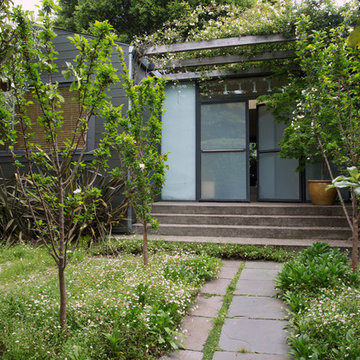
Example of a beach style master white tile and ceramic tile terrazzo floor and double-sink bathroom design in Grand Rapids with light wood cabinets, white walls, quartz countertops and white countertops

Sponsored
Columbus, OH

Snider & Metcalf Interior Design, LTD
Leading Interior Designers in Columbus, Ohio & Ponte Vedra, Florida
 Design Theory Studio
Modern Bar La Jolla CA

Example of a mid-sized minimalist porcelain tile home bar design in San Diego
Example of a mid-sized minimalist porcelain tile home bar design in San Diego

 Collaborative Interior Design
The outdoor dining room, sundeck and living room were added to the home, creating fantastic 3 season indoor-outdoor living. The dining and living room areas are roofed and screened with the sun deck area in between left open.
 Connecticut Heritage Homes Inc

Mid-sized transitional single-wall dark wood floor and brown floor wet bar photo in New York with an undermount sink, glass-front cabinets, white cabinets and granite countertops

 Beth Dotolo, ASID, RID, NCIDQ
Stephen Karlisch // This lakeside home was completely refurbished inside and out to accommodate 16 guests in a stylish, hotel-like setting. Owned by a long-time client of Pulp, this home reflects the owner's personal style -- well-traveled and eclectic -- while also serving as a landing pad for her large family. With spa-like guest bathrooms equipped with robes and lotions, guest bedrooms with multiple beds and high-quality comforters, and a party deck with a bar/entertaining area, this is the ultimate getaway.

Sponsored
Fredericksburg, OH

High Point Cabinets
Columbus' Experienced Custom Cabinet Builder | 4x Best of Houzz Winner

 Paul Kelley Architecture
Inspiration for a mid-sized rustic built-in desk concrete floor and gray floor study room remodel in San Francisco with brown walls

 Carolyn Reyes
Photo: Carolyn Reyes © 2017 Houzz
Pool Garden
Design team: Pacific Outdoor Living
Example of a transitional patio design in Los Angeles
Example of a transitional patio design in Los Angeles
 chadbourne + doss architects

A new Seattle modern house designed by chadbourne + doss architects houses a couple and their 18 bicycles. 3 floors connect indoors and out and provide panoramic views of Lake Washington.
photo by Benjamin Benschneider
53