
Search results for "Numerous options" in Home Design Ideas
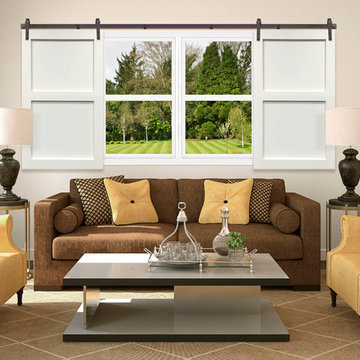
 Sunburst Shutters & Window Fashions Gainesville
Sliding Barn Doors and Sliding Barn Door Shutters Sunburst announces sliding barn doors and barn door shutters. Our barn doors have numerous options and can be used on doors and windows. Using barn doors as a window treatment is revolutionary--a perfect way to achieve that unique design you've been searching for.

 Superior Custom Shutters
Louvered shutters provide timeless elegance with the crisp lines of true open louvers. The innovation behind our simple yet stunning design means louvers will not warp, rot or bow , unlike with wood. Maintenance-free construction also ensures that the louvers will never require meticulous painting that could mar the shutters' clean lines with uneven drips or layers. The numerous options with our Louvered shutters include faux tilt rods for an operable louver appearance. Available in aluminum, composite, and a variety of woods.
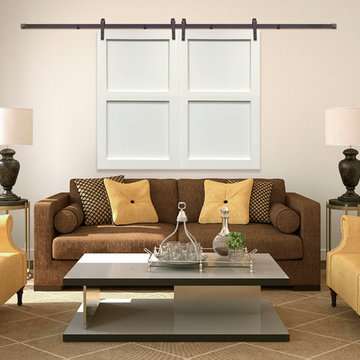
 Sunburst Shutters Ft. Lauderdale
Sliding Barn Doors and Sliding Barn Door Shutters Sunburst announces sliding barn doors and barn door shutters. Our barn doors have numerous options and can be used on doors and windows. Using barn doors as a window treatment is revolutionary--a perfect way to achieve that unique design you've been searching for.
Find the right local pro for your project
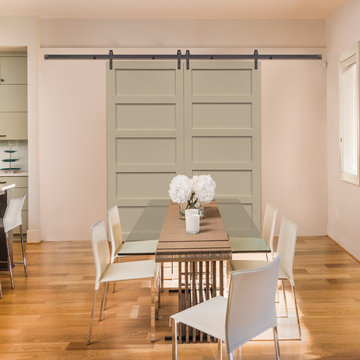
 Sunburst Shutters & Window Fashions Cleveland
Sliding Barn Doors and Sliding Barn Door Shutters Sunburst announces sliding barn doors and barn door shutters. Our barn doors have numerous options and can be used on doors and windows. Using barn doors as a window treatment is revolutionary--a perfect way to achieve that unique design you've been searching for.
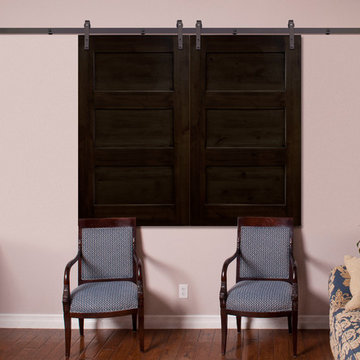
 Sunburst Shutters & Window Fashions Detroit
Sliding Barn Doors and Sliding Barn Door Shutters Sunburst announces sliding barn doors and barn door shutters. Our barn doors have numerous options and can be used on doors and windows. Using barn doors as a window treatment is revolutionary--a perfect way to achieve that unique design you've been searching for.
 Dina2Decor Construction & Interior Design
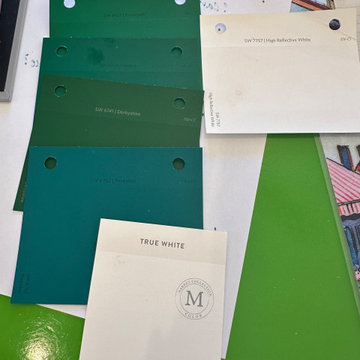
A look into our extensive color consultation and refinement process. To achieve the perfect balance for the artist client's eclectic home, we tested numerous options to find the ideal crisp white for the walls, ceilings, and upper cabinets, paired with a curated statement green for the lower cabinetry to seamlessly ground the open-concept space.
 Main Street Homes
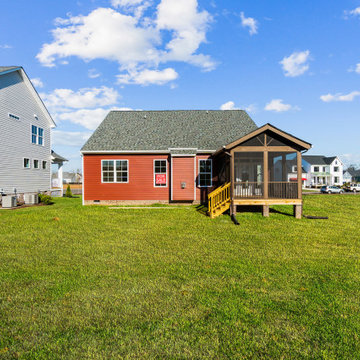
Welcome to the Riverton Home Plan by Main Street Homes! This stunning Energy Star certified two-story home offers 9-foot ceilings on the first floor, an open floor plan, Three bedrooms, 2.5 bathrooms, and a two-car garage. The dining room is located off of the two-story foyer, opening to a gourmet kitchen with an island, an eat in breakfast area, and family room. The private first floor primary bedroom is located off of the family room and offers a walk-in closet and en suite that includes a double vanity, garden bathtub, private water closet, and shower with bench. This exceptional home plan includes a laundry room on the first floor, and 2 bedrooms, a bathroom, and loft area on the second floor. Numerous options are available including a fireplace, screen porch, sunroom, bedroom and alternate bathroom layouts to personalize this home to meet the way you want to live. To create your design for a Riverton floor plan, please go visit https://www.gomsh.com/plans/two-story-home/riverton/ifp

Sponsored
Columbus, OH

Hope Restoration & General Contracting
Columbus Design-Build, Kitchen & Bath Remodeling, Historic Renovations
 Cedarshed (CS Manufacturing Inc)
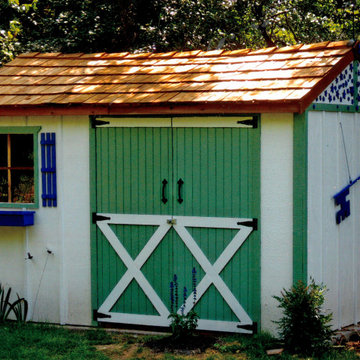
It's not hard to personalize your backyard Rancher DIY kit and create a unique She Shed. Choose from numerous options to suit your style.
Inspiration for a large modern detached shed remodel
Inspiration for a large modern detached shed remodel
 Main Street Homes
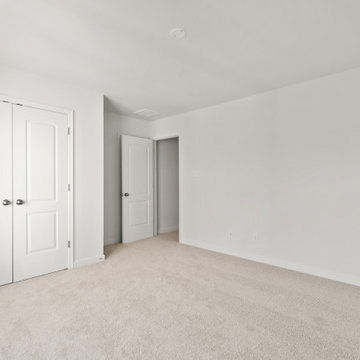
Welcome to the Riverton Home Plan by Main Street Homes! This stunning Energy Star certified two-story home offers 9-foot ceilings on the first floor, an open floor plan, Three bedrooms, 2.5 bathrooms, and a two-car garage. The dining room is located off of the two-story foyer, opening to a gourmet kitchen with an island, an eat in breakfast area, and family room. The private first floor primary bedroom is located off of the family room and offers a walk-in closet and en suite that includes a double vanity, garden bathtub, private water closet, and shower with bench. This exceptional home plan includes a laundry room on the first floor, and 2 bedrooms, a bathroom, and loft area on the second floor. Numerous options are available including a fireplace, screen porch, sunroom, bedroom and alternate bathroom layouts to personalize this home to meet the way you want to live. To create your design for a Riverton floor plan, please go visit https://www.gomsh.com/plans/two-story-home/riverton/ifp
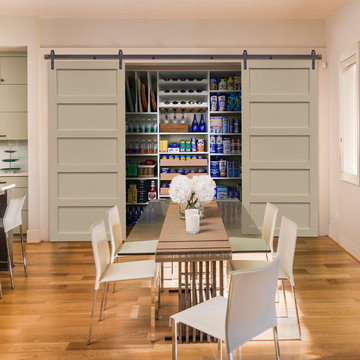
 User
UserSliding Barn Doors and Sliding Barn Door Shutters Sunburst announces sliding barn doors and barn door shutters. Our barn doors have numerous options and can be used on doors and windows. Using barn doors as a window treatment is revolutionary--a perfect way to achieve that unique design you've been searching for.
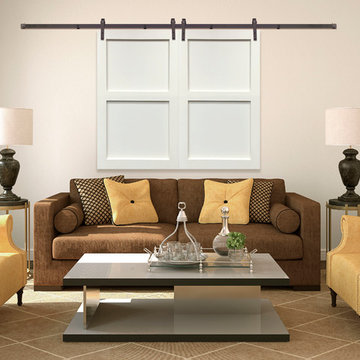 Sunburst Shutters & Window Fashions Detroit
Sliding Barn Doors and Sliding Barn Door Shutters Sunburst announces sliding barn doors and barn door shutters. Our barn doors have numerous options and can be used on doors and windows. Using barn doors as a window treatment is revolutionary--a perfect way to achieve that unique design you've been searching for.
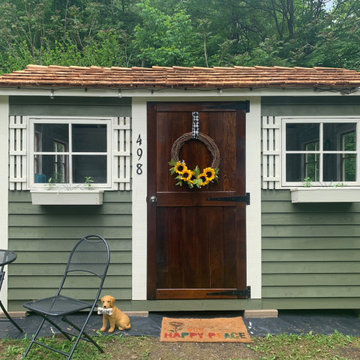 Cedarshed (CS Manufacturing Inc)
An attractive backyard cabin, art studio or she shed, the Beach House is an attractive and versatile DIY kit. Customize yours with our numerous options!

 Summerwood Products
A popular style among shed owners which can be tailor made to your garden. Choose from numerous options to customise the design the way you want. Don’t forget to add a pop of colour to your masterpiece!


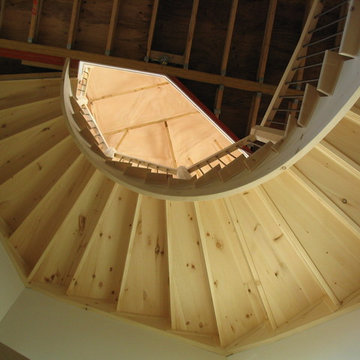
 Woodland Stair Works
There are numerous options for the underside of a stair. Here the customer decided to leave it exposed and so we covered all the joints with trim boards. What a great look the customer chose.
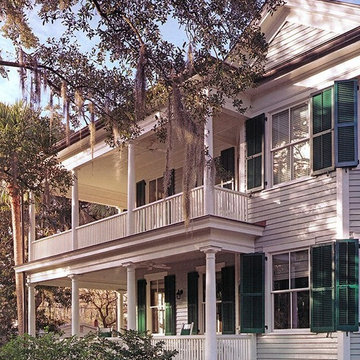 Superior Custom Shutters
Louvered shutters provide timeless elegance with the crisp lines of true open louvers. The innovation behind our simple yet stunning design means louvers will not warp, rot or bow , unlike with wood. Maintenance-free construction also ensures that the louvers will never require meticulous painting that could mar the shutters' clean lines with uneven drips or layers. The numerous options with our Louvered shutters include faux tilt rods for an operable louver appearance. Available in aluminum, composite, and a variety of woods.
 Main Street Homes
Welcome to the Monterey Home Plan by Main Street Homes! This stunning Energy Star certified two-story home offers 9-foot ceilings on the first floor, an open floor plan, four bedrooms, 2.5 bathrooms, and a two-car garage. The dining room is located off of the two-story foyer, opening to a gourmet kitchen with an island, an eat in breakfast area, and the family room. The private first floor primary bedroom is located off of the family room and offers a walk-in closet and an en suite that includes a double vanity, garden bathtub, private water closet, and shower with bench. This practical home plan includes a laundry room on the first floor, and 3 bedrooms, a bathroom, loft area, and a large bonus room or 5th bedroom on the second floor. Numerous options are available including a fireplace, screen porch, sunroom, alternate bathroom layouts, and additional primary bedrooms to personalize this home to meet the way you want to live. To create your design for a Monterey floor plan, please go visit https://www.gomsh.com/plans/two-story-home/monterey-villa-at-bel-green/ifp
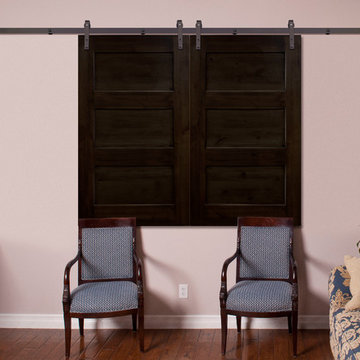
 Sunburst Shutters & Window Fashions Tampa
Sliding Barn Doors and Sliding Barn Door Shutters Sunburst announces sliding barn doors and barn door shutters. Our barn doors have numerous options and can be used on doors and windows. Using barn doors as a window treatment is revolutionary--a perfect way to achieve that unique design you've been searching for.

Sponsored
Westerville, OH

Custom Home Works
Franklin County's Award-Winning Design, Build and Remodeling Expert
 Sunburst Shutters & Window Fashions Honolulu
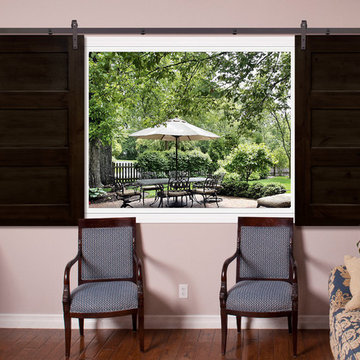
Sliding Barn Doors and Sliding Barn Door Shutters Sunburst announces sliding barn doors and barn door shutters. Our barn doors have numerous options and can be used on doors and windows. Using barn doors as a window treatment is revolutionary--a perfect way to achieve that unique design you've been searching for.
 Main Street Homes
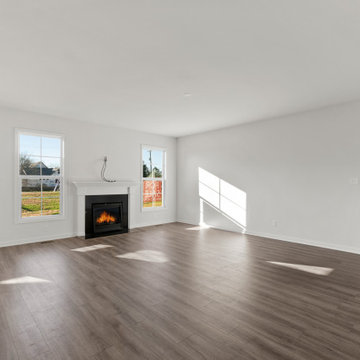
Welcome to the Riverton Home Plan by Main Street Homes! This stunning Energy Star certified two-story home offers 9-foot ceilings on the first floor, an open floor plan, Three bedrooms, 2.5 bathrooms, and a two-car garage. The dining room is located off of the two-story foyer, opening to a gourmet kitchen with an island, an eat in breakfast area, and family room. The private first floor primary bedroom is located off of the family room and offers a walk-in closet and en suite that includes a double vanity, garden bathtub, private water closet, and shower with bench. This exceptional home plan includes a laundry room on the first floor, and 2 bedrooms, a bathroom, and loft area on the second floor. Numerous options are available including a fireplace, screen porch, sunroom, bedroom and alternate bathroom layouts to personalize this home to meet the way you want to live. To create your design for a Riverton floor plan, please go visit https://www.gomsh.com/plans/two-story-home/riverton/ifp
 IL Decor
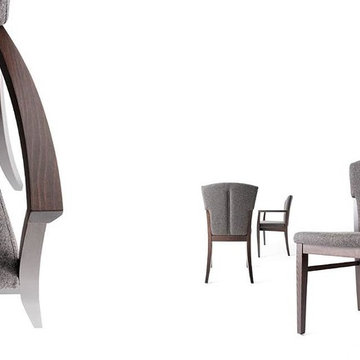
With an influence of Classic Modernism the Naxos Collection is composed of dining chairs, armchairs and barstools. Created with the sitter in mind, the Naxos Chair provides maximum comfort in an elegant form. The chair’s solid wood structure compliments the textured upholstery for seat and back cushions. Numerous options of fabrics are available. Small details such as the remarkable seam constructed from double piping on the back makes it easy to identify Naxos. A timeless style makes it the perfect chair for a variety of lounge, living, and work spaces.
8