
Search results for "Numerous plans" in Home Design Ideas
 Anne Grice Interiors
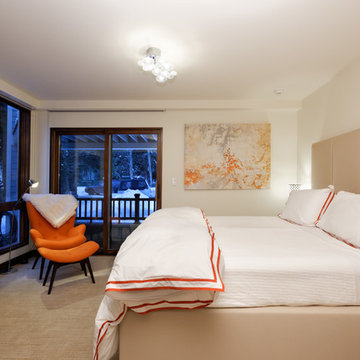
This central Aspen duplex had a “cluttered” layout with numerous small rooms. We reconfigured the existing layout with an open floor plan to create generous spaces perfect for families and entertaining. Views of Aspen Mountain providing a natural and stunning backdrop. Lighting was updated throughout the home accenting the new modern spaces. An integrated banquette in the great room saves space and provides a cozy area for work and dining. A dramatic stone wall incorporates a sleek gas fireplace and media center, creating a focal point for the great room. The result is a clean, cohesive contemporary home that is functional for the mountain lifestyle.
 Southernwood Homes
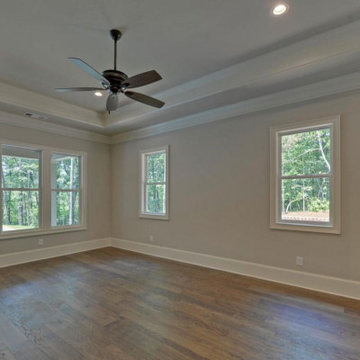
The interiors of our homes frequently include living areas with vaulted ceilings. Other special ceiling types feature exposed beam or wood inlaid ceilings. Many of our customs homes have hardwood flooring throughout. We have incorporated barn-doors in a number of our homes. Some homes have modern open staircases leading to the other floors. We have built numerous homes with open floor plans between the kitchen and living areas, which include a lot of natural lighting.
 Southernwood Homes
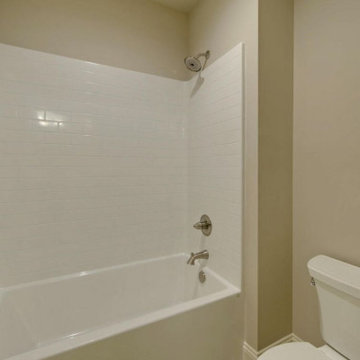
The interiors of our homes frequently include living areas with vaulted ceilings. Other special ceiling types feature exposed beam or wood inlaid ceilings. Many of our customs homes have hardwood flooring throughout. We have incorporated barn-doors in a number of our homes. Some homes have modern open staircases leading to the other floors. We have built numerous homes with open floor plans between the kitchen and living areas, which include a lot of natural lighting.
Find the right local pro for your project
 Southernwood Homes
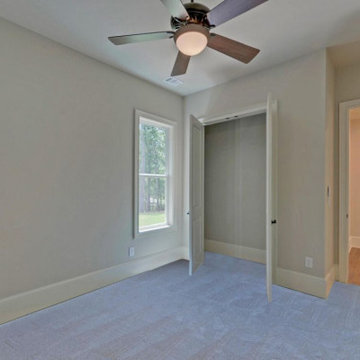
The interiors of our homes frequently include living areas with vaulted ceilings. Other special ceiling types feature exposed beam or wood inlaid ceilings. Many of our customs homes have hardwood flooring throughout. We have incorporated barn-doors in a number of our homes. Some homes have modern open staircases leading to the other floors. We have built numerous homes with open floor plans between the kitchen and living areas, which include a lot of natural lighting.
 Southernwood Homes
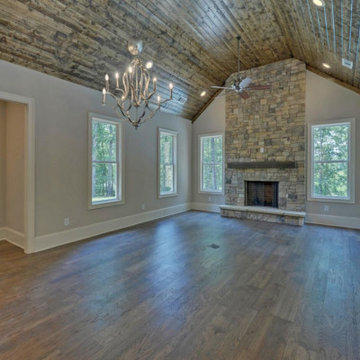
The interiors of our homes frequently include living areas with vaulted ceilings. Other special ceiling types feature exposed beam or wood inlaid ceilings. Many of our customs homes have hardwood flooring throughout. We have incorporated barn-doors in a number of our homes. Some homes have modern open staircases leading to the other floors. We have built numerous homes with open floor plans between the kitchen and living areas, which include a lot of natural lighting.
 Southernwood Homes
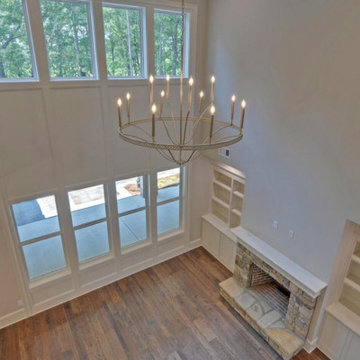
The interiors of our homes frequently include living areas with vaulted ceilings. Other special ceiling types feature exposed beam or wood inlaid ceilings. Many of our customs homes have hardwood flooring throughout. We have incorporated barn-doors in a number of our homes. Some homes have modern open staircases leading to the other floors. We have built numerous homes with open floor plans between the kitchen and living areas, which include a lot of natural lighting.
 Southernwood Homes
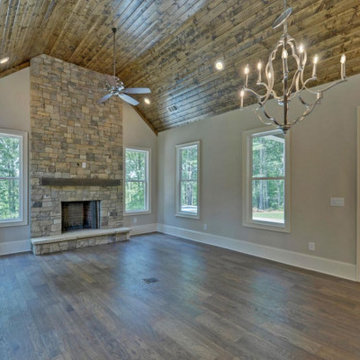
The interiors of our homes frequently include living areas with vaulted ceilings. Other special ceiling types feature exposed beam or wood inlaid ceilings. Many of our customs homes have hardwood flooring throughout. We have incorporated barn-doors in a number of our homes. Some homes have modern open staircases leading to the other floors. We have built numerous homes with open floor plans between the kitchen and living areas, which include a lot of natural lighting.


 Architectural Resource LLC
The Duprey Residence was recognized with numerous regional and national design awards and was featured in American Bungalow and Old House Journal magazines.
This whole house remodel project took a dilapidated 1920’s home that had been originally constructed from a Sear’s Bungalow plan set and trans- formed it to a spectacular show piece of high Craftsman Bungalow style. The home’s basic plan layout was modified to a more efficient, centralized traffic flow from front to rear and in so doing allowed for additional func- tional spaces to be created all within the existing footprint.
 Gardner Architects LLC
Photography by Ken Wyner
2101 Connecticut Avenue (c.1928), an 8-story brick and limestone Beaux Arts style building with spacious apartments, is said to have been “the finest apartment house to appear in Washington between the two World Wars.” (James M. Goode, Best Addresses, 1988.) As advertised for rent in 1928, the apartments were designed “to incorporate many details that would aid the residents in establishing a home atmosphere, one possessing charm and dignity usually found only in a private house… the character and tenancy (being) assured through careful selection of guests.” Home to Senators, Ambassadors, a Vice President and a Supreme Court Justice as well as numerous Washington socialites, the building still stands as one of the undisputed “best addresses” in Washington, DC.)
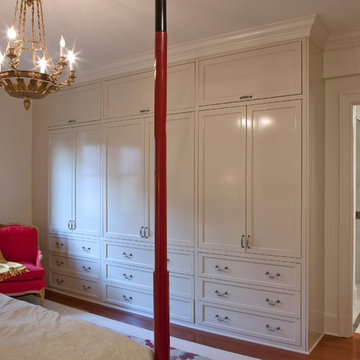
So well laid-out was this gracious 3,000 sf apartment that the basic floor plan remains unchanged from the original architect’s 1927 design. The organizing feature was, and continues to be, the grand “gallery” space in the center of the unit. Every room in the apartment can be accessed via the gallery, thus preserving it as the centerpiece of the “charm and dignity” which the original design intended. Programmatic modifications consisted of the addition of a small powder room off of the foyer, and the conversion of a corner “sun room” into a room for meditation and study. The apartment received a thorough updating of all systems, services and finishes, including a new kitchen and new bathrooms, several new built-in cabinetry units, and the consolidation of numerous small closets and passageways into more accessible and efficient storage spaces.
 Main Street Homes
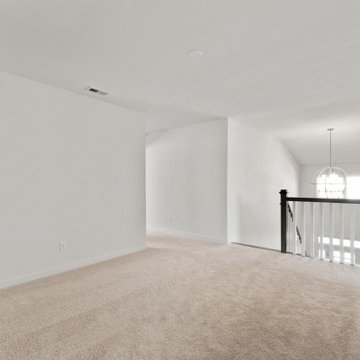
Welcome to the Riverton Home Plan by Main Street Homes! This stunning Energy Star certified two-story home offers 9-foot ceilings on the first floor, an open floor plan, Three bedrooms, 2.5 bathrooms, and a two-car garage. The dining room is located off of the two-story foyer, opening to a gourmet kitchen with an island, an eat in breakfast area, and family room. The private first floor primary bedroom is located off of the family room and offers a walk-in closet and en suite that includes a double vanity, garden bathtub, private water closet, and shower with bench. This exceptional home plan includes a laundry room on the first floor, and 2 bedrooms, a bathroom, and loft area on the second floor. Numerous options are available including a fireplace, screen porch, sunroom, bedroom and alternate bathroom layouts to personalize this home to meet the way you want to live. To create your design for a Riverton floor plan, please go visit https://www.gomsh.com/plans/two-story-home/riverton/ifp
 Main Street Homes
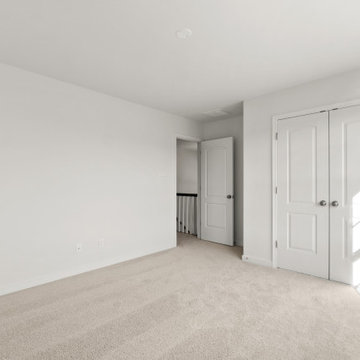
Welcome to the Riverton Home Plan by Main Street Homes! This stunning Energy Star certified two-story home offers 9-foot ceilings on the first floor, an open floor plan, Three bedrooms, 2.5 bathrooms, and a two-car garage. The dining room is located off of the two-story foyer, opening to a gourmet kitchen with an island, an eat in breakfast area, and family room. The private first floor primary bedroom is located off of the family room and offers a walk-in closet and en suite that includes a double vanity, garden bathtub, private water closet, and shower with bench. This exceptional home plan includes a laundry room on the first floor, and 2 bedrooms, a bathroom, and loft area on the second floor. Numerous options are available including a fireplace, screen porch, sunroom, bedroom and alternate bathroom layouts to personalize this home to meet the way you want to live. To create your design for a Riverton floor plan, please go visit https://www.gomsh.com/plans/two-story-home/riverton/ifp
 Main Street Homes

Welcome to the Riverton Home Plan by Main Street Homes! This stunning Energy Star certified two-story home offers 9-foot ceilings on the first floor, an open floor plan, Three bedrooms, 2.5 bathrooms, and a two-car garage. The dining room is located off of the two-story foyer, opening to a gourmet kitchen with an island, an eat in breakfast area, and family room. The private first floor primary bedroom is located off of the family room and offers a walk-in closet and en suite that includes a double vanity, garden bathtub, private water closet, and shower with bench. This exceptional home plan includes a laundry room on the first floor, and 2 bedrooms, a bathroom, and loft area on the second floor. Numerous options are available including a fireplace, screen porch, sunroom, bedroom and alternate bathroom layouts to personalize this home to meet the way you want to live. To create your design for a Riverton floor plan, please go visit https://www.gomsh.com/plans/two-story-home/riverton/ifp
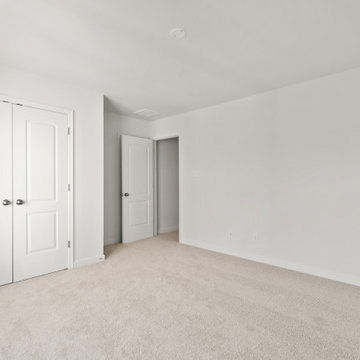 Main Street Homes
Welcome to the Riverton Home Plan by Main Street Homes! This stunning Energy Star certified two-story home offers 9-foot ceilings on the first floor, an open floor plan, Three bedrooms, 2.5 bathrooms, and a two-car garage. The dining room is located off of the two-story foyer, opening to a gourmet kitchen with an island, an eat in breakfast area, and family room. The private first floor primary bedroom is located off of the family room and offers a walk-in closet and en suite that includes a double vanity, garden bathtub, private water closet, and shower with bench. This exceptional home plan includes a laundry room on the first floor, and 2 bedrooms, a bathroom, and loft area on the second floor. Numerous options are available including a fireplace, screen porch, sunroom, bedroom and alternate bathroom layouts to personalize this home to meet the way you want to live. To create your design for a Riverton floor plan, please go visit https://www.gomsh.com/plans/two-story-home/riverton/ifp

Sponsored
Columbus, OH

Hope Restoration & General Contracting
Columbus Design-Build, Kitchen & Bath Remodeling, Historic Renovations
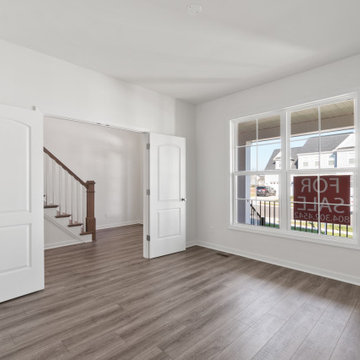 Main Street Homes
Welcome to the Riverton Home Plan by Main Street Homes! This stunning Energy Star certified two-story home offers 9-foot ceilings on the first floor, an open floor plan, Three bedrooms, 2.5 bathrooms, and a two-car garage. The dining room is located off of the two-story foyer, opening to a gourmet kitchen with an island, an eat in breakfast area, and family room. The private first floor primary bedroom is located off of the family room and offers a walk-in closet and en suite that includes a double vanity, garden bathtub, private water closet, and shower with bench. This exceptional home plan includes a laundry room on the first floor, and 2 bedrooms, a bathroom, and loft area on the second floor. Numerous options are available including a fireplace, screen porch, sunroom, bedroom and alternate bathroom layouts to personalize this home to meet the way you want to live. To create your design for a Riverton floor plan, please go visit https://www.gomsh.com/plans/two-story-home/riverton/ifp
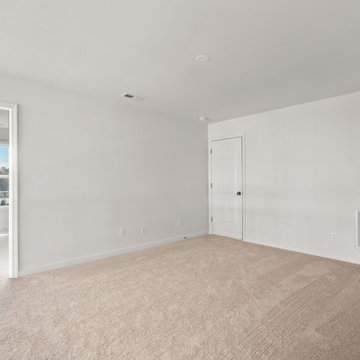 Main Street Homes
Welcome to the Riverton Home Plan by Main Street Homes! This stunning Energy Star certified two-story home offers 9-foot ceilings on the first floor, an open floor plan, Three bedrooms, 2.5 bathrooms, and a two-car garage. The dining room is located off of the two-story foyer, opening to a gourmet kitchen with an island, an eat in breakfast area, and family room. The private first floor primary bedroom is located off of the family room and offers a walk-in closet and en suite that includes a double vanity, garden bathtub, private water closet, and shower with bench. This exceptional home plan includes a laundry room on the first floor, and 2 bedrooms, a bathroom, and loft area on the second floor. Numerous options are available including a fireplace, screen porch, sunroom, bedroom and alternate bathroom layouts to personalize this home to meet the way you want to live. To create your design for a Riverton floor plan, please go visit https://www.gomsh.com/plans/two-story-home/riverton/ifp
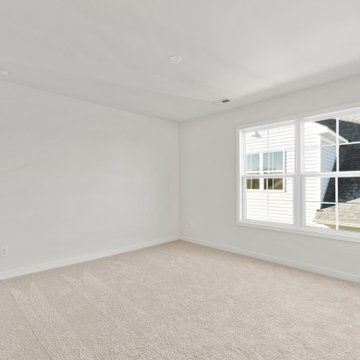 Main Street Homes
Welcome to the Riverton Home Plan by Main Street Homes! This stunning Energy Star certified two-story home offers 9-foot ceilings on the first floor, an open floor plan, Three bedrooms, 2.5 bathrooms, and a two-car garage. The dining room is located off of the two-story foyer, opening to a gourmet kitchen with an island, an eat in breakfast area, and family room. The private first floor primary bedroom is located off of the family room and offers a walk-in closet and en suite that includes a double vanity, garden bathtub, private water closet, and shower with bench. This exceptional home plan includes a laundry room on the first floor, and 2 bedrooms, a bathroom, and loft area on the second floor. Numerous options are available including a fireplace, screen porch, sunroom, bedroom and alternate bathroom layouts to personalize this home to meet the way you want to live. To create your design for a Riverton floor plan, please go visit https://www.gomsh.com/plans/two-story-home/riverton/ifp
 MI Windows and Doors
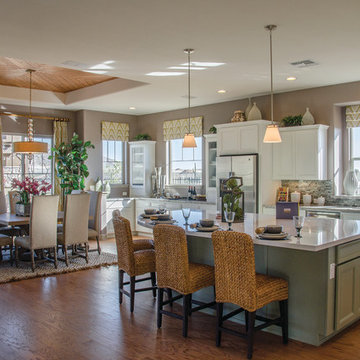
The midcentury modern design of this home calls for the use of multiple MI Windows. And the open floor plan allows for numerous views to the outside.
Inspiration for a southwestern kitchen remodel in Phoenix
Inspiration for a southwestern kitchen remodel in Phoenix

Sponsored
Sunbury, OH

J.Holderby - Renovations
Franklin County's Leading General Contractors - 2X Best of Houzz!
 Lee Edwards - residential design
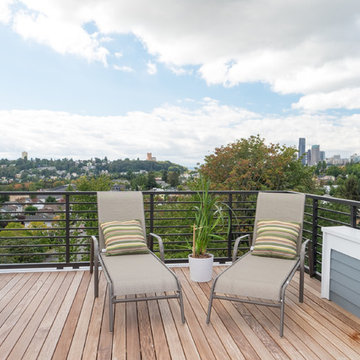
Situated on the west slope of Mt. Baker Ridge, this remodel takes a contemporary view on traditional elements to maximize space, lightness and spectacular views of downtown Seattle and Puget Sound. We were approached by Vertical Construction Group to help a client bring their 1906 craftsman into the 21st century. The original home had many redeeming qualities that were unfortunately compromised by an early 2000’s renovation. This left the new homeowners with awkward and unusable spaces. After studying numerous space plans and roofline modifications, we were able to create quality interior and exterior spaces that reflected our client’s needs and design sensibilities. The resulting master suite, living space, roof deck(s) and re-invented kitchen are great examples of a successful collaboration between homeowner and design and build teams.
 Cardello Architects
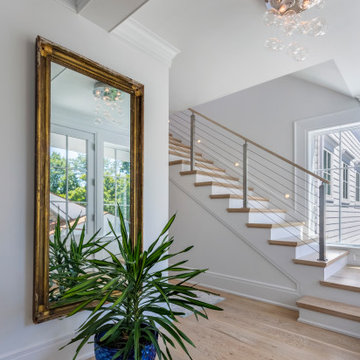
Building on the Stamford coastline is technically challenging and tricky. RAC’s experience in waterfront design came in very handy while developing this 3500 s.f. beach cottage. Our client wanted an open floor plan with room to entertain, as well as spaces to retreat. Numerous discussions over many months resulted in a well-thought-out custom designed modern home that will provide comfort and beauty for years to come.
 Lee Edwards - residential design
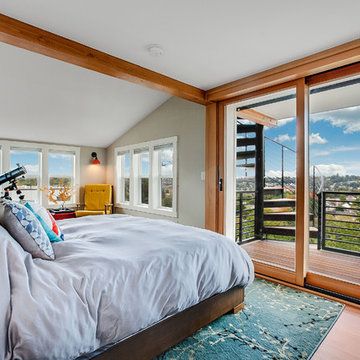
Situated on the west slope of Mt. Baker Ridge, this remodel takes a contemporary view on traditional elements to maximize space, lightness and spectacular views of downtown Seattle and Puget Sound. We were approached by Vertical Construction Group to help a client bring their 1906 craftsman into the 21st century. The original home had many redeeming qualities that were unfortunately compromised by an early 2000’s renovation. This left the new homeowners with awkward and unusable spaces. After studying numerous space plans and roofline modifications, we were able to create quality interior and exterior spaces that reflected our client’s needs and design sensibilities. The resulting master suite, living space, roof deck(s) and re-invented kitchen are great examples of a successful collaboration between homeowner and design and build teams.
12