
Search results for "Numerous plans" in Home Design Ideas
 Infratech Comfort Heaters
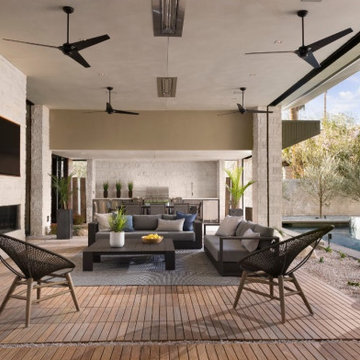
The New American Remodel 2019 is a 1950s single-level house transformed into a two-level modern house with nearly 6,000 square feet by Michael Gardner, principal of studio g Architecture and Luxus Design Build in Las Vegas.
To utilize energy-efficiency and organic materials, the designers chose a mix of contemporary ceiling fans, Infratech Comfort heaters and a gas heat pump system for air conditioning, along with an array of solar panels, which means the house produces more electricity than it uses.
The floor plan of the house includes numerous intimate and large outdoor spaces for relaxing, including a patio off the office at the front of the house, an outdoor living room that extends between the great room and the swimming pool, and a two-level covered entertaining space between the pool and the orchard. The second floor has a seating area in front of a fireplace with flush mount Infratech heaters overhead, a pizza oven, a dining area, a bar and an outdoor kitchen.
 Infratech Comfort Heaters
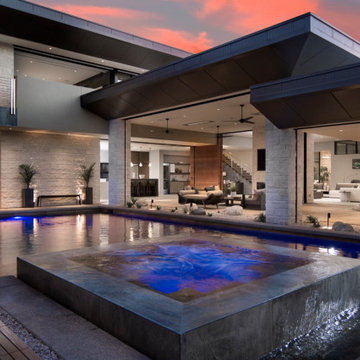
The New American Remodel 2019 is a 1950s single-level house transformed into a two-level modern house with nearly 6,000 square feet by Michael Gardner, principal of studio g Architecture and Luxus Design Build in Las Vegas.
To utilize energy-efficiency and organic materials, the designers chose a mix of contemporary ceiling fans, Infratech Comfort heaters and a gas heat pump system for air conditioning, along with an array of solar panels, which means the house produces more electricity than it uses.
The floor plan of the house includes numerous intimate and large outdoor spaces for relaxing, including a patio off the office at the front of the house, an outdoor living room that extends between the great room and the swimming pool, and a two-level covered entertaining space between the pool and the orchard. The second floor has a seating area in front of a fireplace with flush mount Infratech heaters overhead, a pizza oven, a dining area, a bar and an outdoor kitchen.
 Randy Thueme Design Inc. - Landscape Architecture
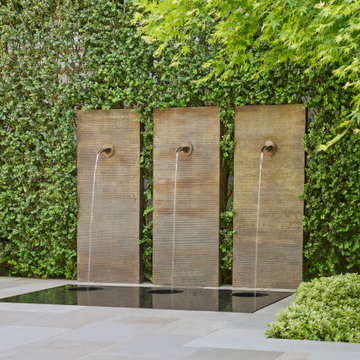
A comprehensive master plan for this property brought fresh vision to a time worn landscape surrounding this vintage home. Evolved through numerous iterations, the plan addressed the complexities of the site to achieve the objectives of the new owners. The property is located at the end of a cul-de-sac where a refurbished gate opens to a new gravel driveway and auto court welcoming family and friends. An expanded entrance terrace directs visitors to the front door while passing a quietly flowing fountain backdropped by lush landscape plantings. The expansive main terrace along the back of the home was redesigned at a single contiguous level. A new pool, spa and cold plunge were placed parallel to the main terrace allowing a generous lawn to bring continuity to the property. A guest house was sited to take advantage of views across the landscape with access through an adjacent olive tree shaded dining area. A detached garage with carport was tucked into the site providing buffer of a sport court and chicken coop. A hedged garden added at the kitchen wing of the home adds privacy to the side entrance and a place for kitchen gardening in a raised steel bed. Trees, hedges, shrubs, perennials, and lawns were planned to meld with desirable aspects of the former landscape.
Find the right local pro for your project
 Randy Thueme Design Inc. - Landscape Architecture
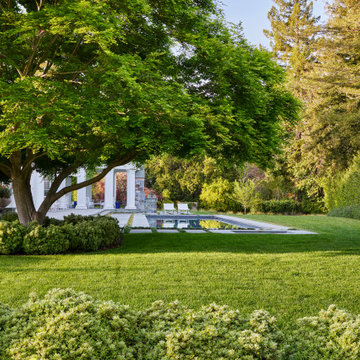
A comprehensive master plan for this property brought fresh vision to a time worn landscape surrounding this vintage home. Evolved through numerous iterations, the plan addressed the complexities of the site to achieve the objectives of the new owners. The property is located at the end of a cul-de-sac where a refurbished gate opens to a new gravel driveway and auto court welcoming family and friends. An expanded entrance terrace directs visitors to the front door while passing a quietly flowing fountain backdropped by lush landscape plantings. The expansive main terrace along the back of the home was redesigned at a single contiguous level. A new pool, spa and cold plunge were placed parallel to the main terrace allowing a generous lawn to bring continuity to the property. A guest house was sited to take advantage of views across the landscape with access through an adjacent olive tree shaded dining area. A detached garage with carport was tucked into the site providing buffer of a sport court and chicken coop. A hedged garden added at the kitchen wing of the home adds privacy to the side entrance and a place for kitchen gardening in a raised steel bed. Trees, hedges, shrubs, perennials, and lawns were planned to meld with desirable aspects of the former landscape.
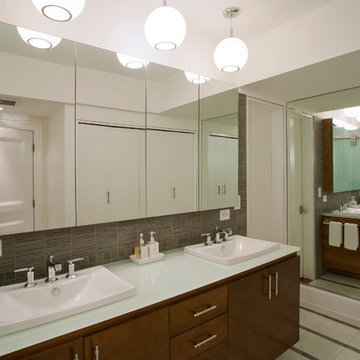
 Gardner Architects LLC
Photography by Ken Wyner
2101 Connecticut Avenue (c.1928), an 8-story brick and limestone Beaux Arts style building with spacious apartments, is said to have been “the finest apartment house to appear in Washington between the two World Wars.” (James M. Goode, Best Addresses, 1988.) As advertised for rent in 1928, the apartments were designed “to incorporate many details that would aid the residents in establishing a home atmosphere, one possessing charm and dignity usually found only in a private house… the character and tenancy (being) assured through careful selection of guests.” Home to Senators, Ambassadors, a Vice President and a Supreme Court Justice as well as numerous Washington socialites, the building still stands as one of the undisputed “best addresses” in Washington, DC.)
So well laid-out was this gracious 3,000 sf apartment that the basic floor plan remains unchanged from the original architect’s 1927 design. The organizing feature was, and continues to be, the grand “gallery” space in the center of the unit. Every room in the apartment can be accessed via the gallery, thus preserving it as the centerpiece of the “charm and dignity” which the original design intended. Programmatic modifications consisted of the addition of a small powder room off of the foyer, and the conversion of a corner “sun room” into a room for meditation and study. The apartment received a thorough updating of all systems, services and finishes, including a new kitchen and new bathrooms, several new built-in cabinetry units, and the consolidation of numerous small closets and passageways into more accessible and efficient storage spaces.
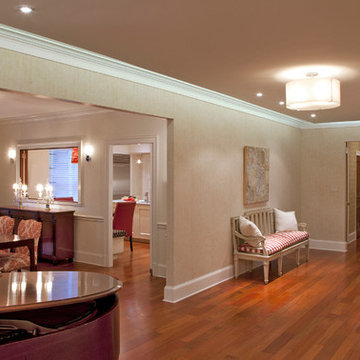 Gardner Architects LLC
Photography by Ken Wyner
2101 Connecticut Avenue (c.1928), an 8-story brick and limestone Beaux Arts style building with spacious apartments, is said to have been “the finest apartment house to appear in Washington between the two World Wars.” (James M. Goode, Best Addresses, 1988.) As advertised for rent in 1928, the apartments were designed “to incorporate many details that would aid the residents in establishing a home atmosphere, one possessing charm and dignity usually found only in a private house… the character and tenancy (being) assured through careful selection of guests.” Home to Senators, Ambassadors, a Vice President and a Supreme Court Justice as well as numerous Washington socialites, the building still stands as one of the undisputed “best addresses” in Washington, DC.)
So well laid-out was this gracious 3,000 sf apartment that the basic floor plan remains unchanged from the original architect’s 1927 design. The organizing feature was, and continues to be, the grand “gallery” space in the center of the unit. Every room in the apartment can be accessed via the gallery, thus preserving it as the centerpiece of the “charm and dignity” which the original design intended. Programmatic modifications consisted of the addition of a small powder room off of the foyer, and the conversion of a corner “sun room” into a room for meditation and study. The apartment received a thorough updating of all systems, services and finishes, including a new kitchen and new bathrooms, several new built-in cabinetry units, and the consolidation of numerous small closets and passageways into more accessible and efficient storage spaces.
 Randy Thueme Design Inc. - Landscape Architecture
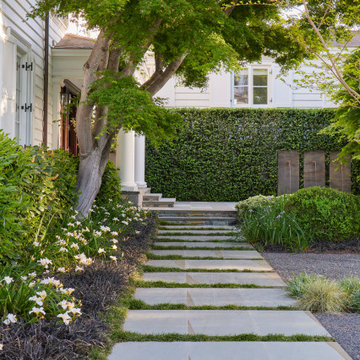
A comprehensive master plan for this property brought fresh vision to a time worn landscape surrounding this vintage home. Evolved through numerous iterations, the plan addressed the complexities of the site to achieve the objectives of the new owners. The property is located at the end of a cul-de-sac where a refurbished gate opens to a new gravel driveway and auto court welcoming family and friends. An expanded entrance terrace directs visitors to the front door while passing a quietly flowing fountain backdropped by lush landscape plantings. The expansive main terrace along the back of the home was redesigned at a single contiguous level. A new pool, spa and cold plunge were placed parallel to the main terrace allowing a generous lawn to bring continuity to the property. A guest house was sited to take advantage of views across the landscape with access through an adjacent olive tree shaded dining area. A detached garage with carport was tucked into the site providing buffer of a sport court and chicken coop. A hedged garden added at the kitchen wing of the home adds privacy to the side entrance and a place for kitchen gardening in a raised steel bed. Trees, hedges, shrubs, perennials, and lawns were planned to meld with desirable aspects of the former landscape.




 Randy Thueme Design Inc. - Landscape Architecture
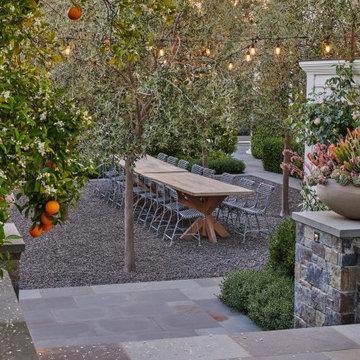
A comprehensive master plan for this property brought fresh vision to a time worn landscape surrounding this vintage home. Evolved through numerous iterations, the plan addressed the complexities of the site to achieve the objectives of the new owners. The property is located at the end of a cul-de-sac where a refurbished gate opens to a new gravel driveway and auto court welcoming family and friends. An expanded entrance terrace directs visitors to the front door while passing a quietly flowing fountain backdropped by lush landscape plantings. The expansive main terrace along the back of the home was redesigned at a single contiguous level. A new pool, spa and cold plunge were placed parallel to the main terrace allowing a generous lawn to bring continuity to the property. A guest house was sited to take advantage of views across the landscape with access through an adjacent olive tree shaded dining area. A detached garage with carport was tucked into the site providing buffer of a sport court and chicken coop. A hedged garden added at the kitchen wing of the home adds privacy to the side entrance and a place for kitchen gardening in a raised steel bed. Trees, hedges, shrubs, perennials, and lawns were planned to meld with desirable aspects of the former landscape.
 Randy Thueme Design Inc. - Landscape Architecture
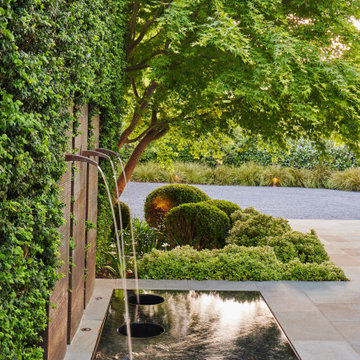
A comprehensive master plan for this property brought fresh vision to a time worn landscape surrounding this vintage home. Evolved through numerous iterations, the plan addressed the complexities of the site to achieve the objectives of the new owners. The property is located at the end of a cul-de-sac where a refurbished gate opens to a new gravel driveway and auto court welcoming family and friends. An expanded entrance terrace directs visitors to the front door while passing a quietly flowing fountain backdropped by lush landscape plantings. The expansive main terrace along the back of the home was redesigned at a single contiguous level. A new pool, spa and cold plunge were placed parallel to the main terrace allowing a generous lawn to bring continuity to the property. A guest house was sited to take advantage of views across the landscape with access through an adjacent olive tree shaded dining area. A detached garage with carport was tucked into the site providing buffer of a sport court and chicken coop. A hedged garden added at the kitchen wing of the home adds privacy to the side entrance and a place for kitchen gardening in a raised steel bed. Trees, hedges, shrubs, perennials, and lawns were planned to meld with desirable aspects of the former landscape.

 Drewett Works
Located near the base of Scottsdale landmark Pinnacle Peak, the Desert Prairie is surrounded by distant peaks as well as boulder conservation easements. This 30,710 square foot site was unique in terrain and shape and was in close proximity to adjacent properties. These unique challenges initiated a truly unique piece of architecture.
Planning of this residence was very complex as it weaved among the boulders. The owners were agnostic regarding style, yet wanted a warm palate with clean lines. The arrival point of the design journey was a desert interpretation of a prairie-styled home. The materials meet the surrounding desert with great harmony. Copper, undulating limestone, and Madre Perla quartzite all blend into a low-slung and highly protected home.
Located in Estancia Golf Club, the 5,325 square foot (conditioned) residence has been featured in Luxe Interiors + Design’s September/October 2018 issue. Additionally, the home has received numerous design awards.
Desert Prairie // Project Details
Architecture: Drewett Works
Builder: Argue Custom Homes
Interior Design: Lindsey Schultz Design
Interior Furnishings: Ownby Design
Landscape Architect: Greey|Pickett
Photography: Werner Segarra
 Lane Myers Construction
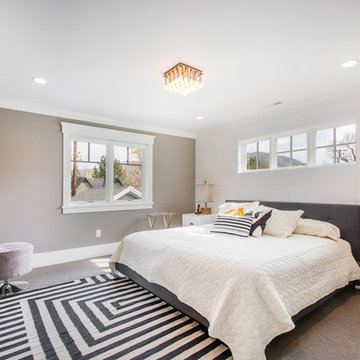
Located in the Avenues of the heart of Salt Lake City, this craftsman style home leaves us astounded. Upon demolition of the existing home, this custom home was built to showcase what exactly Lane Myers Construction could deliver on when we are given numerous constraints. With a floor plan designed to open up what would have been considered a confined space, attention to tiny details and the custom finishes were just the cusp of what we took the time to create
 Randy Thueme Design Inc. - Landscape Architecture
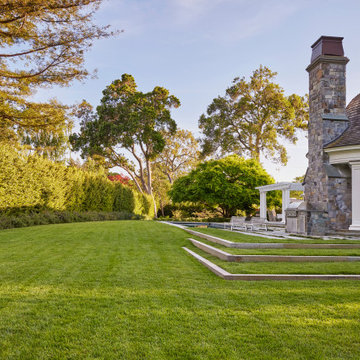
A comprehensive master plan for this property brought fresh vision to a time worn landscape surrounding this vintage home. Evolved through numerous iterations, the plan addressed the complexities of the site to achieve the objectives of the new owners. The property is located at the end of a cul-de-sac where a refurbished gate opens to a new gravel driveway and auto court welcoming family and friends. An expanded entrance terrace directs visitors to the front door while passing a quietly flowing fountain backdropped by lush landscape plantings. The expansive main terrace along the back of the home was redesigned at a single contiguous level. A new pool, spa and cold plunge were placed parallel to the main terrace allowing a generous lawn to bring continuity to the property. A guest house was sited to take advantage of views across the landscape with access through an adjacent olive tree shaded dining area. A detached garage with carport was tucked into the site providing buffer of a sport court and chicken coop. A hedged garden added at the kitchen wing of the home adds privacy to the side entrance and a place for kitchen gardening in a raised steel bed. Trees, hedges, shrubs, perennials, and lawns were planned to meld with desirable aspects of the former landscape.

 Randy Thueme Design Inc. - Landscape Architecture
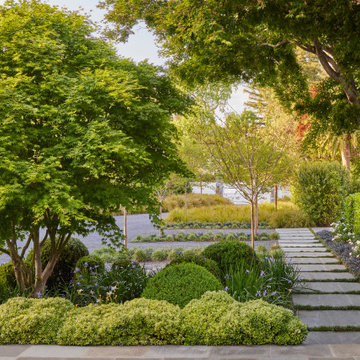
A comprehensive master plan for this property brought fresh vision to a time worn landscape surrounding this vintage home. Evolved through numerous iterations, the plan addressed the complexities of the site to achieve the objectives of the new owners. The property is located at the end of a cul-de-sac where a refurbished gate opens to a new gravel driveway and auto court welcoming family and friends. An expanded entrance terrace directs visitors to the front door while passing a quietly flowing fountain backdropped by lush landscape plantings. The expansive main terrace along the back of the home was redesigned at a single contiguous level. A new pool, spa and cold plunge were placed parallel to the main terrace allowing a generous lawn to bring continuity to the property. A guest house was sited to take advantage of views across the landscape with access through an adjacent olive tree shaded dining area. A detached garage with carport was tucked into the site providing buffer of a sport court and chicken coop. A hedged garden added at the kitchen wing of the home adds privacy to the side entrance and a place for kitchen gardening in a raised steel bed. Trees, hedges, shrubs, perennials, and lawns were planned to meld with desirable aspects of the former landscape.
 Randy Thueme Design Inc. - Landscape Architecture
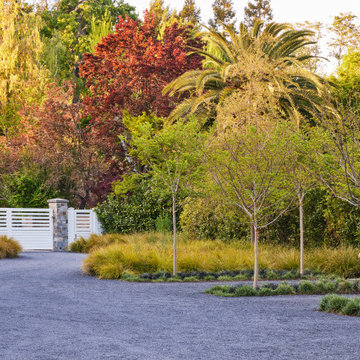
A comprehensive master plan for this property brought fresh vision to a time worn landscape surrounding this vintage home. Evolved through numerous iterations, the plan addressed the complexities of the site to achieve the objectives of the new owners. The property is located at the end of a cul-de-sac where a refurbished gate opens to a new gravel driveway and auto court welcoming family and friends. An expanded entrance terrace directs visitors to the front door while passing a quietly flowing fountain backdropped by lush landscape plantings. The expansive main terrace along the back of the home was redesigned at a single contiguous level. A new pool, spa and cold plunge were placed parallel to the main terrace allowing a generous lawn to bring continuity to the property. A guest house was sited to take advantage of views across the landscape with access through an adjacent olive tree shaded dining area. A detached garage with carport was tucked into the site providing buffer of a sport court and chicken coop. A hedged garden added at the kitchen wing of the home adds privacy to the side entrance and a place for kitchen gardening in a raised steel bed. Trees, hedges, shrubs, perennials, and lawns were planned to meld with desirable aspects of the former landscape.
 Randy Thueme Design Inc. - Landscape Architecture
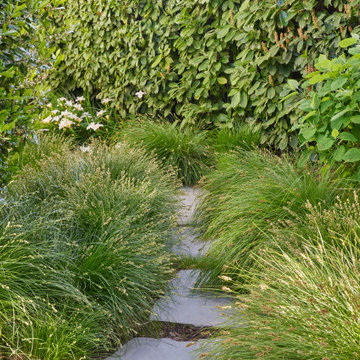
A comprehensive master plan for this property brought fresh vision to a time worn landscape surrounding this vintage home. Evolved through numerous iterations, the plan addressed the complexities of the site to achieve the objectives of the new owners. The property is located at the end of a cul-de-sac where a refurbished gate opens to a new gravel driveway and auto court welcoming family and friends. An expanded entrance terrace directs visitors to the front door while passing a quietly flowing fountain backdropped by lush landscape plantings. The expansive main terrace along the back of the home was redesigned at a single contiguous level. A new pool, spa and cold plunge were placed parallel to the main terrace allowing a generous lawn to bring continuity to the property. A guest house was sited to take advantage of views across the landscape with access through an adjacent olive tree shaded dining area. A detached garage with carport was tucked into the site providing buffer of a sport court and chicken coop. A hedged garden added at the kitchen wing of the home adds privacy to the side entrance and a place for kitchen gardening in a raised steel bed. Trees, hedges, shrubs, perennials, and lawns were planned to meld with desirable aspects of the former landscape.
 Randy Thueme Design Inc. - Landscape Architecture
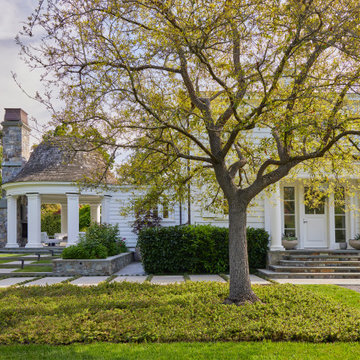
A comprehensive master plan for this property brought fresh vision to a time worn landscape surrounding this vintage home. Evolved through numerous iterations, the plan addressed the complexities of the site to achieve the objectives of the new owners. The property is located at the end of a cul-de-sac where a refurbished gate opens to a new gravel driveway and auto court welcoming family and friends. An expanded entrance terrace directs visitors to the front door while passing a quietly flowing fountain backdropped by lush landscape plantings. The expansive main terrace along the back of the home was redesigned at a single contiguous level. A new pool, spa and cold plunge were placed parallel to the main terrace allowing a generous lawn to bring continuity to the property. A guest house was sited to take advantage of views across the landscape with access through an adjacent olive tree shaded dining area. A detached garage with carport was tucked into the site providing buffer of a sport court and chicken coop. A hedged garden added at the kitchen wing of the home adds privacy to the side entrance and a place for kitchen gardening in a raised steel bed. Trees, hedges, shrubs, perennials, and lawns were planned to meld with desirable aspects of the former landscape.

Sponsored
Sunbury, OH

J.Holderby - Renovations
Franklin County's Leading General Contractors - 2X Best of Houzz!
 Randy Thueme Design Inc. - Landscape Architecture
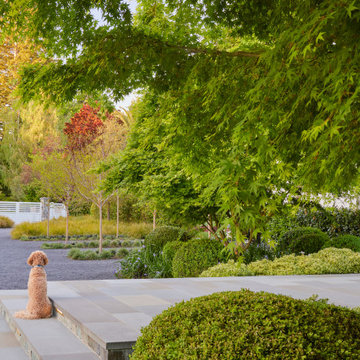
A comprehensive master plan for this property brought fresh vision to a time worn landscape surrounding this vintage home. Evolved through numerous iterations, the plan addressed the complexities of the site to achieve the objectives of the new owners. The property is located at the end of a cul-de-sac where a refurbished gate opens to a new gravel driveway and auto court welcoming family and friends. An expanded entrance terrace directs visitors to the front door while passing a quietly flowing fountain backdropped by lush landscape plantings. The expansive main terrace along the back of the home was redesigned at a single contiguous level. A new pool, spa and cold plunge were placed parallel to the main terrace allowing a generous lawn to bring continuity to the property. A guest house was sited to take advantage of views across the landscape with access through an adjacent olive tree shaded dining area. A detached garage with carport was tucked into the site providing buffer of a sport court and chicken coop. A hedged garden added at the kitchen wing of the home adds privacy to the side entrance and a place for kitchen gardening in a raised steel bed. Trees, hedges, shrubs, perennials, and lawns were planned to meld with desirable aspects of the former landscape.
 Randy Thueme Design Inc. - Landscape Architecture
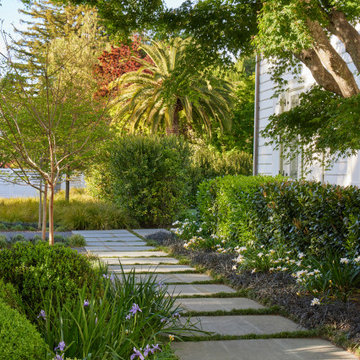
A comprehensive master plan for this property brought fresh vision to a time worn landscape surrounding this vintage home. Evolved through numerous iterations, the plan addressed the complexities of the site to achieve the objectives of the new owners. The property is located at the end of a cul-de-sac where a refurbished gate opens to a new gravel driveway and auto court welcoming family and friends. An expanded entrance terrace directs visitors to the front door while passing a quietly flowing fountain backdropped by lush landscape plantings. The expansive main terrace along the back of the home was redesigned at a single contiguous level. A new pool, spa and cold plunge were placed parallel to the main terrace allowing a generous lawn to bring continuity to the property. A guest house was sited to take advantage of views across the landscape with access through an adjacent olive tree shaded dining area. A detached garage with carport was tucked into the site providing buffer of a sport court and chicken coop. A hedged garden added at the kitchen wing of the home adds privacy to the side entrance and a place for kitchen gardening in a raised steel bed. Trees, hedges, shrubs, perennials, and lawns were planned to meld with desirable aspects of the former landscape.
 Barbara Wilson Landscape Architect, LLC
Chris Bradbury, Glenwood Road Studios

Coming on to design the plantings for this lovely waterfront property which was rebuilt after significant storm damage, Barbara created a planting plan that specified plantings that would enhance the property and survive the harsh coastal conditions in the future. She also coordinated hiring of the landscape contractors who installed the new landscape after the completion of the masonry work. As part of the rebuilding of the property, significant changes were in order to make the residence livable again. All modifications had to meet current FEMA regulations and address future storm events. The house was rebuilt 6 feet above the street level and incorporated multiple retaining walls. New salt tolerant plantings were added to provide screening for the dining and lounging terrace along the Sound side of the house. Additional plantings were added to provide screening from the nearby homes, create privacy on the dining terrace from the numerous dog walkers along the adjacent streets, provide interest without blocking views to the Sound from nearby neighbors, compliment the lovely stone retaining walls and create seasonal interest with colorful flowering shrubs.
38