
Search results for "Numerous replacement" in Home Design Ideas
 The Window Replacement Company
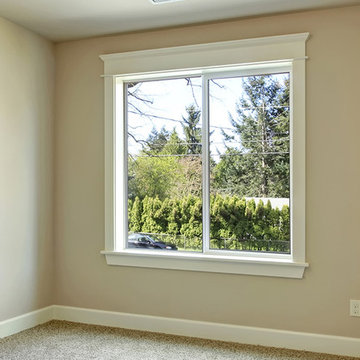
Gliders are sensible, simple and reliable. Their easy-to-operate design, functionality and energy efficiency make them a great choice for numerous locations throughout a home. A Glider is defined by its sash, which glides horizontally on the window sill.
Due to its compact design, Marvin Gliders are perfect for areas where a swinging sash may get in the way or areas where you need to conserve space.
 Traci Connell Interiors
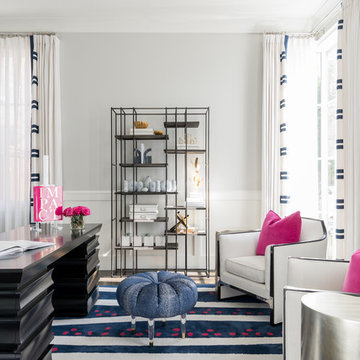
- Purchased as a newly completed spec home built by Robert Elliott Custom Homes, the beauty of the steel windows let in an abundance of light. We chose to add personality of the family by painting numerous walls, adding layers of wallcovering in majority of the spaces, replaced light fixtures and carefully designed each room with touches of geometry to continue the classic approach.
 Traci Connell Interiors
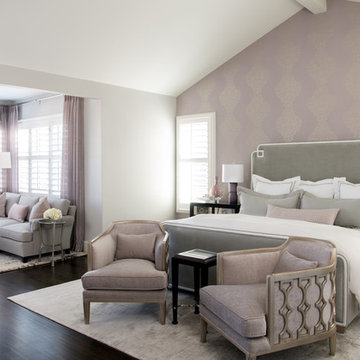
- Purchased as a newly completed spec home built by Robert Elliott Custom Homes, the beauty of the steel windows let in an abundance of light. We chose to add personality of the family by painting numerous walls, adding layers of wallcovering in majority of the spaces, replaced light fixtures and carefully designed each room with touches of geometry to continue the classic approach.
Find the right local pro for your project
 Traci Connell Interiors
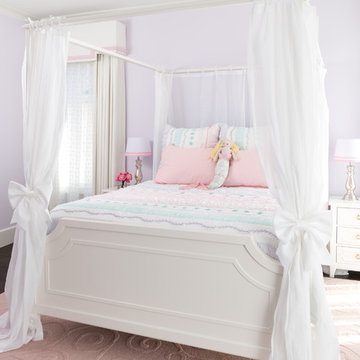
- Purchased as a newly completed spec home built by Robert Elliott Custom Homes, the beauty of the steel windows let in an abundance of light. We chose to add personality of the family by painting numerous walls, adding layers of wallcovering in majority of the spaces, replaced light fixtures and carefully designed each room with touches of geometry to continue the classic approach.
 Traci Connell Interiors
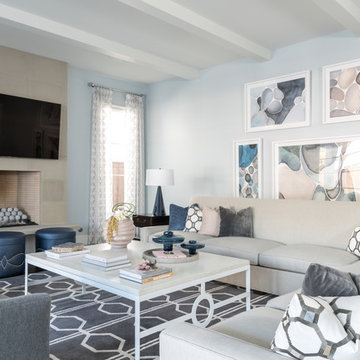
- Purchased as a newly completed spec home built by Robert Elliott Custom Homes, the beauty of the steel windows let in an abundance of light. We chose to add personality of the family by painting numerous walls, adding layers of wallcovering in majority of the spaces, replaced light fixtures and carefully designed each room with touches of geometry to continue the classic approach.
 Traci Connell Interiors
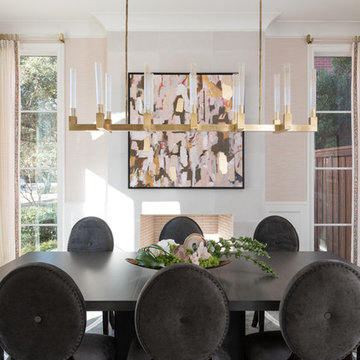
- Purchased as a newly completed spec home built by Robert Elliott Custom Homes, the beauty of the steel windows let in an abundance of light. We chose to add personality of the family by painting numerous walls, adding layers of wallcovering in majority of the spaces, replaced light fixtures and carefully designed each room with touches of geometry to continue the classic approach.


Sponsored
Plain City, OH

Kuhns Contracting, Inc.
Central Ohio's Trusted Home Remodeler Specializing in Kitchens & Baths
 Cabinetry & Construction, Inc.

With a larger room to work with, the bath could now accommodate a larger vanity, providing a welcome spot for numerous grooming products that could not be accommodated by the former pedestal sink. It also created much needed elbow room in front of the mirror and enabled the homeowners to replace the outdated mirrored medicine cabinet with a more stylish and larger framed mirror. Finally, the extra space allowed the contractor to remove the old radiator unit and rework the HVAC, freeing up space and providing an immediate update. Photo by John Magor.
 Traci Connell Interiors
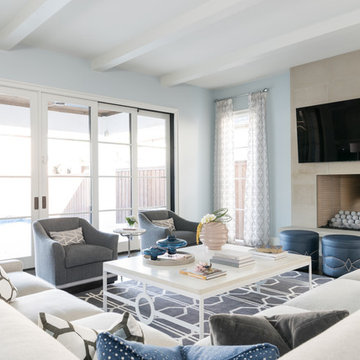
- Purchased as a newly completed spec home built by Robert Elliott Custom Homes, the beauty of the steel windows let in an abundance of light. We chose to add personality of the family by painting numerous walls, adding layers of wallcovering in majority of the spaces, replaced light fixtures and carefully designed each room with touches of geometry to continue the classic approach.

 stephane chamard
lisa pétrole
Example of an eclectic open concept white floor living room design in Toronto with white walls and no tv
Example of an eclectic open concept white floor living room design in Toronto with white walls and no tv
 Studio Designs
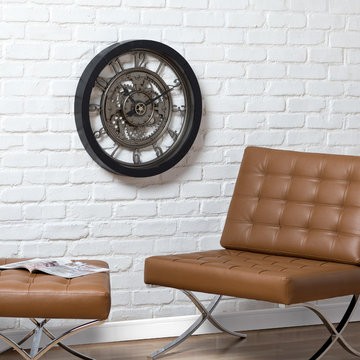
The Terrace 29-inch Wall Clock offers a dapper, black resin frame with a crisp, contrasting, white face. Perfectly sized for a kitchen or living room, this timepiece will be the centerpiece of your room’s wall. The unique black subdial at the bottom of the face tracks the seconds for you, replacing the traditional second hand used on other clocks. Large Arabic numerals are easy to read from a distance. The accurate quartz movement, glass lens, and simple design make it perfect for a lobby or lunchroom as well. Requires two AA alkaline batteries (not included).
 Studio Designs
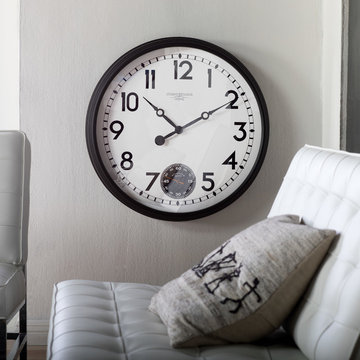
The Terrace 29-inch Wall Clock offers a dapper, black resin frame with a crisp, contrasting, white face. Perfectly sized for a kitchen or living room, this timepiece will be the centerpiece of your room’s wall. The unique black subdial at the bottom of the face tracks the seconds for you, replacing the traditional second hand used on other clocks. Large Arabic numerals are easy to read from a distance. The accurate quartz movement, glass lens, and simple design make it perfect for a lobby or lunchroom as well. Requires two AA alkaline batteries (not included).
 Jordan Iverson Signature Homes

Modern kitchen with dark stain shaker cabinets. Engineered quartz countertops by Caesarstone Cabinets. Stainless steel appliances.
Inspiration for a mid-sized rustic u-shaped dark wood floor and brown floor eat-in kitchen remodel in Portland with a drop-in sink, shaker cabinets, brown cabinets, quartz countertops, gray backsplash, ceramic backsplash, stainless steel appliances, an island and white countertops
Inspiration for a mid-sized rustic u-shaped dark wood floor and brown floor eat-in kitchen remodel in Portland with a drop-in sink, shaker cabinets, brown cabinets, quartz countertops, gray backsplash, ceramic backsplash, stainless steel appliances, an island and white countertops


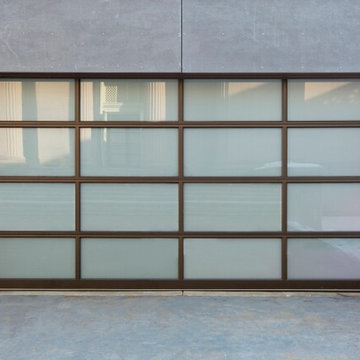
 Clopay
Clopay Avante Collection aluminum and glass garage door gives a sleek contemporary appearance. The opaque panels let natural light flow through while maintaining privacy. Numerous frame colors and glass options are available.
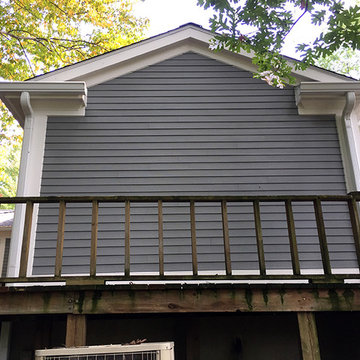
 S & S Homes, Inc.
The overarching goal for these clients was a zero maintenance exterior. In order to truly accomplish that, the entire outside shell of the house had to be redone. All of the original aluminum siding was replaced with top-of-the-line Azek Trim (a composite) and repainted Hardie Plank Siding (a cement-based material designed to look exactly like wood siding). There was a lot of rotting wood that was behind the old siding making the covered porch area into a serious hazard, as it was on the verge of collapsing. The rotting areas were all fixed, including rotting areas on the roof. The old shingles were removed, rotting areas were fixed and the entire house was re-shingled. Numerous windows were replaced throughout the house including the garage and stable windows. The rear nook windows were replaced with ones that better addressed the space and disability while also addressing the massive rot present due to improper installation in the original construction.
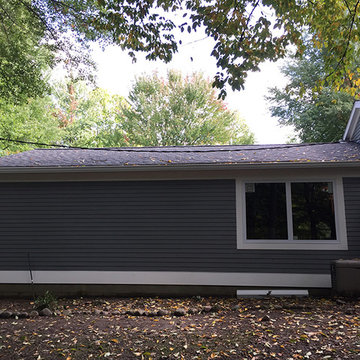 S & S Homes, Inc.
The overarching goal for these clients was a zero maintenance exterior. In order to truly accomplish that, the entire outside shell of the house had to be redone. All of the original aluminum siding was replaced with top-of-the-line Azek Trim (a composite) and repainted Hardie Plank Siding (a cement-based material designed to look exactly like wood siding). There was a lot of rotting wood that was behind the old siding making the covered porch area into a serious hazard, as it was on the verge of collapsing. The rotting areas were all fixed, including rotting areas on the roof. The old shingles were removed, rotting areas were fixed and the entire house was re-shingled. Numerous windows were replaced throughout the house including the garage and stable windows. The rear nook windows were replaced with ones that better addressed the space and disability while also addressing the massive rot present due to improper installation in the original construction.
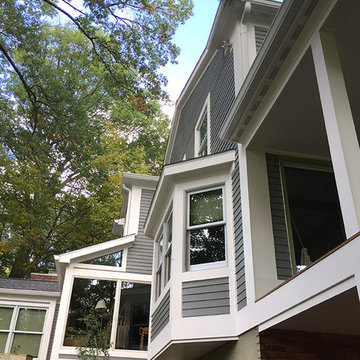 S & S Homes, Inc.
The overarching goal for these clients was a zero maintenance exterior. In order to truly accomplish that, the entire outside shell of the house had to be redone. All of the original aluminum siding was replaced with top-of-the-line Azek Trim (a composite) and repainted Hardie Plank Siding (a cement-based material designed to look exactly like wood siding). There was a lot of rotting wood that was behind the old siding making the covered porch area into a serious hazard, as it was on the verge of collapsing. The rotting areas were all fixed, including rotting areas on the roof. The old shingles were removed, rotting areas were fixed and the entire house was re-shingled. Numerous windows were replaced throughout the house including the garage and stable windows. The rear nook windows were replaced with ones that better addressed the space and disability while also addressing the massive rot present due to improper installation in the original construction.
Sponsored
Plain City, OH
Kuhns Contracting, Inc.
Central Ohio's Trusted Home Remodeler Specializing in Kitchens & Baths
 S & S Homes, Inc.
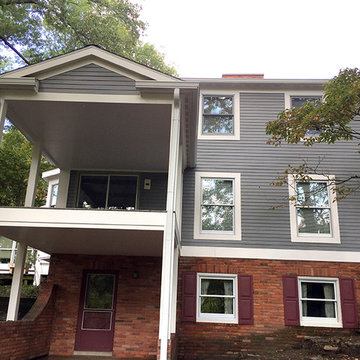
The overarching goal for these clients was a zero maintenance exterior. In order to truly accomplish that, the entire outside shell of the house had to be redone. All of the original aluminum siding was replaced with top-of-the-line Azek Trim (a composite) and repainted Hardie Plank Siding (a cement-based material designed to look exactly like wood siding). There was a lot of rotting wood that was behind the old siding making the covered porch area into a serious hazard, as it was on the verge of collapsing. The rotting areas were all fixed, including rotting areas on the roof. The old shingles were removed, rotting areas were fixed and the entire house was re-shingled. Numerous windows were replaced throughout the house including the garage and stable windows. The rear nook windows were replaced with ones that better addressed the space and disability while also addressing the massive rot present due to improper installation in the original construction.
 Blackline Renovations

New, full-height cabinetry with adjustable hanging rods and shelves were installed in a similar configuration to the original closet. The built-in dresser and island cabinetry were replaced with new soft-close cabinetry, and we replicated the primary bathroom countertops in the space to tie the rooms together. By adding numerous thoughtfully placed recessed lights, the closet felt more open and inviting, like a luxury boutique.
 Traci Connell Interiors
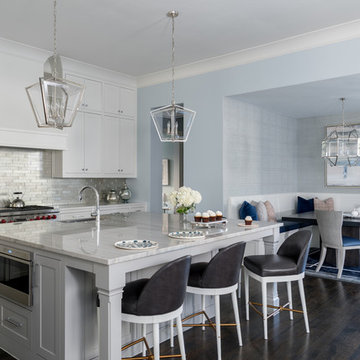
- Purchased as a newly completed spec home built by Robert Elliott Custom Homes, the beauty of the steel windows let in an abundance of light. We chose to add personality of the family by painting numerous walls, adding layers of wallcovering in majority of the spaces, replaced light fixtures and carefully designed each room with touches of geometry to continue the classic approach.
4