
Search results for "Numerous style" in Home Design Ideas
 Reico Kitchen & Bath
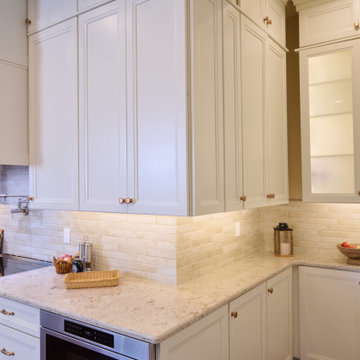
Beth Ann Rhoads of Reico Kitchen and Bath in Millsboro, DE collaborated with Mast Construction to design a transitional style kitchen featuring Masterpiece cabinetry in the Sawyer door style.
The kitchen features Maple in a Canvas finish on the perimeter cabinets with a kitchen island in Cherry with a Barley finish. The countertops are Cambria Windermere.
Additionally, the kitchen includes Nashville Organic Clay Sand 2x10 Subway Tile.
“The clients were a delight to work with. After previously completing a bathroom project together, they contacted me to remodel their kitchen,” said Beth.
"To improve accessibility in the kitchen, we decided to open up the existing pantry, providing easier access for the client. Addressing their storage needs was crucial, so we incorporated numerous drawers and cabinets, complete with cutlery dividers, pegged drawer organizers, and utensil trays. With a ceiling height of 120 inches, we maximized storage by stacking wall cabinets, reserving space for items not used daily. To enhance the pantry area, we installed a glass cabinet as a focal point. Witnessing such a transformation and the joy it brings to the homeowners is truly remarkable."
Photos courtesy of Yeatman Photography.
 Allen's Fine Woodworking, Inc.
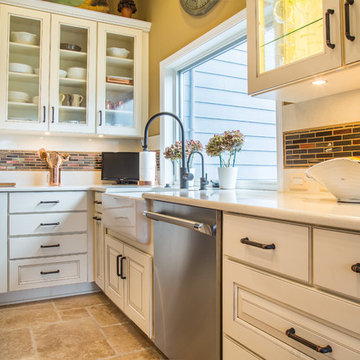
Using a different color for your island can add interest and make it feel like a free-standing piece of furniture. In this kitchen, designed and installed by Allen's Fine Woodworking, we used Medallion Cabinetry. The main cabinets are maple in Mission door style with White Icing paint. The island is maple in Park Place door style with Chestnut stain and picks up the rich colors of the vent hood and glass tile backsplash.
Photos by Zach Luellen Photography, LLC
 Allen's Fine Woodworking, Inc.
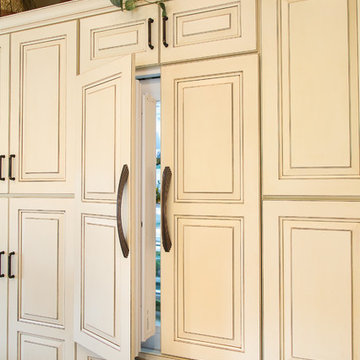
Using a different color for your island can add interest and make it feel like a free-standing piece of furniture. In this kitchen, designed and installed by Allen's Fine Woodworking, we used Medallion Cabinetry. The main cabinets are maple in Mission door style with White Icing paint. The island is maple in Park Place door style with Chestnut stain and picks up the rich colors of the vent hood and glass tile backsplash.
Photos by Zach Luellen Photography, LLC
Find the right local pro for your project
 Reico Kitchen & Bath
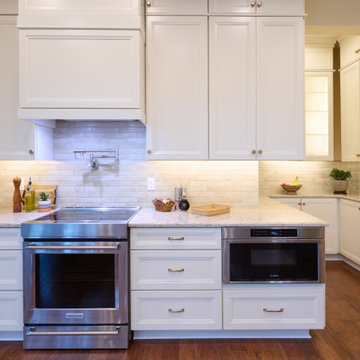
Beth Ann Rhoads of Reico Kitchen and Bath in Millsboro, DE collaborated with Mast Construction to design a transitional style kitchen featuring Masterpiece cabinetry in the Sawyer door style.
The kitchen features Maple in a Canvas finish on the perimeter cabinets with a kitchen island in Cherry with a Barley finish. The countertops are Cambria Windermere.
Additionally, the kitchen includes Nashville Organic Clay Sand 2x10 Subway Tile.
“The clients were a delight to work with. After previously completing a bathroom project together, they contacted me to remodel their kitchen,” said Beth.
"To improve accessibility in the kitchen, we decided to open up the existing pantry, providing easier access for the client. Addressing their storage needs was crucial, so we incorporated numerous drawers and cabinets, complete with cutlery dividers, pegged drawer organizers, and utensil trays. With a ceiling height of 120 inches, we maximized storage by stacking wall cabinets, reserving space for items not used daily. To enhance the pantry area, we installed a glass cabinet as a focal point. Witnessing such a transformation and the joy it brings to the homeowners is truly remarkable."
Photos courtesy of Yeatman Photography.
 Studioteka Design, LLC

Studioteka was asked to gut renovate a pair of apartments in two historic tenement buildings owned by a client as rental properties in the East Village. Though small in footprint at approximately 262 and 278 square feet, respectively, the units each boast well appointed kitchens complete with custom built shaker-style cabinetry and a full range of appliances including a dishwasher, 4 burner stove with oven, and a full height refrigerator with freezer, and bathrooms with stackable or combined washer/dryer units for busy downtown city dwellers. The shaker style cabinetry also has integrated finger pulls for the drawers and cabinet doors, and so requires no hardware. Our innovative client was a joy to work with, and numerous layouts and options were explored in arriving at the best possible use of the space. The angled wall in the smaller of the two units was a part of this collaborative process as it allowed us to be able to fit a stackable unit in the bathroom while ensuring that we also met ADA adaptable standards. New warm wooden flooring was installed in both units to complement the light, blond color of the cabinets which in turn contrast with the cooler stone countertop and gray wooden backsplash. The same wood for the backsplash is then used on the bathroom floor, where it provides a contrast with the simple, white subway tile, sleek silver hanging rods, and white plumbing fixtures.
 Studioteka Design, LLC

Studioteka was asked to gut renovate a pair of apartments in two historic tenement buildings owned by a client as rental properties in the East Village. Though small in footprint at approximately 262 and 278 square feet, respectively, the units each boast well appointed kitchens complete with custom built shaker-style cabinetry and a full range of appliances including a dishwasher, 4 burner stove with oven, and a full height refrigerator with freezer, and bathrooms with stackable or combined washer/dryer units for busy downtown city dwellers. The shaker style cabinetry also has integrated finger pulls for the drawers and cabinet doors, and so requires no hardware. Our innovative client was a joy to work with, and numerous layouts and options were explored in arriving at the best possible use of the space. The angled wall in the smaller of the two units was a part of this collaborative process as it allowed us to be able to fit a stackable unit in the bathroom while ensuring that we also met ADA adaptable standards. New warm wooden flooring was installed in both units to complement the light, blond color of the cabinets which in turn contrast with the cooler stone countertop and gray wooden backsplash. The same wood for the backsplash is then used on the bathroom floor, where it provides a contrast with the simple, white subway tile, sleek silver hanging rods, and white plumbing fixtures.
 Studioteka Design, LLC

Studioteka was asked to gut renovate a pair of apartments in two historic tenement buildings owned by a client as rental properties in the East Village. Though small in footprint at approximately 262 and 278 square feet, respectively, the units each boast well appointed kitchens complete with custom built shaker-style cabinetry and a full range of appliances including a dishwasher, 4 burner stove with oven, and a full height refrigerator with freezer, and bathrooms with stackable or combined washer/dryer units for busy downtown city dwellers. The shaker style cabinetry also has integrated finger pulls for the drawers and cabinet doors, and so requires no hardware. Our innovative client was a joy to work with, and numerous layouts and options were explored in arriving at the best possible use of the space. The angled wall in the smaller of the two units was a part of this collaborative process as it allowed us to be able to fit a stackable unit in the bathroom while ensuring that we also met ADA adaptable standards. New warm wooden flooring was installed in both units to complement the light, blond color of the cabinets which in turn contrast with the cooler stone countertop and gray wooden backsplash. The same wood for the backsplash is then used on the bathroom floor, where it provides a contrast with the simple, white subway tile, sleek silver hanging rods, and white plumbing fixtures.

Sponsored
Plain City, OH

Kuhns Contracting, Inc.
Central Ohio's Trusted Home Remodeler Specializing in Kitchens & Baths
 Studioteka Design, LLC

Studioteka was asked to gut renovate a pair of apartments in two historic tenement buildings owned by a client as rental properties in the East Village. Though small in footprint at approximately 262 and 278 square feet, respectively, the units each boast well appointed kitchens complete with custom built shaker-style cabinetry and a full range of appliances including a dishwasher, 4 burner stove with oven, and a full height refrigerator with freezer, and bathrooms with stackable or combined washer/dryer units for busy downtown city dwellers. The shaker style cabinetry also has integrated finger pulls for the drawers and cabinet doors, and so requires no hardware. Our innovative client was a joy to work with, and numerous layouts and options were explored in arriving at the best possible use of the space. The angled wall in the smaller of the two units was a part of this collaborative process as it allowed us to be able to fit a stackable unit in the bathroom while ensuring that we also met ADA adaptable standards. New warm wooden flooring was installed in both units to complement the light, blond color of the cabinets which in turn contrast with the cooler stone countertop and gray wooden backsplash. The same wood for the backsplash is then used on the bathroom floor, where it provides a contrast with the simple, white subway tile, sleek silver hanging rods, and white plumbing fixtures.
 BJOID Inc.
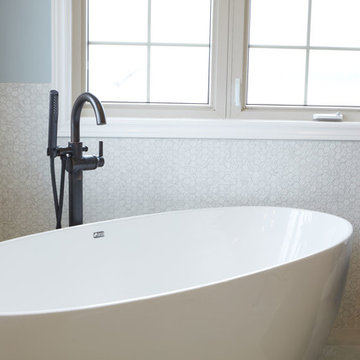
This client wanted a relaxing bathroom that brought the ocean to Waterloo, Ontario. The wavy tile in the shower, and the glass teardrop accents in the niche and behind both his & her vanities showcase the movement and sheen of the water, and the soft blue and grey colour scheme allow a warm and cozy, yet fresh feeling overall. The hexagon marble tile on the shower floor was copied behind the soaker tub to define the space, and the furniture style cabinets from Casey’s Creative Kitchens offer an authentic classic look. The oil-rubbed finishes were carried throughout for consistency, and add a true luxury to the bathroom. The client mentioned, ‘…this is an amazing shower’ – the fixtures from Delta offer flexibility and customization. Fantasy Brown granite was used, and inhibites the movement of a stream, bringing together the browns, creams, whites blues and greens. The tile floor has a sandy texture and colour, and gives the feeling of being at the beach. With the sea-inspired colour scheme, and numerous textures and patterns, this bathroom is the perfect oasis from the everyday.
 Allen's Fine Woodworking, Inc.
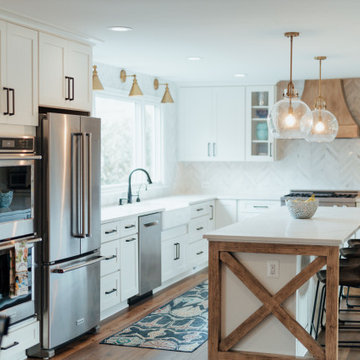
Using a different color for your island can add interest and make it feel like a free-standing piece of furniture. In this kitchen, designed and installed by Allen's Fine Woodworking, we used Medallion Cabinetry. The main cabinets are maple in Mission door style with White Icing paint. The island is maple in Park Place door style with Chestnut stain and picks up the rich colors of the vent hood and glass tile backsplash.
Photos by Zach Luellen Photography, LLC
 Build Design Center Kitchen & Bath Georgetown
Filled to the brim with detail & intrigue, this kitchen remodel and living space in Great Falls, VA includes numerous different materials juxtaposed together in a grandstand of long-term appeal. The addition of rich-looking coffered walls was our way of providing the bold contrast needed for this elegantly light-colored backdrop of a kitchen. The smooth, warm butcher kitchen peninsula top balances the hard, toughness of the farmhouse design beneath it.
The busy, full backsplash meets the cool, soft countertops like a wave meeting the shore. The range top blends beautifully with the linear nature of the lower base drawers similar in size & scale.
 Studioteka Design, LLC

Studioteka was asked to gut renovate a pair of apartments in two historic tenement buildings owned by a client as rental properties in the East Village. Though small in footprint at approximately 262 and 278 square feet, respectively, the units each boast well appointed kitchens complete with custom built shaker-style cabinetry and a full range of appliances including a dishwasher, 4 burner stove with oven, and a full height refrigerator with freezer, and bathrooms with stackable or combined washer/dryer units for busy downtown city dwellers. The shaker style cabinetry also has integrated finger pulls for the drawers and cabinet doors, and so requires no hardware. Our innovative client was a joy to work with, and numerous layouts and options were explored in arriving at the best possible use of the space. The angled wall in the smaller of the two units was a part of this collaborative process as it allowed us to be able to fit a stackable unit in the bathroom while ensuring that we also met ADA adaptable standards. New warm wooden flooring was installed in both units to complement the light, blond color of the cabinets which in turn contrast with the cooler stone countertop and gray wooden backsplash. The same wood for the backsplash is then used on the bathroom floor, where it provides a contrast with the simple, white subway tile, sleek silver hanging rods, and white plumbing fixtures.
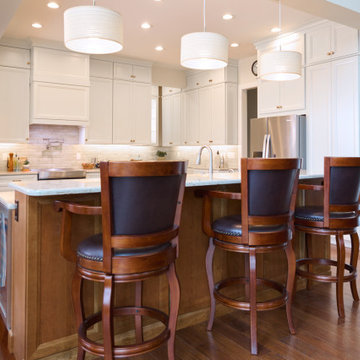 Reico Kitchen & Bath
Beth Ann Rhoads of Reico Kitchen and Bath in Millsboro, DE collaborated with Mast Construction to design a transitional style kitchen featuring Masterpiece cabinetry in the Sawyer door style.
The kitchen features Maple in a Canvas finish on the perimeter cabinets with a kitchen island in Cherry with a Barley finish. The countertops are Cambria Windermere.
Additionally, the kitchen includes Nashville Organic Clay Sand 2x10 Subway Tile.
“The clients were a delight to work with. After previously completing a bathroom project together, they contacted me to remodel their kitchen,” said Beth.
"To improve accessibility in the kitchen, we decided to open up the existing pantry, providing easier access for the client. Addressing their storage needs was crucial, so we incorporated numerous drawers and cabinets, complete with cutlery dividers, pegged drawer organizers, and utensil trays. With a ceiling height of 120 inches, we maximized storage by stacking wall cabinets, reserving space for items not used daily. To enhance the pantry area, we installed a glass cabinet as a focal point. Witnessing such a transformation and the joy it brings to the homeowners is truly remarkable."
Photos courtesy of Yeatman Photography.

Sponsored
Westerville, OH

Custom Home Works
Franklin County's Award-Winning Design, Build and Remodeling Expert
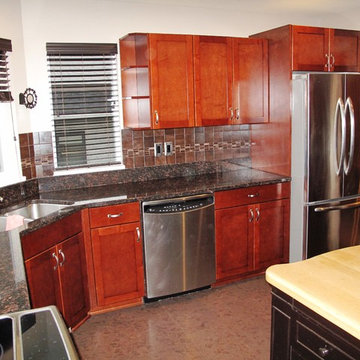
 User
UserThe client had Oak cabinets, circa 1990 with a raised panel cathedral arch style of door. The cabinets were refinished in a dark stain 5 years ago, which was done professionally. Unfortunately, the finish did not last and was peeling and flaking in numerous locations on the doors and cabinetry.
The owners chose to have their existing cabinets refaced with Maple plywood veneer in a CC Café stain. The matching color solid maple doors selected were in a shaker style with a beveled edge detail; the drawer fronts were a solid maple slab type. New base shoe moldings were also added to complete the project.
New Blum hinges were installed using Blumotion soft-close hinges. Amerock Antique Silver pulls were chosen to compliment the cabinet refacing project.
 Studioteka Design, LLC
Studioteka was asked to gut renovate a pair of apartments in two historic tenement buildings owned by a client as rental properties in the East Village. Though small in footprint at approximately 262 and 278 square feet, respectively, the units each boast well appointed kitchens complete with custom built shaker-style cabinetry and a full range of appliances including a dishwasher, 4 burner stove with oven, and a full height refrigerator with freezer, and bathrooms with stackable or combined washer/dryer units for busy downtown city dwellers. The shaker style cabinetry also has integrated finger pulls for the drawers and cabinet doors, and so requires no hardware. Our innovative client was a joy to work with, and numerous layouts and options were explored in arriving at the best possible use of the space. The angled wall in the smaller of the two units was a part of this collaborative process as it allowed us to be able to fit a stackable unit in the bathroom while ensuring that we also met ADA adaptable standards. New warm wooden flooring was installed in both units to complement the light, blond color of the cabinets which in turn contrast with the cooler stone countertop and gray wooden backsplash. The same wood for the backsplash is then used on the bathroom floor, where it provides a contrast with the simple, white subway tile, sleek silver hanging rods, and white plumbing fixtures.
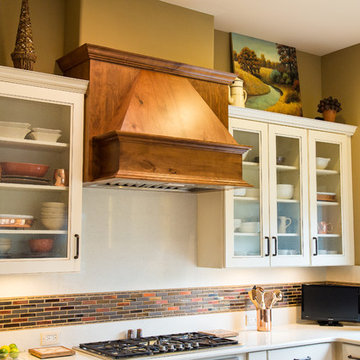 Allen's Fine Woodworking, Inc.
Using a different color for your island can add interest and make it feel like a free-standing piece of furniture. In this kitchen, designed and installed by Allen's Fine Woodworking, we used Medallion Cabinetry. The main cabinets are maple in Mission door style with White Icing paint. The island is maple in Park Place door style with Chestnut stain and picks up the rich colors of the vent hood and glass tile backsplash.
Photos by Zach Luellen Photography, LLC
 Reico Kitchen & Bath
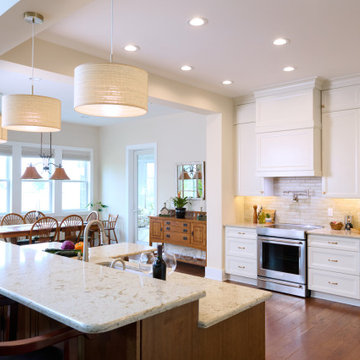
Beth Ann Rhoads of Reico Kitchen and Bath in Millsboro, DE collaborated with Mast Construction to design a transitional style kitchen featuring Masterpiece cabinetry in the Sawyer door style.
The kitchen features Maple in a Canvas finish on the perimeter cabinets with a kitchen island in Cherry with a Barley finish. The countertops are Cambria Windermere.
Additionally, the kitchen includes Nashville Organic Clay Sand 2x10 Subway Tile.
“The clients were a delight to work with. After previously completing a bathroom project together, they contacted me to remodel their kitchen,” said Beth.
"To improve accessibility in the kitchen, we decided to open up the existing pantry, providing easier access for the client. Addressing their storage needs was crucial, so we incorporated numerous drawers and cabinets, complete with cutlery dividers, pegged drawer organizers, and utensil trays. With a ceiling height of 120 inches, we maximized storage by stacking wall cabinets, reserving space for items not used daily. To enhance the pantry area, we installed a glass cabinet as a focal point. Witnessing such a transformation and the joy it brings to the homeowners is truly remarkable."
Photos courtesy of Yeatman Photography.

Sponsored
Fredericksburg, OH

High Point Cabinets
Columbus' Experienced Custom Cabinet Builder | 4x Best of Houzz Winner
 Todd Homes
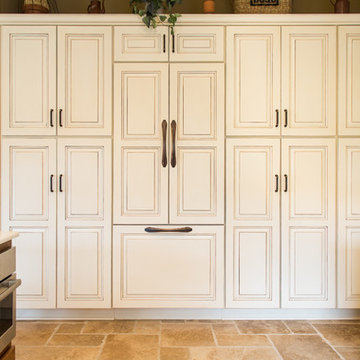
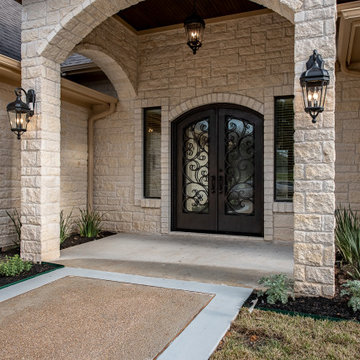
A beautiful home in Miramont Golf Community. Design and the details are numerous in this lovely tuscan style home. Custom designed wrought iron front door is a perfect entrance into this home.
 Reico Kitchen & Bath
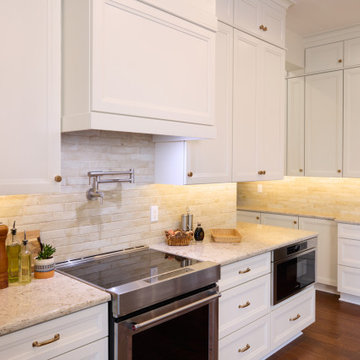
Beth Ann Rhoads of Reico Kitchen and Bath in Millsboro, DE collaborated with Mast Construction to design a transitional style kitchen featuring Masterpiece cabinetry in the Sawyer door style.
The kitchen features Maple in a Canvas finish on the perimeter cabinets with a kitchen island in Cherry with a Barley finish. The countertops are Cambria Windermere.
Additionally, the kitchen includes Nashville Organic Clay Sand 2x10 Subway Tile.
“The clients were a delight to work with. After previously completing a bathroom project together, they contacted me to remodel their kitchen,” said Beth.
"To improve accessibility in the kitchen, we decided to open up the existing pantry, providing easier access for the client. Addressing their storage needs was crucial, so we incorporated numerous drawers and cabinets, complete with cutlery dividers, pegged drawer organizers, and utensil trays. With a ceiling height of 120 inches, we maximized storage by stacking wall cabinets, reserving space for items not used daily. To enhance the pantry area, we installed a glass cabinet as a focal point. Witnessing such a transformation and the joy it brings to the homeowners is truly remarkable."
Photos courtesy of Yeatman Photography.
 Reico Kitchen & Bath
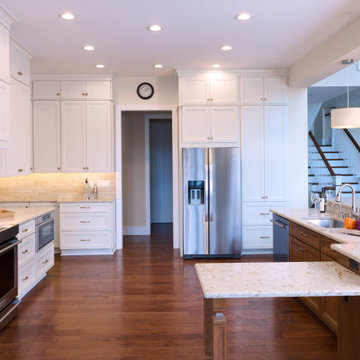
Beth Ann Rhoads of Reico Kitchen and Bath in Millsboro, DE collaborated with Mast Construction to design a transitional style kitchen featuring Masterpiece cabinetry in the Sawyer door style.
The kitchen features Maple in a Canvas finish on the perimeter cabinets with a kitchen island in Cherry with a Barley finish. The countertops are Cambria Windermere.
Additionally, the kitchen includes Nashville Organic Clay Sand 2x10 Subway Tile.
“The clients were a delight to work with. After previously completing a bathroom project together, they contacted me to remodel their kitchen,” said Beth.
"To improve accessibility in the kitchen, we decided to open up the existing pantry, providing easier access for the client. Addressing their storage needs was crucial, so we incorporated numerous drawers and cabinets, complete with cutlery dividers, pegged drawer organizers, and utensil trays. With a ceiling height of 120 inches, we maximized storage by stacking wall cabinets, reserving space for items not used daily. To enhance the pantry area, we installed a glass cabinet as a focal point. Witnessing such a transformation and the joy it brings to the homeowners is truly remarkable."
Photos courtesy of Yeatman Photography.
34