
Search results for "Numerous types" in Home Design Ideas
 Allen Construction

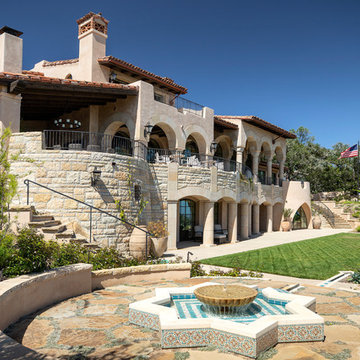
Three story Andalusian estate. Plaster and stone exterior. Red tile roof. Floor to ceiling windows and French doors. Groin vaulted ceiling on exterior deck. Numerous fountains, pool, spa, bocce court, and putting green.
Photography: Jim Bartsch
 Fisher Heck Architects
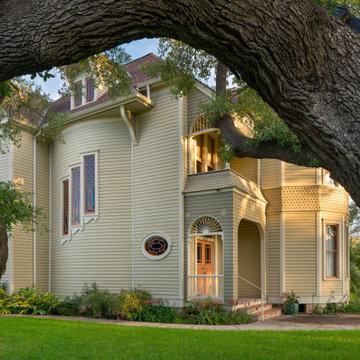
Originally designed by Victoria architect, James Hull in 1892, this two-story Shingle-Style house had long been abandoned and neglected, until the current owner purchased the home in 2007. The house is an important resource in the history of Cuero, Texas. It is a distinctive, late Victorian residence that complements the various architectural styles found in the Terrell-Reuss National Register District in Cuero, Texas. The style of the house is based upon a Queen Anne floor plan, but has strong Shingle style elements and several Colonial Revival details that make it unique to Cuero and South Texas. The design for the house skillfully merged the complex geometries and numerous diverse materials into a consummate Victorian composition. Fisher Heck was commissioned to restore the house in 2009. Almost everything inside and outside the house, down to the studs, had to be rebuilt or refinished. All work was done in conjunction with the Secretary of Interior's Standards for Historic Restoration.
 Overtime Paint and Restoration
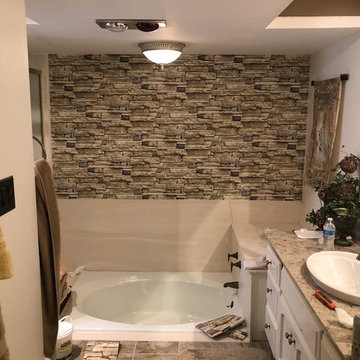
This home had numerous florescent lights that came flush with the ceiling, We took out the old lights and installed new lighting, repaired the drywall and painted the "nook". this gave the bathroom a more open and appealing look as well as better lighting in the space. We also refinished the cabinets and repaired the hardware. All the walls were painted and the client chose a contemporary look for half of the house and warmer colors throughout the master and the rest of the home. We also added stone pattern wallpaper.
Find the right local pro for your project
 Phoenix Home Remodeling
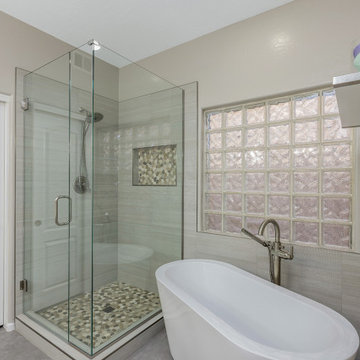

Our designer worked with Eric and Alexandra on their master bathroom remodeling project. After hearing their desires and the goals. We determined the desired look would be a monochromatic modern but functional space.
By removing the outdated shower walls and pony wall covered in cultured marble, we created a custom shower using the Shibusa 12x24 collection from Arizona Tile.
The color is Bianco, we laid the tile in a horizontally stacked pattern allows for a clean and modern detail. We continued the tile along the back wall seamlessly for the tub surround.
Paired with the white tile the brushed nickel finishes add to the modern feel by using it in the shower clips, handle and in the plumbing fixtures.
The finishing selections include a shower head from The Delta Faucet company. It is called the In2uition, a dual showering system with a build in diverter.
This shower head offers 9 different shower settings. We also installed two new tilting oval mirrors and numerous bathroom accessories a new frameless tempered glass enclosure with a swinging door were installed.
 Albers Design LLC
A previous client (Big Wood Lane) reached out to us to help design a remodel of a recently purchased on the south shore of Lake Minnetonka. The home had grown organically since its original construction in 1945. It had evolved over time to accommodate the needs of its numerous owners. Our client brought a new set of needs to the home that included a desire to make the lake home a comfortable destination for family and friends.
The project consisted of reconfiguring an outdated, inefficient kitchen, expansion of the bedroom wing to include individual bathrooms for bedrooms and redesign of the central stair guard rail.
The redesign of the kitchen included repositioning major appliances for greater efficiency, more seating at an enlarged island, a new pantry, and expanded views to the lake. The expansion of the bedroom wing included eliminating a three-season porch on top of the garage on the inland side of the home. The space above the garage roof was enclosed and turned into dedicated bathrooms for each bedroom. These bathrooms are accessible only from the bathrooms which provide privacy and convenience to visitors.
 Weninger Construction & Design Ltd

Perched atop Big White, this magnificent chalet is enhanced with its numerous windows, inviting the breathtaking alpine landscape indoors. Welcoming your arrival is a solid concrete landing, bathed in the glow of built-in LED lights, while backlit steps lead you to the entryway. Ensuring comfort regardless of the season. The double-door heated garage ensures comfort in every season. With stained timber accents, wood beams, and custom masonry work, the chalet has timeless elegance.
 Patrick's exteriors
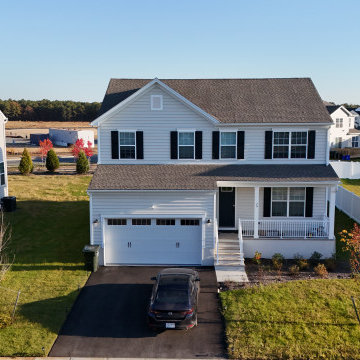
At Patrick’s Exteriors, we have worked on numerous high-quality projects, including Oaks at Glenwood, located in Old Bridge, New Jersey. For this development, we provided our services to K. Hovnanian Homes. Oaks at Glenwood features a variety of single-family home models, combining architectural styles such as Craftsman, Colonial, and Modern Farmhouse. Additionally, the homes incorporate bright, contemporary colors and the highest quality materials.


 Gail Green
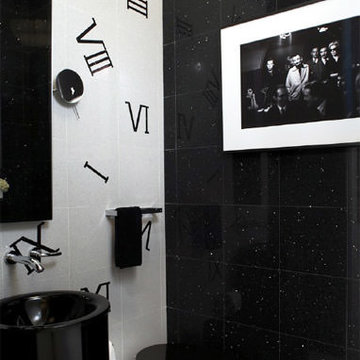
Here, the black tiles are infused with spotted reflective silver flecks. Set against this hard, dark surface are the white tiles configured with bold black roman numerals in random patterns, creating an interesting surrealistic effect of space and humor. The whimsical hatbox toilet by Kohler reiterates the simplicity and starkness of the night.
 Connecticut Roofcrafters Llc
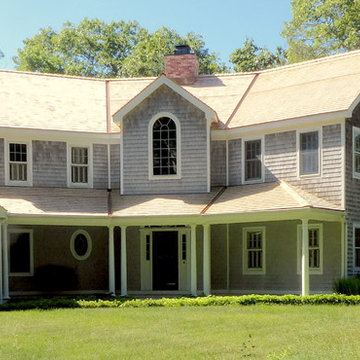
Yellow Alaskan Cedar shingles on an expansive contemporary home. Custom copper flashing across numerous penetrations and valleys complete the classic look.
 The Muir Showrooms

Elongated subway tile in a bright white has an irregular, handmade appearance which adds a shimmer to the shower walls. The bench is topped with Cambria Brittannica quartz, matching the vanity top. The small hexagonal marble tiles' numerous grout lines add traction to the shower floor.
 Woodhull
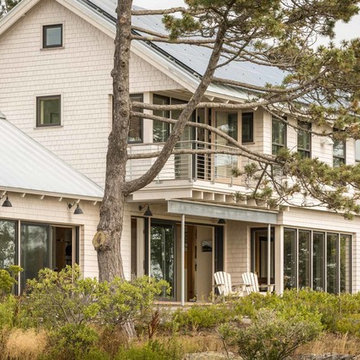
Numerous windows allow plenty of natural light and ocean views to permeate the house.
Inspiration for a timeless beige two-story wood exterior home remodel in Portland Maine with a metal roof
Inspiration for a timeless beige two-story wood exterior home remodel in Portland Maine with a metal roof
 Jones Relief Enterprises, inc

Extreme care taken to property with numerous large tarps.
Roof Cost: $10,000+
Customer Cost: $1,000
Shingle: Owens Corning Duration
Shingle Color: Estate Gray
Free Upgrade: Architectural Shingles, Code Upgrades (Chimney Cricket. Drip Edge, Ice & Water Shield
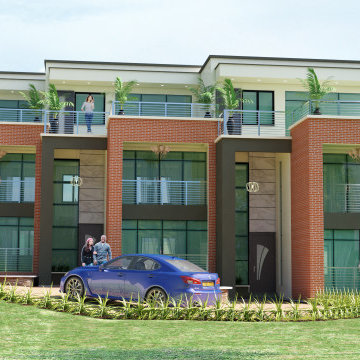
 Aivory Architects
These townhouses will effortlessly balance timeless elegance with cutting-edge luxury. A rare find in the area, these beauties are designed to be spacious and convenient, tucked away from busy Kampala life. The tenants will be able to maximize the view for the numerous entertainment decks.



 BJOID Inc.
This client wanted a relaxing bathroom that brought the ocean to Waterloo, Ontario. The wavy tile in the shower, and the glass teardrop accents in the niche and behind both his & her vanities showcase the movement and sheen of the water, and the soft blue and grey colour scheme allow a warm and cozy, yet fresh feeling overall. The hexagon marble tile on the shower floor was copied behind the soaker tub to define the space, and the furniture style cabinets from Casey’s Creative Kitchens offer an authentic classic look. The oil-rubbed finishes were carried throughout for consistency, and add a true luxury to the bathroom. The client mentioned, ‘…this is an amazing shower’ – the fixtures from Delta offer flexibility and customization. Fantasy Brown granite was used, and inhibites the movement of a stream, bringing together the browns, creams, whites blues and greens. The tile floor has a sandy texture and colour, and gives the feeling of being at the beach. With the sea-inspired colour scheme, and numerous textures and patterns, this bathroom is the perfect oasis from the everyday.
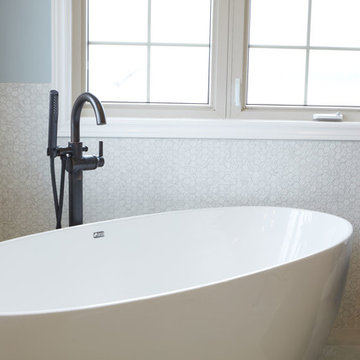 BJOID Inc.
This client wanted a relaxing bathroom that brought the ocean to Waterloo, Ontario. The wavy tile in the shower, and the glass teardrop accents in the niche and behind both his & her vanities showcase the movement and sheen of the water, and the soft blue and grey colour scheme allow a warm and cozy, yet fresh feeling overall. The hexagon marble tile on the shower floor was copied behind the soaker tub to define the space, and the furniture style cabinets from Casey’s Creative Kitchens offer an authentic classic look. The oil-rubbed finishes were carried throughout for consistency, and add a true luxury to the bathroom. The client mentioned, ‘…this is an amazing shower’ – the fixtures from Delta offer flexibility and customization. Fantasy Brown granite was used, and inhibites the movement of a stream, bringing together the browns, creams, whites blues and greens. The tile floor has a sandy texture and colour, and gives the feeling of being at the beach. With the sea-inspired colour scheme, and numerous textures and patterns, this bathroom is the perfect oasis from the everyday.
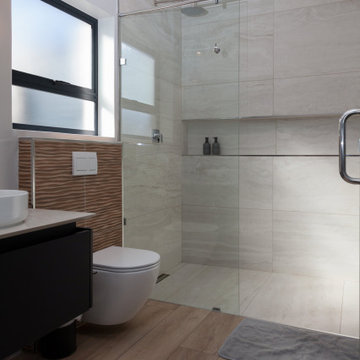
 Crontech Consulting
From the moment you enter this house, you are immediately met with numerous design features that incorporate a combination of rich colours, patterns, depth, lighting and so much more. The layout of the house made the most of the indoor outdoor living, as there are multiple garden areas that can be accessed from any part of the open plan living, dining, kitchen and braai room areas.
The location of the plot overlooking the golf course is any home owners’ dream, and the dual stackable doors that open onto both a private enclosed garden as well as the greenbelt on the other side, is the heart of this entertainers home. Each area was specifically designed with unique designs and features to stand out among the rest, while creating a comfortable contemporary oasis for its owners.
 Allen Construction
Three story Andalusian estate. Plaster and stone exterior. Red tile roof. Floor to ceiling windows and French doors. Groin vaulted ceiling on exterior deck. Numerous fountains, pool, spa, bocce court, and putting green.
Photography: Jim Bartsch

Sponsored
Fredericksburg, OH

High Point Cabinets
Columbus' Experienced Custom Cabinet Builder | 4x Best of Houzz Winner
 HAUS | Architecture For Modern Lifestyles
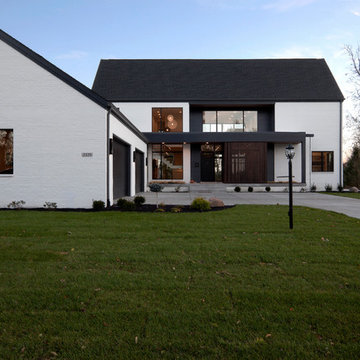
North Elevation - Entry approach to the New Modern Colonial House (Carmel, IN) - Design + Photography: HAUS | Architecture For Modern Lifestyles - Construction Management: Gradison
 Integrity Home Solutions
Live in Luxury
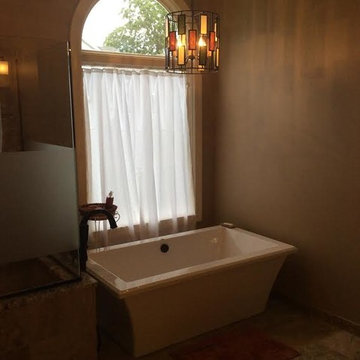
A modernized bathroom can offer a greatly enhanced quality of life for you, your family and guests. At Integrity Home Solutions, we're always happy to provide the consultation you need to design the perfect layout. The benefits of a bathroom remodel are numerous, and include:
Greater Resell Value for Your Property
Increased Storage Space
Improved Ambiance with Creative Lighting Concepts
A Relaxing Place to Unwind With a Hot Bath or Cold Shower
 Christopher Hall Architect, Inc.

Expansive water views make this classic shingle style home on the east branch of the Westport River an ideal family retreat. Behind the quiet and unassuming front exterior, the residence is quintessential transitional cottage style with a bright open feel, light color palette, and numerous large glass windows.
25