
Search results for "Numerous types" in Home Design Ideas
 BDS Contractors
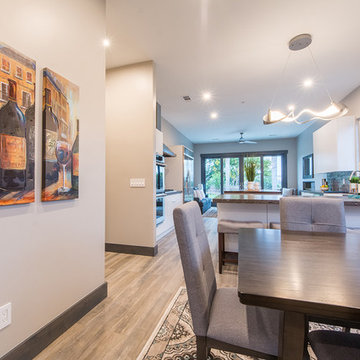
Inspiration for a mid-sized contemporary laminate floor and brown floor great room remodel in San Diego with gray walls and no fireplace
 Quality Homes
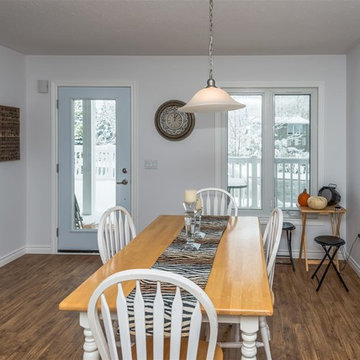
Mid-sized transitional medium tone wood floor and brown floor great room photo in Toronto with white walls and no fireplace
 UB Kitchens - Kitchen Design and Cabinets
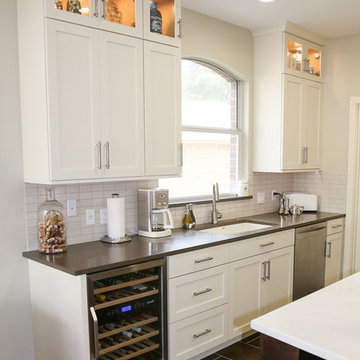
Transitional u-shaped porcelain tile and gray floor eat-in kitchen photo in Austin with shaker cabinets, white cabinets, an island, an undermount sink, solid surface countertops, white backsplash, porcelain backsplash, stainless steel appliances and gray countertops
Find the right local pro for your project
 Washington State Kitchen & Bath
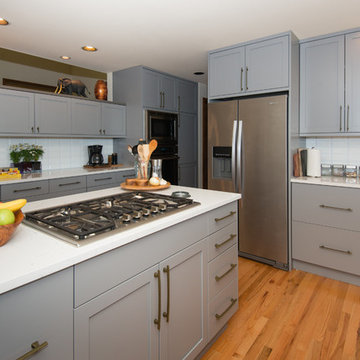
Example of a large minimalist u-shaped light wood floor and beige floor enclosed kitchen design in Seattle with an undermount sink, shaker cabinets, gray cabinets, quartz countertops, white backsplash, ceramic backsplash, stainless steel appliances, a peninsula and white countertops
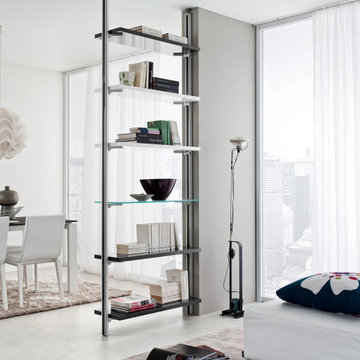
 My Italian Living
This is not a sideboard or a bookshelf, but a wall partition. It comes with a unique library-like shelving unit. The wall partition is available in numerous types of finishes and will look good in any room of your home.
It has 6-shelves.
Made in originally in Italy.
Will improve your home interiors.
Measurements: Width is 97cm Depth is 31cm Height is 270cm.
The wall partition is available for £ 1,230.00.

 Robbie Interiors
Traditional kitchen with glazed cream cabinets and custon tile backplash, Cambria Quartz counter tops and a Viking range.
Douglas Joseph Photography
Inspiration for a large timeless u-shaped limestone floor and brown floor open concept kitchen remodel in San Diego with raised-panel cabinets, beige cabinets, quartz countertops, beige backsplash, ceramic backsplash, stainless steel appliances, an island, an undermount sink and multicolored countertops
Inspiration for a large timeless u-shaped limestone floor and brown floor open concept kitchen remodel in San Diego with raised-panel cabinets, beige cabinets, quartz countertops, beige backsplash, ceramic backsplash, stainless steel appliances, an island, an undermount sink and multicolored countertops
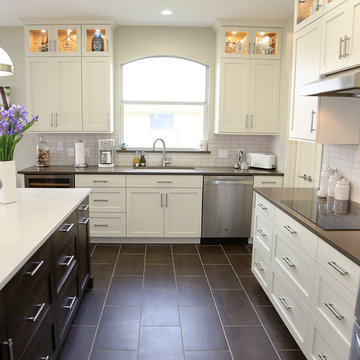 UB Kitchens - Kitchen Design and Cabinets
Inspiration for a transitional u-shaped porcelain tile and gray floor eat-in kitchen remodel in Austin with shaker cabinets, white cabinets, an island, an undermount sink, solid surface countertops, white backsplash, porcelain backsplash, stainless steel appliances and gray countertops


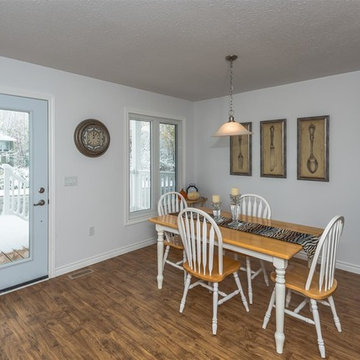 Quality Homes
Example of a mid-sized transitional medium tone wood floor and brown floor great room design in Toronto with white walls and no fireplace
 BDS Contractors
Inspiration for a mid-sized contemporary laminate floor and brown floor great room remodel in San Diego with gray walls and no fireplace
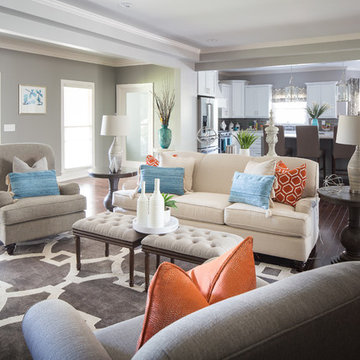
 Legacy Renovations LLC
Living room - large coastal open concept dark wood floor and brown floor living room idea in Atlanta with gray walls, no fireplace and a wall-mounted tv
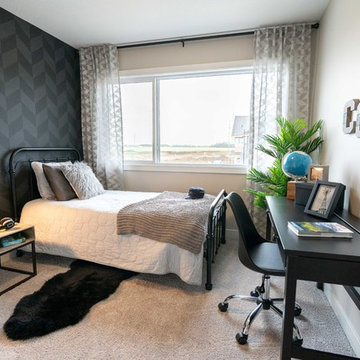
 Dragon Seed Interior Design Inc.
Mid-sized minimalist guest carpeted and gray floor bedroom photo in Edmonton with gray walls and no fireplace
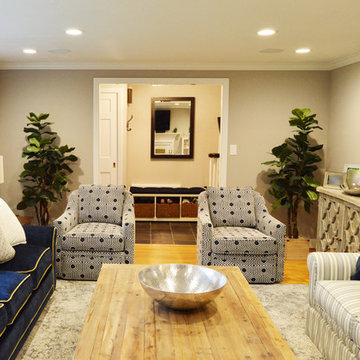
 Design by the Jonathans
Inspiration for a large transitional enclosed light wood floor and beige floor living room remodel in Bridgeport with gray walls, a standard fireplace, a metal fireplace and a wall-mounted tv
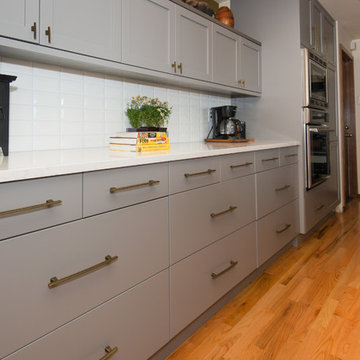 Washington State Kitchen & Bath
Example of a large minimalist u-shaped light wood floor and beige floor enclosed kitchen design in Seattle with an undermount sink, shaker cabinets, gray cabinets, quartz countertops, white backsplash, ceramic backsplash, stainless steel appliances, a peninsula and white countertops


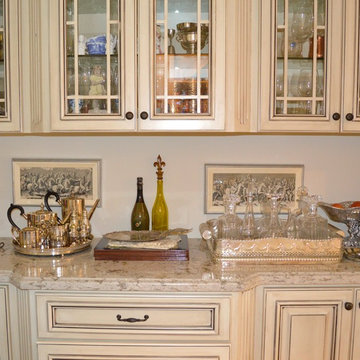 Robbie Interiors
Traditional kitchen with glazed cream cabinets and custon tile backplash, Cambria Quartz counter tops and a Viking range.
Douglas Joseph Photography
Example of a large classic u-shaped limestone floor and brown floor open concept kitchen design in San Diego with raised-panel cabinets, beige cabinets, quartz countertops, beige backsplash, ceramic backsplash, stainless steel appliances, an island, an undermount sink and multicolored countertops
Example of a large classic u-shaped limestone floor and brown floor open concept kitchen design in San Diego with raised-panel cabinets, beige cabinets, quartz countertops, beige backsplash, ceramic backsplash, stainless steel appliances, an island, an undermount sink and multicolored countertops
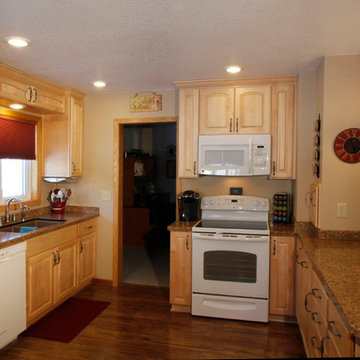
 Hilltop Lumber
Example of a mid-sized transitional u-shaped medium tone wood floor and brown floor enclosed kitchen design in Minneapolis with an undermount sink, raised-panel cabinets, light wood cabinets, granite countertops, white appliances, a peninsula and multicolored countertops
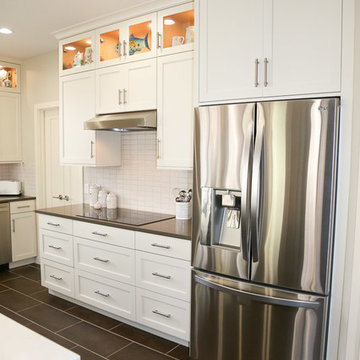 UB Kitchens - Kitchen Design and Cabinets
Eat-in kitchen - transitional u-shaped porcelain tile and gray floor eat-in kitchen idea in Austin with shaker cabinets, white cabinets, an island, an undermount sink, solid surface countertops, white backsplash, porcelain backsplash, stainless steel appliances and gray countertops
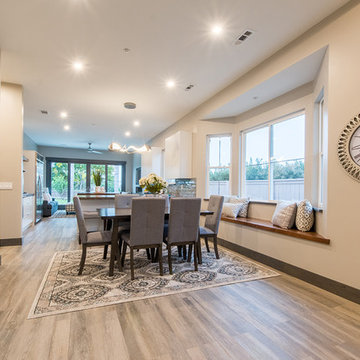 BDS Contractors
Mid-sized trendy laminate floor and brown floor great room photo in San Diego with gray walls and no fireplace



 Vastu Interior Design Ltd
Example of a mid-sized trendy powder room design in London with a pedestal sink, a wall-mount toilet and purple walls

 General Assembly
Incorporating a reclaimed wood wall into this newly renovated East Village Duplex, brought in warm materials into an open stairwell.
© Devon Banks
Inspiration for a mid-sized contemporary dark wood floor and brown floor hallway remodel in New York with white walls
Inspiration for a mid-sized contemporary dark wood floor and brown floor hallway remodel in New York with white walls

 Bergeron Custom Homes, LLC
Farmhouse white two-story exterior home idea in Charleston with a mixed material roof
34