
Search results for "Numerous" in Home Design Ideas
 Quality Homes
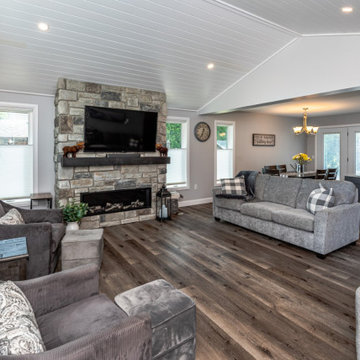
Built as a charming cottage getaway, this custom Woodstock boasts a compact footprint of 1,302 sq. ft., with 3 bedrooms and 2 bathrooms. The open-concept living, dining, and kitchen space includes an island and direct access to a rear deck. The living room features vaulted ceilings and numerous windows, offering stunning views of the lake.
 Integrity Home Solutions
Live in Luxury
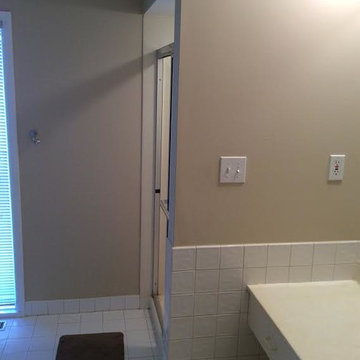
A modernized bathroom can offer a greatly enhanced quality of life for you, your family and guests. At Integrity Home Solutions, we're always happy to provide the consultation you need to design the perfect layout. The benefits of a bathroom remodel are numerous, and include:
Greater Resell Value for Your Property
Increased Storage Space
Improved Ambiance with Creative Lighting Concepts
A Relaxing Place to Unwind With a Hot Bath or Cold Shower
 Imperial Carpet & Home
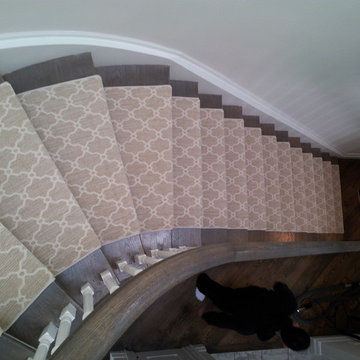
Imperial Carpet and Home has the widest selection of quality broadloom & stair runners and we have provided numerous residential broadloom and & stair runner installation services through GTA area with our professional installer. Our own collection of high quality wool broadloom & stair runners starts from $2.99/sq.fl. Please contact our experienced sales rep for further details.
Find the right local pro for your project
 Breathe Design Studio
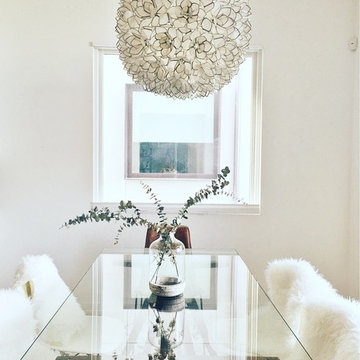
Completed in 2015, this project incorporates a Scandinavian vibe to enhance the modern architecture and farmhouse details. The vision was to create a balanced and consistent design to reflect clean lines and subtle rustic details, which creates a calm sanctuary. The whole home is not based on a design aesthetic, but rather how someone wants to feel in a space, specifically the feeling of being cozy, calm, and clean. This home is an interpretation of modern design without focusing on one specific genre; it boasts a midcentury master bedroom, stark and minimal bathrooms, an office that doubles as a music den, and modern open concept on the first floor. It’s the winner of the 2017 design award from the Austin Chapter of the American Institute of Architects and has been on the Tribeza Home Tour; in addition to being published in numerous magazines such as on the cover of Austin Home as well as Dwell Magazine, the cover of Seasonal Living Magazine, Tribeza, Rue Daily, HGTV, Hunker Home, and other international publications.
Featured on Dwell!
https://www.dwell.com/article/sustainability-is-the-centerpiece-of-this-new-austin-development-071e1a55


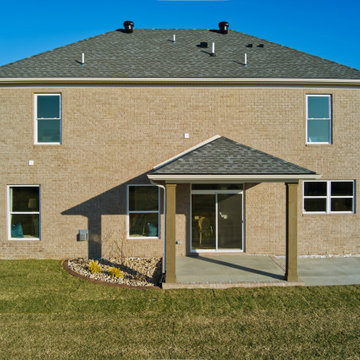
 Jagoe Homes Inc.
A beautiful rear exterior featuring a convenient covered patio with a concrete extension, perfect for outdoor relaxation. The numerous windows allow natural light to flood the space, while the classic brick finish adds to the home's charm.
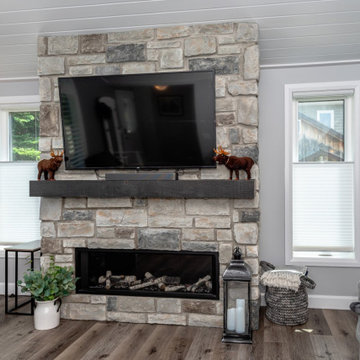 Quality Homes
Built as a charming cottage getaway, this custom Woodstock boasts a compact footprint of 1,302 sq. ft., with 3 bedrooms and 2 bathrooms. The open-concept living, dining, and kitchen space includes an island and direct access to a rear deck. The living room features vaulted ceilings and numerous windows, offering stunning views of the lake.
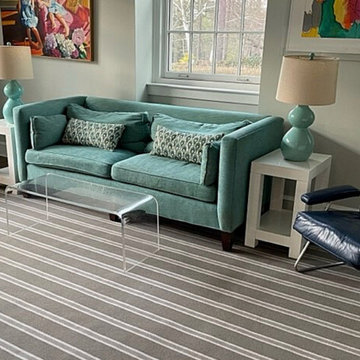
 Langhorne Carpet Company
Pictured is our BRIGADIER in numerous shades of gray. We have more of this featured install carpet available, currently in our Backroom. We also have a few other colorways available in BRIGADIER as part of our regular Broadloom catalog. Check it all out by heading to the attached link for more information.
 Crontech Consulting
A modern, fun, yet sophisticated twist on the traditional farmhouse style design. This family home featured unique and colourful accents and push the boundaries in each area whilst remaining functional and spacious throughout. The classic and slightly rustic kitchen with the bold black and white floor tiles, brings the various styles together in the heart of the home.
Numerous entertainment areas and large stackable doors create a bridge between the indoor and outdoor environments, ideal for large family and friend gatherings
 Quality Homes
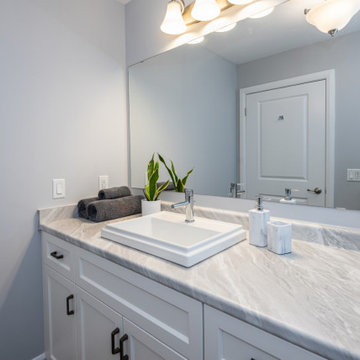
Built as a charming cottage getaway, this custom Woodstock boasts a compact footprint of 1,302 sq. ft., with 3 bedrooms and 2 bathrooms. The open-concept living, dining, and kitchen space includes an island and direct access to a rear deck. The living room features vaulted ceilings and numerous windows, offering stunning views of the lake.
 Connecticut Roofcrafters Llc
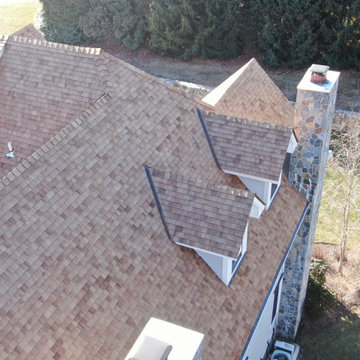
A 9,200 square foot western red cedar perfections installation on this expansive and intricate Fairfield County expansive roof. We recommended Copper Chromated Arsenate treated shingles due to the forested location of this home - a natural anti-fungal treatment that extends the life of the cedar. We also used 16 oz copper flashing for the numerous valleys and protrusions.
 The Accessory Place
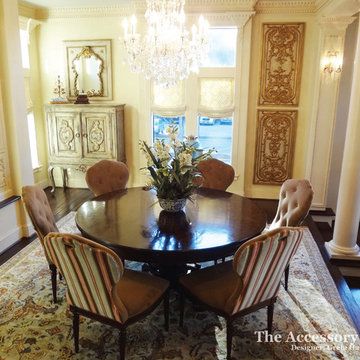
Houston area home with traditional architecture, extensive molding and millwork, and open flow between the Living Room, Dining Room and Kitchen areas. Abundant natural light provided by numerous windows in all rooms. Custom Venetian-style plaster on walls and ceilings.
 Connecticut Roofcrafters Llc
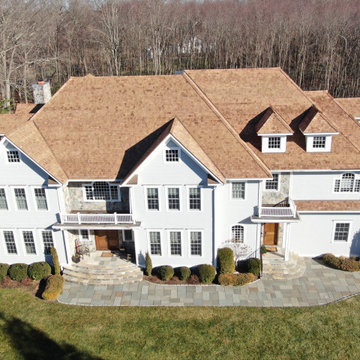
A 9,200 square foot western red cedar perfections installation on this expansive and intricate Fairfield County expansive roof. We recommended Copper Chromated Arsenate treated shingles due to the forested location of this home - a natural anti-fungal treatment that extends the life of the cedar. We also used 16 oz copper flashing for the numerous valleys and protrusions.
 WellHaven Design
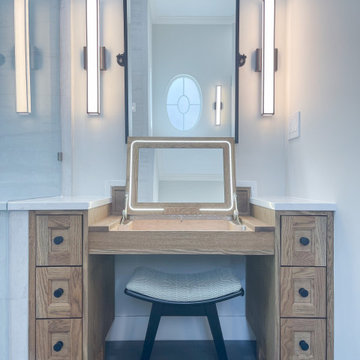
Custom white oak makeup vanity with integrated lighted mirror, vertical scones, and numerous storage drawers.
Example of a trendy white tile porcelain tile and gray floor bathroom design in Jacksonville with medium tone wood cabinets, quartz countertops, white countertops and a built-in vanity
Example of a trendy white tile porcelain tile and gray floor bathroom design in Jacksonville with medium tone wood cabinets, quartz countertops, white countertops and a built-in vanity
 Connecticut Roofcrafters Llc
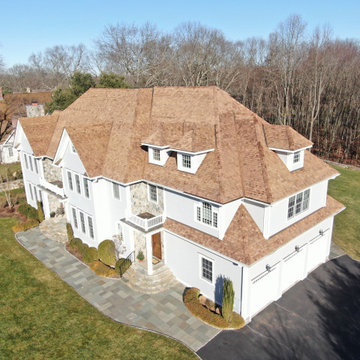
Front 3/4 view revealing the intricate design of this 9,200 square foot western red cedar perfections installation. We recommended Copper Chromated Arsenate treated shingles due to the forested location of this home - a natural anti-fungal treatment that extends the life of the cedar. We also used 16 oz copper flashing for the numerous valleys and protrusions.
 My Italian Living
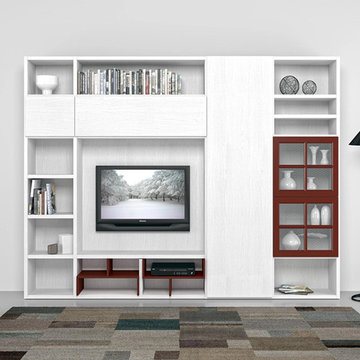
This particular unit comes with a unique design and delivers a captivating, sleek, and Italian design. Through this unit, you can display all types of products and items and hide any type of items into the cabinets to avoid disordered looks.
Comes with a spacious design.
Made and designed in Italy.
Available in numerous colors and finishes.
Length: 288.2cm x Height: 218.1cm x Width: 35cm.
The price of the furniture is £ 2,757.00.
 Quality Homes
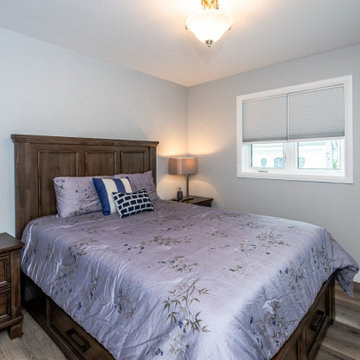
Built as a charming cottage getaway, this custom Woodstock boasts a compact footprint of 1,302 sq. ft., with 3 bedrooms and 2 bathrooms. The open-concept living, dining, and kitchen space includes an island and direct access to a rear deck. The living room features vaulted ceilings and numerous windows, offering stunning views of the lake.
 Kountry Cabinets
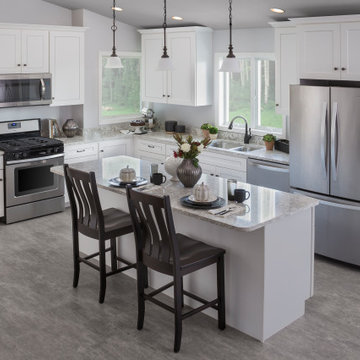
This is our full-overlay Jamestown door style shown here with our optional 5-piece drawer front. This is our painted White, but this style comes in numerous finish options and is available on Maple, Oak, Cherry, and HDF. It is also available in both our Standard and Premium construction. These are American-made cabinets by Kountry Wood Products.
 Imperial Carpet & Home
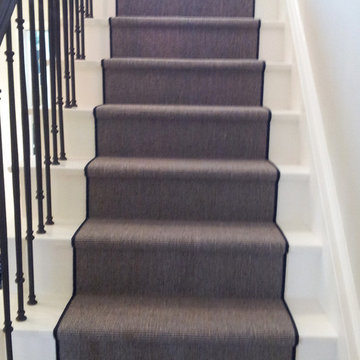
Imperial Carpet and Home has the widest selection of quality broadloom & stair runners and we have provided numerous residential broadloom and & stair runner installation services through GTA area with our professional installer. Our own collection of high quality wool broadloom & stair runners starts from $2.99/sq.fl. Please contact our experienced sales rep for further details.
 Jojomo Cabinetry
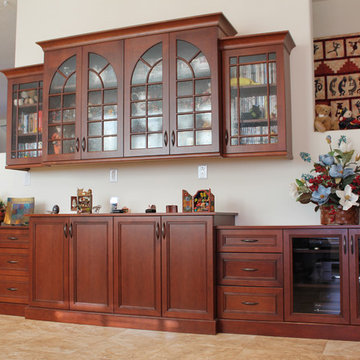
Dining Room cabinetry is part of a great room with Red Birch kitchen cabinetry to the left. Piece includes numerous display and storage options. Media cabinet on right side. John Moulton
85