
Search results for "Nursery retaining" in Home Design Ideas

 Hornbeam Customs
This piece of structural woodworking is made from solid red oak with a Shou Sugi Ban (or Yakisugi) finish.
Specifically, this example is 23 feet tall. However, being that it can be custom fitted to any dimensions.
Alternate designs are also an option.
If you can dream it, we can build it!

 Landscape Images Ltd
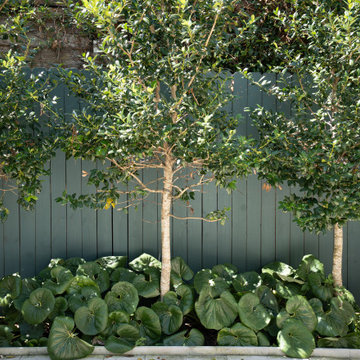
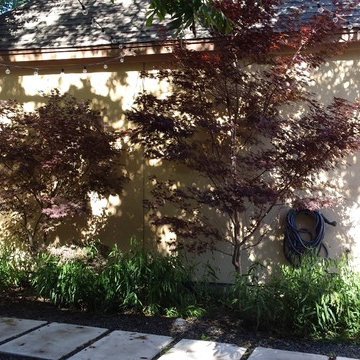
Tree-form evergreens establish a vertical screen against the deep green fence, while broad-leaved foliage fills the shaded planting below. The contrast in height, form and leaf texture gives this Webster Street garden depth without crowding the narrow bed.
Find the right local pro for your project
 The Friendly Plant
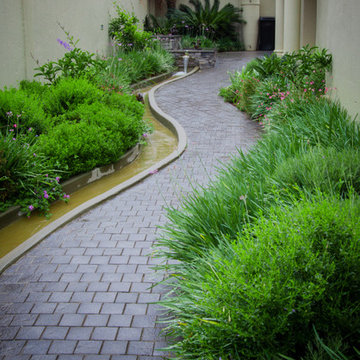
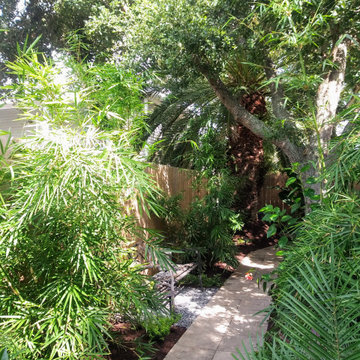
This area is the entrance to a home, leading from the driveway along the side of the house to the front door.
It is a long, narrow space that was originally paved with paving bricks and it had no planting, except for the large palm tree and Cycas at the end. This space had an out-of-date, drab look and was in dire need of a makeover!
We spiced things up by adding a sexy curve formed by a water stream and a cobblestone pathway.
The water feature at the top of the garden feeds the stream and can be seen from a large dining room window, making it a focal point and a great showpiece.
The planting is lush and green with pops of colourful flowers.
Photo - Craig de Necker
 Lush Design Build, LLC.
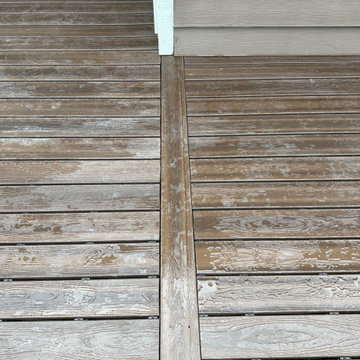
New composite decking, stairs, and hand rails built on a fortress steel framed structure.
Mid-sized minimalist backyard ground level metal railing deck photo in Indianapolis
Mid-sized minimalist backyard ground level metal railing deck photo in Indianapolis




Sponsored
Columbus, OH
Free consultation for landscape design!

Peabody Landscape Group
Columbus' Reliable Landscape Design & Contracting

 Wingate Landscape & Garden Center
Design ideas for a mid-sized traditional shade side yard brick landscaping in Portland Maine for fall.
 HouseHome
Fresh Start | Castle Pines, CO | Home Remodel
A soft, inviting home with a modern transitional design. Warm oak tones, light neutrals, and natural textures create a timeless and balanced feel throughout each space.

 The Todd Group
Custom engineered soils were brought in to ensure proper nutrients, vitamins and organic properties to support all the plantings on the property.
Design ideas for a large traditional backyard stone formal garden in New York for summer.
Design ideas for a large traditional backyard stone formal garden in New York for summer.

 Karen Gallagher Interiors
Melissa Mullen Photography
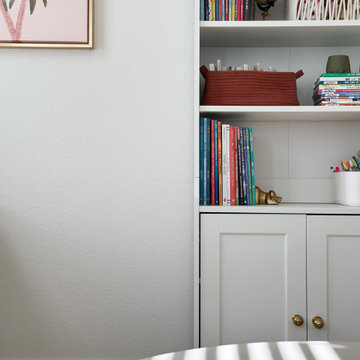
Nursery - transitional nursery idea in Portland Maine
Nursery - transitional nursery idea in Portland Maine

 b. van hecke
Custom dining room remodel. Graham and Brown "Elinor" paper applied to ceiling, custom trim, and custom colour. Interior Design by: Bethany Pearce (Capstone Dwellings, Design-Build) Styling by: Anthony McCloskey (Red Living) Photography by: Crystal Chowdhury (Crystal Clear Photography)




 Mouery's Flooring
These Floors showcase the beauty of natural hickory. The natural contrast of light and dark mixed with the clean wire brushed matte finish is perfect for this modern rustic retreat. nestled in the woods.


 Paysagistes Chantal Lambert
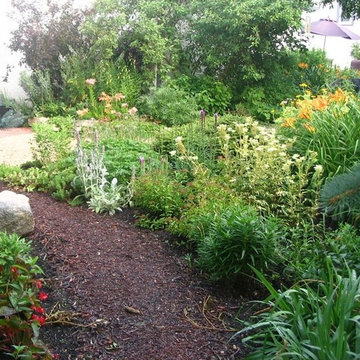
Inspiration for a large traditional backyard formal garden in Montreal for summer.



Sponsored
Columbus, OH

Structural Remodeling
Franklin County's Heavy Timber Specialists | Best of Houzz 2020!


 CL Design & Landscape LLC
This project integrates a new, large house structure into a relatively small and treeless existing site. Privacy from the adjoining roads was achieved by using larger sized plant materials, while keeping in scale with the house size. An extension of an existing wall along the entrance road created a sense of enclosure. This low-maintenance property retains some open space to add annuals and perennials.
109