
Search results for "Nursery retaining" in Home Design Ideas
 Honeysuckle Nursery & Design
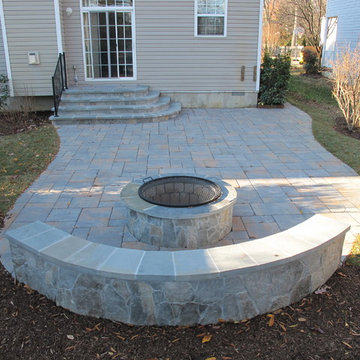
Design ideas for a mid-sized traditional partial sun backyard stone formal garden in Baltimore with a fire pit.
 Hicks Nurseries
GOALS
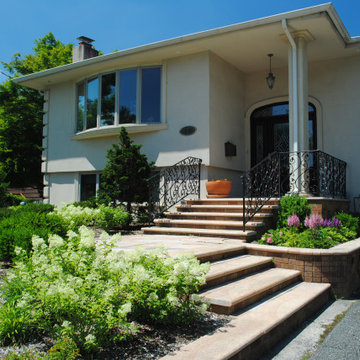
After recently completing indoor renovations, the homeowners were now ready to focus on updating and improving their property. The home lacked curb appeal and was void of any landscape. The land sloped down to the right of the house where decaying retaining walls needed to be addressed and the backyard needed a complete overhaul.
– Add curb appeal
– Create seasonal interest
– Replace failing retaining walls
– Create a cohesive space in both the front and rear yards
APPROACH
The timber wall in the rear yard was removed along with the decaying wall in the front yard. The updated design incorporated a new masonry retaining wall to complement the stucco finish on the house. A natural moss rock wall was added to the front right side of the house to help even out the grade along the foundation. A selection of hardy plants were selected to soften the architecture of the home, providing year-round interest and immense curb appeal.
PLANTING COMPONENTS
• Large specimen trees, such as hinoki cypress and holly were used to add height and to anchor the home within the landscape.
• Southern magnolia and birch trees were placed in the lawn to add color and shade.
• Flowering hydrangea, carpet roses, azaleas and perennials such as geranium, liriope, astilbe, coreopsis and nepeta were used to create seasonal interest.
RESULT
The redesigned landscape provided the finishing touch to the home’s renovations, restoring its curb appeal and adding tremendous value to the home overall.
 Holly Days Nursery & Landscaping
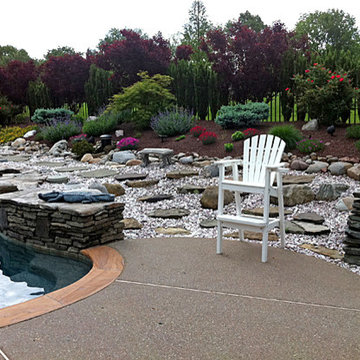
Pool - large transitional backyard stamped concrete and custom-shaped pool idea in Philadelphia
Find the right local pro for your project
 Holly Days Nursery & Landscaping
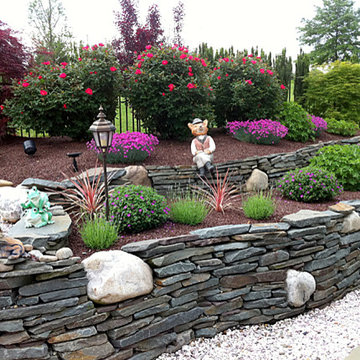
Design ideas for a large transitional full sun backyard stone landscaping in Philadelphia.
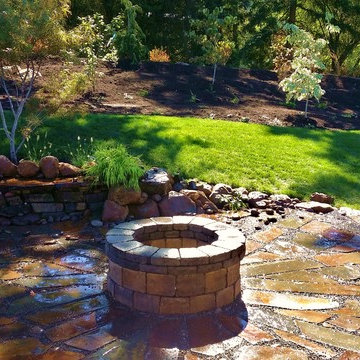
 Rain Garden Nursery LandscapeMakeoverDesignStaging
Scott Buley, High Tech Turf & Trees, Rain Garden Nursery, LandscapeMakeover.biz. Outdoor Entertainment Area IN PROGRESS. This landscape makeover involved removal of approximately 1/2 the back lawn, complete regrading, and the addition of this new slate patio, fire pit, retainer wall with slate bench, and the installation of 15 specimen trees, ornamental grass, and hundreds of unique groundcovers & native plants.
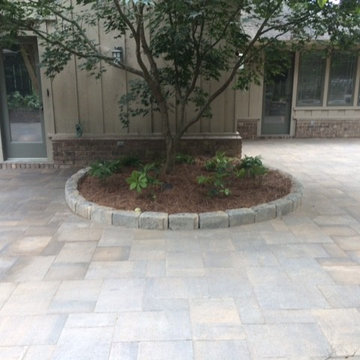
 New Garden Landscaping & Nursery
The two door visible each had its own concrete/brick patio. The new patio joins the two spaces and more than doubles the area for entertaining and relaxing. An existing mature Japanese maple was given a bed of its own.
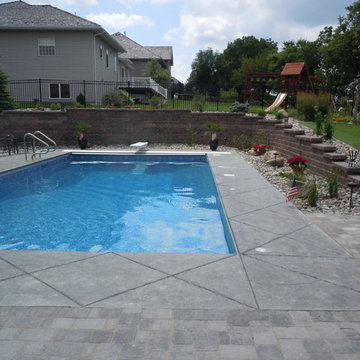
 Country Nursery, Inc
Pool - large traditional backyard concrete paver and rectangular lap pool idea in Other

Sponsored
Columbus, OH
Free consultation for landscape design!

Peabody Landscape Group
Franklin County's Reliable Landscape Design & Contracting
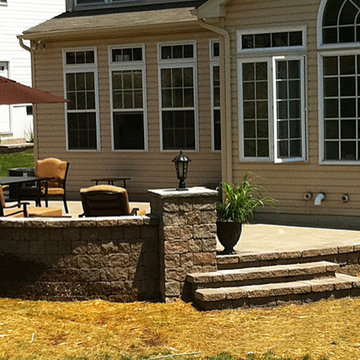 Holly Days Nursery & Landscaping
Example of a mid-sized classic backyard concrete paver patio design in Philadelphia with no cover
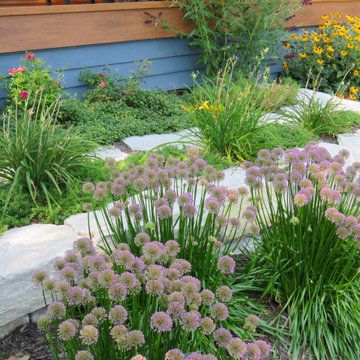
 Poul's Landscaping & Nursery, Inc.
This is an example of a transitional backyard mulch retaining wall landscape in Chicago.
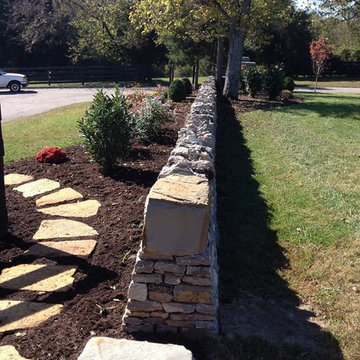
 Wilson Nurseries
Photo of a large traditional partial sun front yard mulch retaining wall landscape in Other.
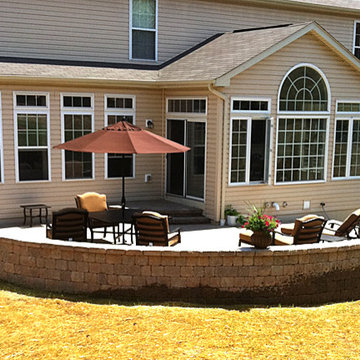 Holly Days Nursery & Landscaping
Example of a mid-sized classic backyard concrete paver patio design in Philadelphia with no cover
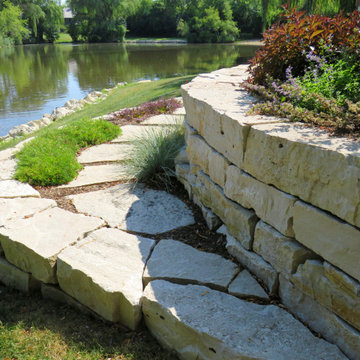 Poul's Landscaping & Nursery, Inc.
This is an example of a transitional backyard mulch retaining wall landscape in Chicago.
 Maldonado Nursery & Landscaping
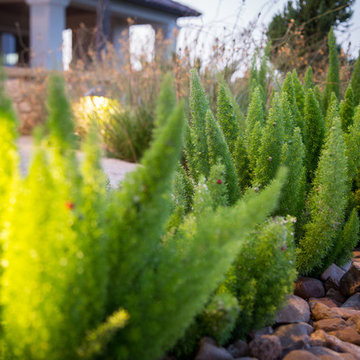
Design ideas for a large traditional backyard stone retaining wall landscape in Other.

Sponsored
Columbus, OH
Free consultation for landscape design!
Peabody Landscape Group
Franklin County's Reliable Landscape Design & Contracting
 Maldonado Nursery & Landscaping
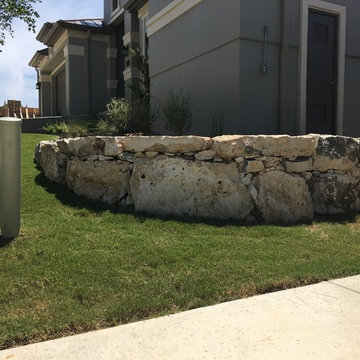
Natural Boulder retaining wall.
Inspiration for a small rustic stone retaining wall landscape in Other.
Inspiration for a small rustic stone retaining wall landscape in Other.
 New Garden Landscaping & Nursery
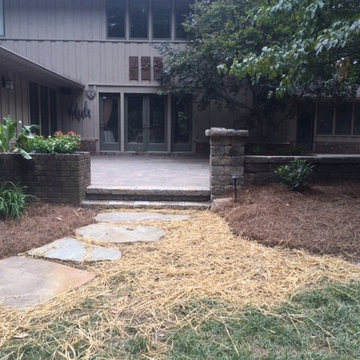
The brick raised planter bed at left of the steps is the only part of the original patio that was kept.
Large transitional backyard concrete paver patio photo in Other with no cover
Large transitional backyard concrete paver patio photo in Other with no cover
 Holly Days Nursery & Landscaping
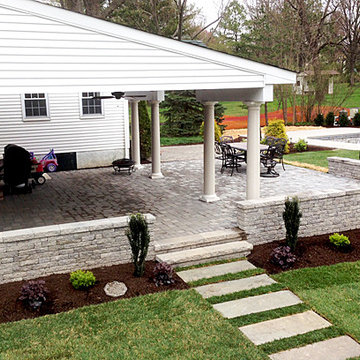
Patio - large traditional backyard concrete paver patio idea in Philadelphia with a roof extension
 Eagle Creek Nursery Co. Inc.
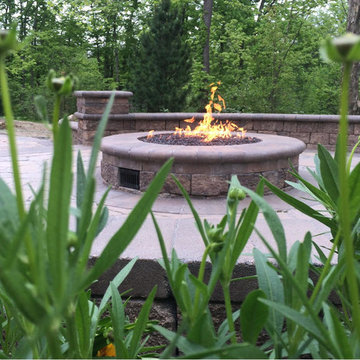
Patio - mid-sized traditional backyard concrete paver patio idea in Indianapolis with a fire pit and no cover

Sponsored
Columbus, OH
Free consultation for landscape design!
Peabody Landscape Group
Franklin County's Reliable Landscape Design & Contracting
 Oakridge Nursery & Landscaping
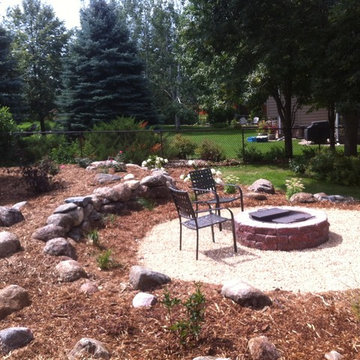
Natural fieldstone used to create a retaining wall backdrop, along with crushed stone for the patio surface.
This is an example of a traditional full sun backyard stone landscaping in Minneapolis for summer.
This is an example of a traditional full sun backyard stone landscaping in Minneapolis for summer.

 Hicks Nurseries
GOALS

After recently completing indoor renovations, the homeowners were now ready to focus on updating and improving their property. The home lacked curb appeal and was void of any landscape. The land sloped down to the right of the house where decaying retaining walls needed to be addressed and the backyard needed a complete overhaul.
– Add curb appeal
– Create seasonal interest
– Replace failing retaining walls
– Create a cohesive space in both the front and rear yards
APPROACH
The timber wall in the rear yard was removed along with the decaying wall in the front yard. The updated design incorporated a new masonry retaining wall to complement the stucco finish on the house. A natural moss rock wall was added to the front right side of the house to help even out the grade along the foundation. A selection of hardy plants were selected to soften the architecture of the home, providing year-round interest and immense curb appeal.
PLANTING COMPONENTS
• Large specimen trees, such as hinoki cypress and holly were used to add height and to anchor the home within the landscape.
• Southern magnolia and birch trees were placed in the lawn to add color and shade.
• Flowering hydrangea, carpet roses, azaleas and perennials such as geranium, liriope, astilbe, coreopsis and nepeta were used to create seasonal interest.
RESULT
The redesigned landscape provided the finishing touch to the home’s renovations, restoring its curb appeal and adding tremendous value to the home overall.
8