
Search results for "Nursing profession" in Home Design Ideas
 Rasmussen Construction
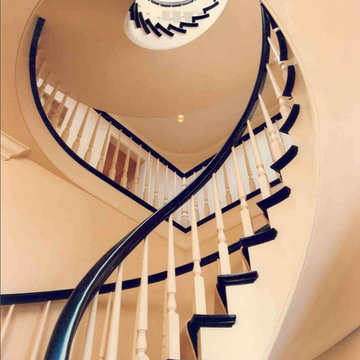
I have heard many argue that this is the finest house in San Francisco. Built by a sea captain above Aquatic Park on Russian Hill, it certainly is special. The project was a complete renovation. The plaster was left on the walls of one room, our construction office. A penthouse level was added, the front of the house was moved out sixteen feet, the entry was moved, a pool was added and much, much more. And not to be forgotten, we added an underground, inclined elevator from the street level, below grade garage through a tunnel providing access to two levels of the house.
Architect:
Walker & Moody Architects
Landscape:
Suzman & Cole Design Associates
Interior Design:
The Wiseman Group
Photographer:
Mark Sinclair

 CMHP Design, LLC
The statue rests at the end of a rectangular lawn surrounded by hosta and hedged with Fragrans osmanthus. Photo and landscape design by Carissa Hood-Pope

Find the right local pro for your project



 Ninzan Studio, LLC

Example of a small transitional single-wall limestone floor and beige floor laundry closet design in Tampa with shaker cabinets, white cabinets, beige walls and a side-by-side washer/dryer


 Main Line Window Decor
Monica Ayers Photography
Inspiration for a mid-sized transitional formal and enclosed dark wood floor living room remodel in Philadelphia with gray walls, a standard fireplace and a tile fireplace
Inspiration for a mid-sized transitional formal and enclosed dark wood floor living room remodel in Philadelphia with gray walls, a standard fireplace and a tile fireplace

 Guggenheim Architecture + Design Studio
Leah Verwey
Inspiration for a contemporary home design remodel in Portland
Inspiration for a contemporary home design remodel in Portland



 Shannon Adamson Interior Design
This ski-in, ski-out condo features a strong Arts and Crafts influence. The interiors feature reclaimed oak floors, mortise-and-tenon carpentry, stone, and custom period details.

 Social Studio
Thin sticks and arc light.
Example of a 1960s metal railing staircase design in San Francisco with metal risers
Example of a 1960s metal railing staircase design in San Francisco with metal risers

 User
UserHome built by Lexis Homes. All flooring supplied and installed by Braid Flooring & Window Fashions
Inspiration for a mid-sized modern l-shaped medium tone wood floor open concept kitchen remodel with glass tile backsplash, a double-bowl sink, flat-panel cabinets, dark wood cabinets, quartzite countertops, metallic backsplash, stainless steel appliances and an island
Inspiration for a mid-sized modern l-shaped medium tone wood floor open concept kitchen remodel with glass tile backsplash, a double-bowl sink, flat-panel cabinets, dark wood cabinets, quartzite countertops, metallic backsplash, stainless steel appliances and an island

 dp environments
Modern backyard retreat with minimalist elements. A concrete patio with square modular pavers leads up to a raised Ipe wood deck. The spa is raised with a concrete coping seat bench and an infinity edge glass spillway. The pool has a concrete coping and white plaster. The main concrete area is accented by charcoal beach pebble. The retaining wall is constructed of Angelus Glacier White precision block with a sandblasted finish. The tight geometry is balanced by vibrant succulents on the adjacent slope. The BBQ station is faced with smooth white plaster and a gray colored Dekton countertop. The property is surrounded by lush green bamboo and other greenery. Shout out to budgetplants.com for providing all the succulents, trees, and shrubs.





 Haus Interior Design
We used a lot of cool texture for this boy's bedroom! Stikwood on the walls, hand-fabricated iron bed with metal buckle, soft furry blanket and deep red corduroy.
Photography: Helen John

 Stanton W. Espinosa Architects, LLC.
Photo Cred: Ralph Cole Photography.
Landscaping: Alaback Design Associates.
Contractor: Rogers and Associates.
5