
Search results for "Nutzbar" in Home Design Ideas



Find the right local pro for your project

 iLinkLighting
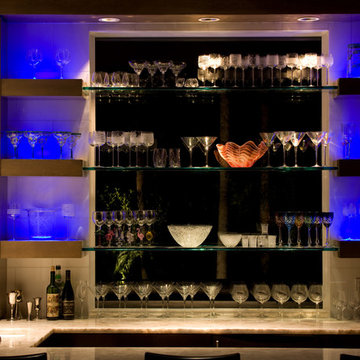
Example of a mid-sized transitional l-shaped seated home bar design in Chicago with wood countertops

 Clarice Zusky
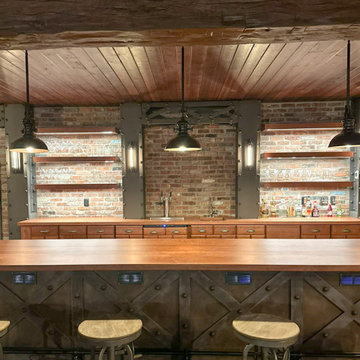
Example of a mid-sized urban l-shaped concrete floor and gray floor seated home bar design in Los Angeles with open cabinets, solid surface countertops, red backsplash and brick backsplash


 Laurent Consulting LLC.
Ryan Olivarez
Patio - small eclectic backyard gravel patio idea in Austin with no cover
Patio - small eclectic backyard gravel patio idea in Austin with no cover



 Feedback Sports
The freestanding design has arms that slide independently to accommodate all bikes. Soft rubber cradles won't damage frame's finish.
Mid-sized urban attached two-car home design photo in Denver
Mid-sized urban attached two-car home design photo in Denver


 Glenview Haus – Custom Doors & Wine Cellars
The Glenview Haus Transitional Collection of front doors delicately balances form and fashion to create contemporary, minimalist front entry ways. These designs encompass oversized door systems, flush doors, and floating paneled structures, which suit many of today’s eclectic homes. Crisp, narrow lines, large, uninterrupted glazed openings, and precise horizontal and vertical alignments complement many architectural styles.


 Cherry City Interiors & Design
Builder: Mike Riddle Construction Materials provided by: Cherry City Interiors & Design
Bathroom - mid-sized traditional master beige tile and stone tile bathroom idea in Portland with a drop-in sink, shaker cabinets, dark wood cabinets, laminate countertops, a one-piece toilet and gray walls
Bathroom - mid-sized traditional master beige tile and stone tile bathroom idea in Portland with a drop-in sink, shaker cabinets, dark wood cabinets, laminate countertops, a one-piece toilet and gray walls


 Monogram Custom Homes
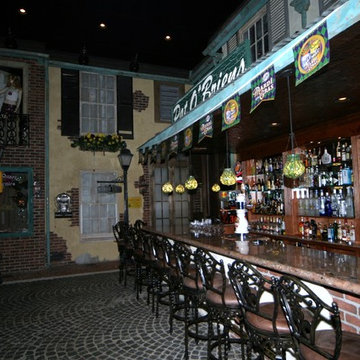
Pat O'Briens replica
Home design - mediterranean home design idea in Philadelphia
Home design - mediterranean home design idea in Philadelphia

 Reliable Renovations
A wonderfully rustic kitchen with an industrial flair. Featuring built ins, custom, floating, open shelves and a brick veneer back splash.
Inspiration for a large rustic single-wall light wood floor and gray floor open concept kitchen remodel in San Diego with an undermount sink, shaker cabinets, dark wood cabinets, granite countertops, brown backsplash, brick backsplash, stainless steel appliances and an island
Inspiration for a large rustic single-wall light wood floor and gray floor open concept kitchen remodel in San Diego with an undermount sink, shaker cabinets, dark wood cabinets, granite countertops, brown backsplash, brick backsplash, stainless steel appliances and an island

 Kryptonite Stone Works Ltd.
Design ideas for a traditional partial sun front yard stone driveway in Vancouver.

 Texoma Territories
Folding closet door to optimize space
Reach-in closet - small traditional gender-neutral dark wood floor reach-in closet idea in Dallas with glass-front cabinets and white cabinets
Reach-in closet - small traditional gender-neutral dark wood floor reach-in closet idea in Dallas with glass-front cabinets and white cabinets

 Rojahn Custom Cabinetry
Utility room - mid-sized contemporary white floor utility room idea in Baltimore with gray cabinets, white walls and a side-by-side washer/dryer
10