
Search results for "O'brien" in Home Design Ideas
 Lael O'Brien Design
janis nicolay

Inspiration for a mid-sized modern l-shaped concrete floor enclosed kitchen remodel in Vancouver with an undermount sink, flat-panel cabinets, white cabinets, stainless steel countertops, blue backsplash, glass tile backsplash, paneled appliances and an island
Inspiration for a mid-sized modern l-shaped concrete floor enclosed kitchen remodel in Vancouver with an undermount sink, flat-panel cabinets, white cabinets, stainless steel countertops, blue backsplash, glass tile backsplash, paneled appliances and an island
 Wendy O'Brien Interior Planning & Design
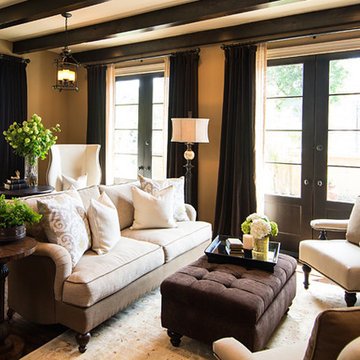
This newly constructed home is Mediterranean at heart but also embraces the Northwest vernacular. We designed every detail of the home from the inside out starting with an old world rustic flavor of rich warm tones, heavy rock work and classic architectural details. We incorporated dark stained distressed oak floors reminiscent of wine barrels, natural stone tiles, hand finished textured earthtone walls, accented with espresso stained custom built-ins and stair railings. The end result not only speaks to the Northwest, but also the Italian countryside and Mediterranean Sea.
For more exciting interior design projects visit our website: https://wendyobrienid.com.
 Wendy O'Brien Interior Planning & Design
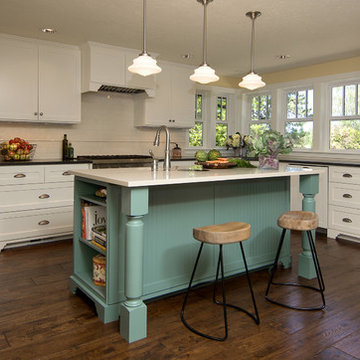
This dramatic kitchen remodel transformed a tiny, outdated kitchen into an open, fresh and exciting place to cook and entertain guests. We bumped out the exterior wall 8′ to give the new kitchen enough space for plenty of circulation, cabinetry and countertops as well as a built-in china cabinet (see before). The buttermilk cabinets, handmade tiles and yellow walls contrast beautifully with the wedgewood blue island and soap stone colored quartz counter tops. The pendant light fixtures and decorative valances add a vintage charm for a truly charming space.
For more exciting interior design projects visit our website: https://wendyobrienid.com.
Find the right local pro for your project

 Rachael Liberman Design LLC
This house had not been upgraded since the 1960s. As a result, it needed to be modernized for aesthetic and functional reasons. At first we worked on the powder room and small master bathroom. Over time, we also gutted the kitchen, originally three small rooms, and combined it into one large and modern space. The decor has a rustic style with a modern flair, which is reflected in much of the furniture choices. Interior Design by Rachael Liberman and Photos by Arclight Images
 MMO Designs
Design Credit: Mary Michael O'Hare
(MMO Designs)
Photo Credit: Emily O'Brien
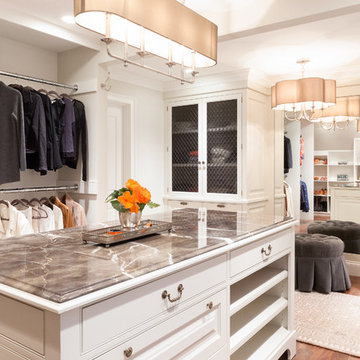
Inspiration for a timeless closet remodel in Boston
Inspiration for a timeless closet remodel in Boston
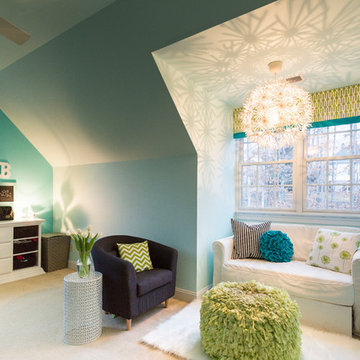

 Wendy O'Brien Interior Planning & Design
Hearth and Home’s superb view of the Reserve Vineyards and Golf Club is on full display with a layout that takes full advantage of the home’s desirable setting. From indoors, oversized windows allow uninterrupted views, and a large outdoor living area provides a fantastic option for outdoor entertaining.
For more photos of this project visit our website: https://wendyobrienid.com.
Photography by Valve Interactive: https://valveinteractive.com/


 Wendy O'Brien Interior Planning & Design
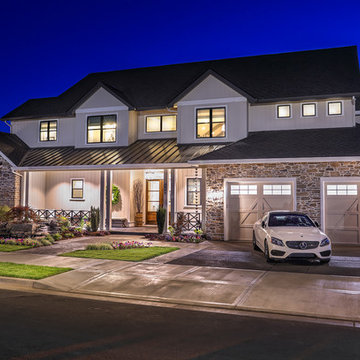
This beautiful showcase home offers a blend of crisp, uncomplicated modern lines and a touch of farmhouse architectural details. The 5,100 square feet single level home with 5 bedrooms, 3 ½ baths with a large vaulted bonus room over the garage is delightfully welcoming.
For more photos of this project visit our website: https://wendyobrienid.com.
 O'Brien Landscape
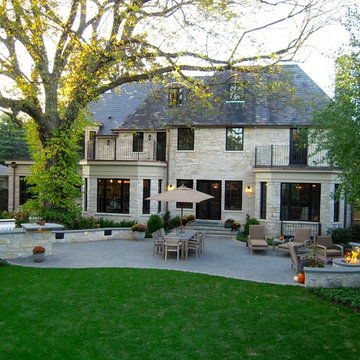
Patio kitchen - mid-sized traditional backyard stone patio kitchen idea in Chicago with no cover

 Lands End Development - Designers & Builders
Example of a large mountain style open concept medium tone wood floor and multicolored floor living room design in Minneapolis with beige walls, a standard fireplace and a stone fireplace
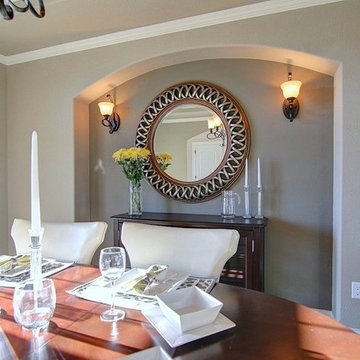
 Tim O'Brien Homes
Inspiration for a mid-sized timeless medium tone wood floor kitchen/dining room combo remodel in Milwaukee with gray walls
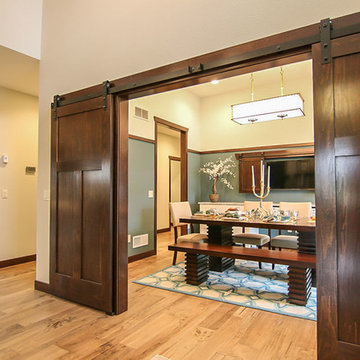 Tim O'Brien Homes
Hideaway desk, wall mounted tv with sliding barn like doors.
Dining room - large craftsman light wood floor dining room idea in Milwaukee with blue walls
Dining room - large craftsman light wood floor dining room idea in Milwaukee with blue walls
 Lands End Development - Designers & Builders
Inspiration for a mid-sized cottage l-shaped medium tone wood floor and brown floor eat-in kitchen remodel in Minneapolis with a farmhouse sink, shaker cabinets, distressed cabinets, granite countertops, stainless steel appliances and an island

 Wendy O'Brien Interior Planning & Design

A kitchen island separates the living room with a beautiful curved eating bar with a wood top and carved legs reminiscent of a farmhouse table. In the kitchen, gorgeous handmade Pratt & Larson tiles run counter to ceiling with a decidedly fresh repeating folklore pattern in cream and sage. Wolf appliances allow full functionality and include a steam oven for healthier cooking.
For more photos of this project visit our website: https://wendyobrienid.com.
Photography by Valve Interactive: https://valveinteractive.com/
 Grande Interiors
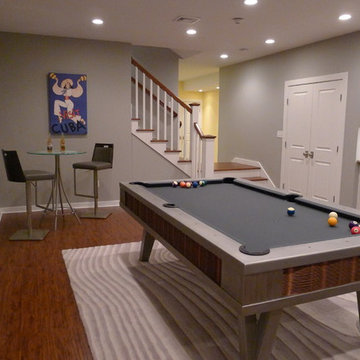
The new billiard area is spacious for a gathering of friends and family. Built in cabinetry is plentiful for storage and the new staircase adds a beautiful entry into the newly designed space featuring the one of a kind stainless and copper pool table.
 RSL Outdoor
RSL

Inspiration for a mid-sized mediterranean backyard stone patio remodel in Denver with a fire pit
Inspiration for a mid-sized mediterranean backyard stone patio remodel in Denver with a fire pit
 Crowell + Co. Interiors
Caroline Allison
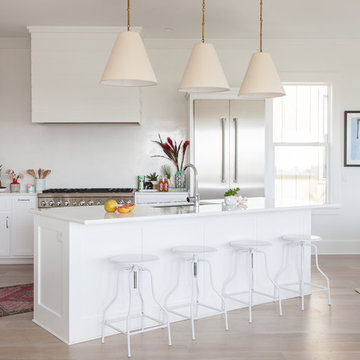
Beach style l-shaped light wood floor open concept kitchen photo in Miami with white cabinets, white backsplash, stainless steel appliances and an island
Beach style l-shaped light wood floor open concept kitchen photo in Miami with white cabinets, white backsplash, stainless steel appliances and an island

 Wendy O'Brien Interior Planning & Design
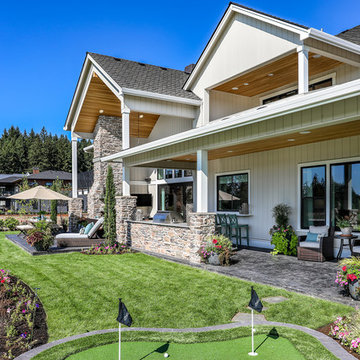
Hearth and Home’s outdoor living space celebrates the home’s most desirable feature: A phenomenal golf course view. Enjoy summer nights outdoors with a large covered patio complete with a built-in grill, wine fridge, television area, and top-of-the-line speaker system.
For more photos of this project visit our website: https://wendyobrienid.com.
Photography by Valve Interactive: https://valveinteractive.com/

24