
Search results for "O'brien" in Home Design Ideas
 O'Brien Harris LLC

This urban project from O'Brien Harris Cabinetry in Chicago is located in a prominent Chicago high rise. The scope of the project included the kitchen and bar. The clients are executives from the west coast and desired an urban apartment with an expansive floor plan and large open spaces. In a scenario like this you either you do something neutral or go bold. The clients chose to go bold with charcoal painted cabinetry and burnished brass hardware. The focal point of the kitchen– a burnished brass hood which informed the space. It was custom designed and fabricated by O’Brien Harris. Nate Berkus and Associates selected light fixtures, barstools, and the herringbone floor. They designed a stepped ceiling that enhances the detailing of the cabinetry. Crisp white countertops finish the soft sophisticated space. obrienharris.com
 O'Brien Harris LLC
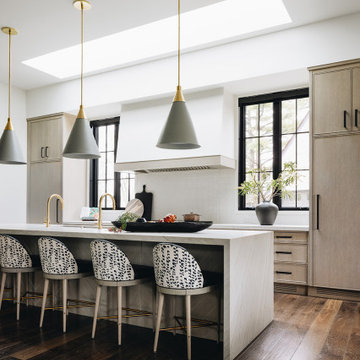
The clients started working with Ann Stockard at O'Brien Harris Cabinetry in Chicago in 2020 to develop the kitchen, walk-in pantry, butler's pantry, wine room, primary bath, mudroom and great room. The project is new construction,
The clients were drawn to O’Brien Harris’-stained finishes bringing natural and approachable elements inside. They have a large and growing family that entertains frequently. Their home features floor to ceiling windows with a focus on nature, and a sliding panel wall that opens off the great room/kitchen enlarging their entertaining space by incorporating the outdoor space. The spaces have a more modern aesthetic and are light and bright with plenty of natural light. Amy Storm and Co. was brought in after cabinetry design. She also designed the great room and other areas of the home. obrienharris.com
 O'Brien Harris LLC
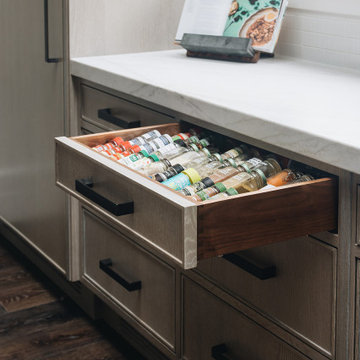
The clients started working with Ann Stockard at O'Brien Harris Cabinetry in Chicago in 2020 to develop the kitchen, walk-in pantry, butler's pantry, wine room, primary bath, mudroom and great room. The project is new construction,
The clients were drawn to O’Brien Harris’-stained finishes bringing natural and approachable elements inside. They have a large and growing family that entertains frequently. Their home features floor to ceiling windows with a focus on nature, and a sliding panel wall that opens off the great room/kitchen enlarging their entertaining space by incorporating the outdoor space. The spaces have a more modern aesthetic and are light and bright with plenty of natural light. Amy Storm and Co. was brought in after cabinetry design. She also designed the great room and other areas of the home. obrienharris.com
Find the right local pro for your project
 O'Brien Harris LLC
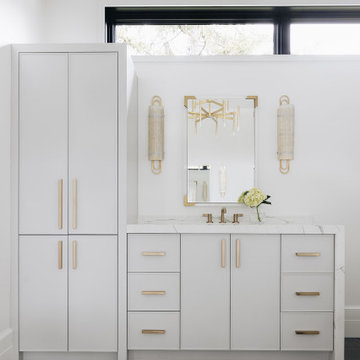
The clients started working with Ann Stockard at O'Brien Harris Cabinetry in Chicago in 2020 to develop the kitchen, walk-in pantry, butler's pantry, wine room, primary bath, mudroom and great room. The project is new construction,
The clients were drawn to O’Brien Harris’-stained finishes bringing natural and approachable elements inside. They have a large and growing family that entertains frequently. Their home features floor to ceiling windows with a focus on nature, and a sliding panel wall that opens off the great room/kitchen enlarging their entertaining space by incorporating the outdoor space. The spaces have a more modern aesthetic and are light and bright with plenty of natural light. Amy Storm and Co. was brought in after cabinetry design. She also designed the great room and other areas of the home. obrienharris.com
 O'Brien Harris LLC
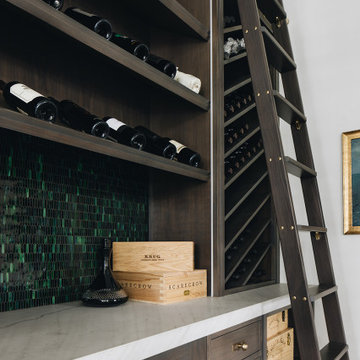
The clients started working with Ann Stockard at O'Brien Harris Cabinetry in Chicago in 2020 to develop the kitchen, walk-in pantry, butler's pantry, wine room, primary bath, mudroom and great room. The project is new construction,
The clients were drawn to O’Brien Harris’-stained finishes bringing natural and approachable elements inside. They have a large and growing family that entertains frequently. Their home features floor to ceiling windows with a focus on nature, and a sliding panel wall that opens off the great room/kitchen enlarging their entertaining space by incorporating the outdoor space. The spaces have a more modern aesthetic and are light and bright with plenty of natural light. Amy Storm and Co. was brought in after cabinetry design. She also designed the great room and other areas of the home. obrienharris.com
 Marie Lally - O'Brien Realty
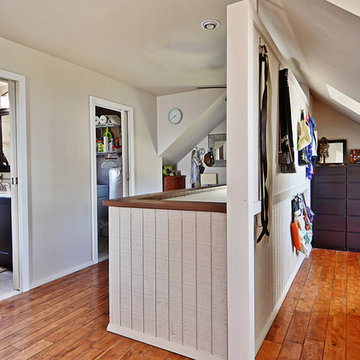
The 2nd floor master suite will wow you! Charming ceiling lines and a door leading to an amazing roof top deck! This renovation was sure to embrace the 1938 charm of this beautiful Potomac River waterfront home! Large walk-in closet, master bath and laundry are included in this 2nd floor master suite! Photos by Marie Lally, Realtor with O'Brien Realty of Southern MarylandMarie Lally, Realtor with O'Brien Realty of Southern Maryland
 O'Brien Harris LLC
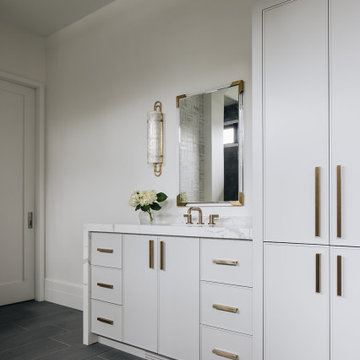
The clients started working with Ann Stockard at O'Brien Harris Cabinetry in Chicago in 2020 to develop the kitchen, walk-in pantry, butler's pantry, wine room, primary bath, mudroom and great room. The project is new construction,
The clients were drawn to O’Brien Harris’-stained finishes bringing natural and approachable elements inside. They have a large and growing family that entertains frequently. Their home features floor to ceiling windows with a focus on nature, and a sliding panel wall that opens off the great room/kitchen enlarging their entertaining space by incorporating the outdoor space. The spaces have a more modern aesthetic and are light and bright with plenty of natural light. Amy Storm and Co. was brought in after cabinetry design. She also designed the great room and other areas of the home. obrienharris.com


 O'Brien Harris LLC

This project is new construction located in Hinsdale, Illinois. The scope included the kitchen, butler’s pantry, and mudroom. The clients are on the verge of being empty nesters and so they decided to right size. They came from a far more traditional home, and they were open to things outside of their comfort zone. O’Brien Harris Cabinetry in Chicago (OBH) collaborated on the project with the design team but especially with the builder from J. Jordan Homes. The architecture of this home is interesting and defined by large floor to ceiling windows. This created a challenge in the kitchen finding wall space for large appliances.
“In essence we only had one wall and so we chose to orient the cooking on that wall. That single wall is defined on the left by a window and on the right by the mudroom. That left us with another challenge – where to place the ovens and refrigerator. We then created a vertically clad wall disguising appliances which floats in between the kitchen and dining room”, says Laura O’Brien.
The room is defined by interior transom windows and a peninsula was created between the kitchen and the casual dining for separation but also for added storage. To keep it light and open a transparent brass and glass shelving was designed for dishes and glassware located above the peninsula.
The butler’s pantry is located behind the kitchen and between the dining room and a lg exterior window to front of the home. Its main function is to house additional appliances. The wall at the butler’s pantry portal was thickened to accommodate additional shelving for open storage. obrienharris.com
 O'Brien Harris LLC
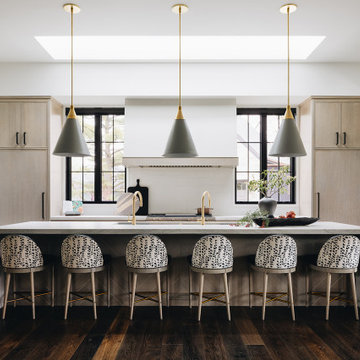
The clients started working with Ann Stockard at O'Brien Harris Cabinetry in Chicago in 2020 to develop the kitchen, walk-in pantry, butler's pantry, wine room, primary bath, mudroom and great room. The project is new construction,
The clients were drawn to O’Brien Harris’-stained finishes bringing natural and approachable elements inside. They have a large and growing family that entertains frequently. Their home features floor to ceiling windows with a focus on nature, and a sliding panel wall that opens off the great room/kitchen enlarging their entertaining space by incorporating the outdoor space. The spaces have a more modern aesthetic and are light and bright with plenty of natural light. Amy Storm and Co. was brought in after cabinetry design. She also designed the great room and other areas of the home. obrienharris.com
 O'Brien Harris LLC
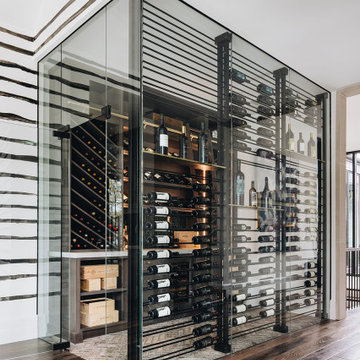
The clients started working with Ann Stockard at O'Brien Harris Cabinetry in Chicago in 2020 to develop the kitchen, walk-in pantry, butler's pantry, wine room, primary bath, mudroom and great room. The project is new construction,
The clients were drawn to O’Brien Harris’-stained finishes bringing natural and approachable elements inside. They have a large and growing family that entertains frequently. Their home features floor to ceiling windows with a focus on nature, and a sliding panel wall that opens off the great room/kitchen enlarging their entertaining space by incorporating the outdoor space. The spaces have a more modern aesthetic and are light and bright with plenty of natural light. Amy Storm and Co. was brought in after cabinetry design. She also designed the great room and other areas of the home. obrienharris.com
 O'Brien Harris LLC

The clients started working with Ann Stockard at O'Brien Harris Cabinetry in Chicago in 2020 to develop the kitchen, walk-in pantry, butler's pantry, wine room, primary bath, mudroom and great room. The project is new construction,
The clients were drawn to O’Brien Harris’-stained finishes bringing natural and approachable elements inside. They have a large and growing family that entertains frequently. Their home features floor to ceiling windows with a focus on nature, and a sliding panel wall that opens off the great room/kitchen enlarging their entertaining space by incorporating the outdoor space. The spaces have a more modern aesthetic and are light and bright with plenty of natural light. Amy Storm and Co. was brought in after cabinetry design. She also designed the great room and other areas of the home. obrienharris.com
 O'Brien Harris LLC

This project is new construction located in Hinsdale, Illinois. The scope included the kitchen, butler’s pantry, and mudroom. The clients are on the verge of being empty nesters and so they decided to right size. They came from a far more traditional home, and they were open to things outside of their comfort zone. O’Brien Harris Cabinetry in Chicago (OBH) collaborated on the project with the design team but especially with the builder from J. Jordan Homes. The architecture of this home is interesting and defined by large floor to ceiling windows. This created a challenge in the kitchen finding wall space for large appliances.
“In essence we only had one wall and so we chose to orient the cooking on that wall. That single wall is defined on the left by a window and on the right by the mudroom. That left us with another challenge – where to place the ovens and refrigerator. We then created a vertically clad wall disguising appliances which floats in between the kitchen and dining room”, says Laura O’Brien.
The room is defined by interior transom windows and a peninsula was created between the kitchen and the casual dining for separation but also for added storage. To keep it light and open a transparent brass and glass shelving was designed for dishes and glassware located above the peninsula.
The butler’s pantry is located behind the kitchen and between the dining room and a lg exterior window to front of the home. Its main function is to house additional appliances. The wall at the butler’s pantry portal was thickened to accommodate additional shelving for open storage. obrienharris.com
 O'Brien Harris LLC
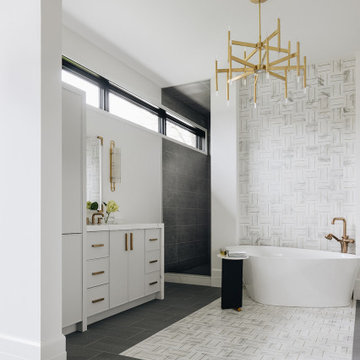
The clients started working with Ann Stockard at O'Brien Harris Cabinetry in Chicago in 2020 to develop the kitchen, walk-in pantry, butler's pantry, wine room, primary bath, mudroom and great room. The project is new construction,
The clients were drawn to O’Brien Harris’-stained finishes bringing natural and approachable elements inside. They have a large and growing family that entertains frequently. Their home features floor to ceiling windows with a focus on nature, and a sliding panel wall that opens off the great room/kitchen enlarging their entertaining space by incorporating the outdoor space. The spaces have a more modern aesthetic and are light and bright with plenty of natural light. Amy Storm and Co. was brought in after cabinetry design. She also designed the great room and other areas of the home. obrienharris.com

 O'Brien Harris LLC
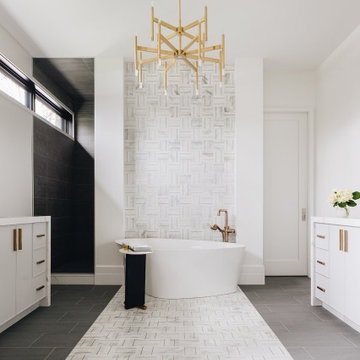
The clients started working with Ann Stockard at O'Brien Harris Cabinetry in Chicago in 2020 to develop the kitchen, walk-in pantry, butler's pantry, wine room, primary bath, mudroom and great room. The project is new construction,
The clients were drawn to O’Brien Harris’-stained finishes bringing natural and approachable elements inside. They have a large and growing family that entertains frequently. Their home features floor to ceiling windows with a focus on nature, and a sliding panel wall that opens off the great room/kitchen enlarging their entertaining space by incorporating the outdoor space. The spaces have a more modern aesthetic and are light and bright with plenty of natural light. Amy Storm and Co. was brought in after cabinetry design. She also designed the great room and other areas of the home. obrienharris.com
 Marie Lally - O'Brien Realty

Cottage white cabinetry with antique glass knobs! Concrete countertops are custom-made with hand-collected sea glass design! Beautiful glass tile back-splash! Fabulously creative and a very special place to cook! Photos by Marie Lally, Realtor with O'Brien Realty of Southern MarylandMarie Lally, Realtor with O'Brien Realty of Southern Maryland
 O'Brien Harris LLC
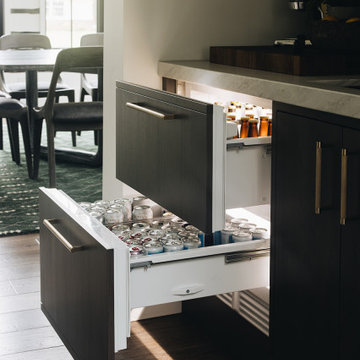
The clients started working with Ann Stockard at O'Brien Harris Cabinetry in Chicago in 2020 to develop the kitchen, walk-in pantry, butler's pantry, wine room, primary bath, mudroom and great room. The project is new construction,
The clients were drawn to O’Brien Harris’-stained finishes bringing natural and approachable elements inside. They have a large and growing family that entertains frequently. Their home features floor to ceiling windows with a focus on nature, and a sliding panel wall that opens off the great room/kitchen enlarging their entertaining space by incorporating the outdoor space. The spaces have a more modern aesthetic and are light and bright with plenty of natural light. Amy Storm and Co. was brought in after cabinetry design. She also designed the great room and other areas of the home. obrienharris.com
 O'Brien Harris LLC
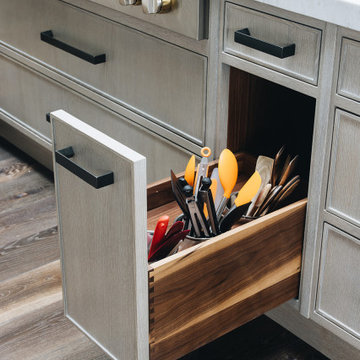
The clients started working with Ann Stockard at O'Brien Harris Cabinetry in Chicago in 2020 to develop the kitchen, walk-in pantry, butler's pantry, wine room, primary bath, mudroom and great room. The project is new construction,
The clients were drawn to O’Brien Harris’-stained finishes bringing natural and approachable elements inside. They have a large and growing family that entertains frequently. Their home features floor to ceiling windows with a focus on nature, and a sliding panel wall that opens off the great room/kitchen enlarging their entertaining space by incorporating the outdoor space. The spaces have a more modern aesthetic and are light and bright with plenty of natural light. Amy Storm and Co. was brought in after cabinetry design. She also designed the great room and other areas of the home. obrienharris.com
 O'Brien Harris LLC
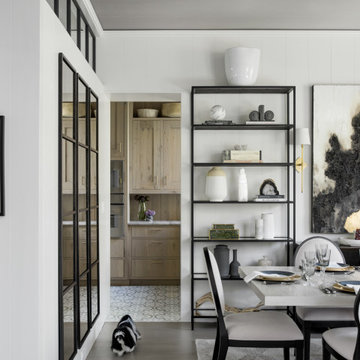
This project is new construction located in Hinsdale, Illinois. The scope included the kitchen, butler’s pantry, and mudroom. The clients are on the verge of being empty nesters and so they decided to right size. They came from a far more traditional home, and they were open to things outside of their comfort zone. O’Brien Harris Cabinetry in Chicago (OBH) collaborated on the project with the design team but especially with the builder from J. Jordan Homes. The architecture of this home is interesting and defined by large floor to ceiling windows. This created a challenge in the kitchen finding wall space for large appliances.
“In essence we only had one wall and so we chose to orient the cooking on that wall. That single wall is defined on the left by a window and on the right by the mudroom. That left us with another challenge – where to place the ovens and refrigerator. We then created a vertically clad wall disguising appliances which floats in between the kitchen and dining room”, says Laura O’Brien.
The room is defined by interior transom windows and a peninsula was created between the kitchen and the casual dining for separation but also for added storage. To keep it light and open a transparent brass and glass shelving was designed for dishes and glassware located above the peninsula.
The butler’s pantry is located behind the kitchen and between the dining room and a lg exterior window to front of the home. Its main function is to house additional appliances. The wall at the butler’s pantry portal was thickened to accommodate additional shelving for open storage. obrienharris.com
 O'Brien Cut Stone
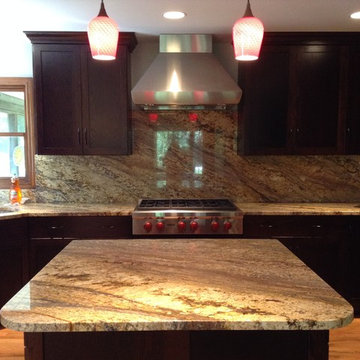
This is a Yellow River granite counters with matching full-height backsplash that we installed in 2014. We matched the veining at the seams out of 3 separate slabs. Good luck finding them.
 O'Brien Harris LLC
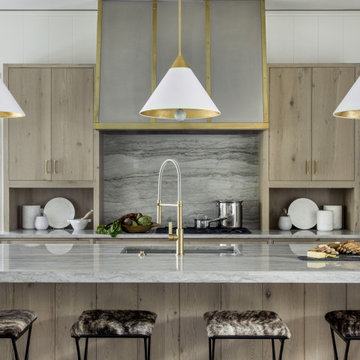
This project is new construction located in Hinsdale, Illinois. The scope included the kitchen, butler’s pantry, and mudroom. The clients are on the verge of being empty nesters and so they decided to right size. They came from a far more traditional home, and they were open to things outside of their comfort zone. O’Brien Harris Cabinetry in Chicago (OBH) collaborated on the project with the design team but especially with the builder from J. Jordan Homes. The architecture of this home is interesting and defined by large floor to ceiling windows. This created a challenge in the kitchen finding wall space for large appliances.
“In essence we only had one wall and so we chose to orient the cooking on that wall. That single wall is defined on the left by a window and on the right by the mudroom. That left us with another challenge – where to place the ovens and refrigerator. We then created a vertically clad wall disguising appliances which floats in between the kitchen and dining room”, says Laura O’Brien.
The room is defined by interior transom windows and a peninsula was created between the kitchen and the casual dining for separation but also for added storage. To keep it light and open a transparent brass and glass shelving was designed for dishes and glassware located above the peninsula.
The butler’s pantry is located behind the kitchen and between the dining room and a lg exterior window to front of the home. Its main function is to house additional appliances. The wall at the butler’s pantry portal was thickened to accommodate additional shelving for open storage. obrienharris.com
26