
Search results for "Ożonym" in Home Design Ideas

 H O M E + atelier Michael Ranson
We transformed this room from an outdated southwest style space to this elegant Spanish style living room. The fireplace was redesigned and an arched passage to the dining was added to better define the spaces. The balance of materials that help create this space are the old world terra cotta tiles, smooth plaster walls, hand carved stone fireplace and rough wood stained ceiling.
Furniture, decorative lighting and accessories by Irma Shaw Designs.
 User
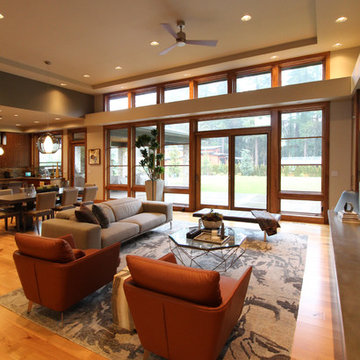
UserExample of a huge trendy formal and open concept light wood floor living room design in Portland with beige walls, a ribbon fireplace, a stone fireplace and a wall-mounted tv
 Pine Street Carpenters & The Kitchen Studio

Example of a master wallpaper bathroom design in Philadelphia with brown cabinets, brown walls, quartz countertops and white countertops
Find the right local pro for your project
 Pine Street Carpenters & The Kitchen Studio
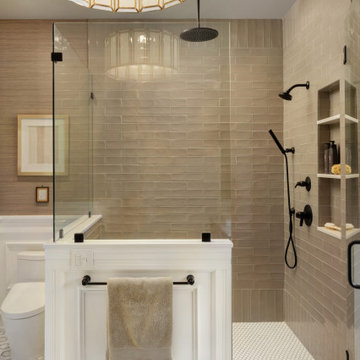
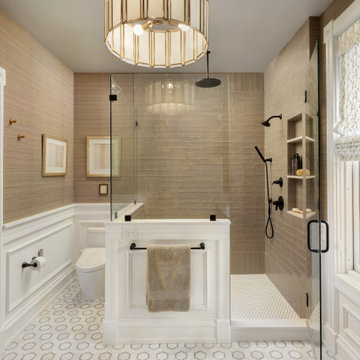
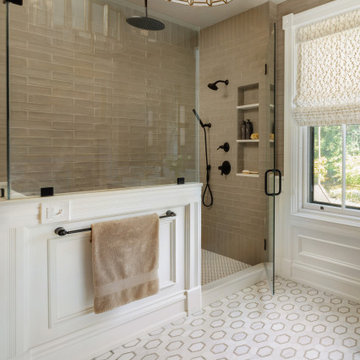
Master wallpaper bathroom photo in Philadelphia with a hinged shower door
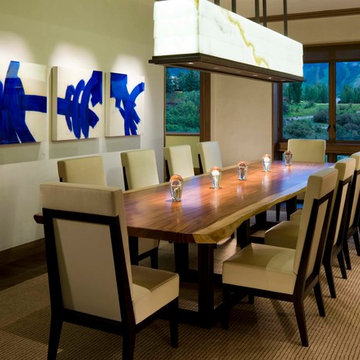



 Anne Sneed Architectural Interiors
Custom cabinetry makes this marble topped vanity a standout piece. Paired with unique lighting features and hardware.
Jim Brady Architectural Photography
 Studio 133
David O Marlow

Mid-sized mountain style formal and enclosed carpeted and beige floor living room photo in Denver with beige walls, a standard fireplace, a stone fireplace and no tv
Mid-sized mountain style formal and enclosed carpeted and beige floor living room photo in Denver with beige walls, a standard fireplace, a stone fireplace and no tv

 Wilson Kelsey Design
Our client said of her new kitchen, "It transforms the way our family lives." Her children used to spend their time in the basement rec room where she rarely saw them, but now, with the island in the expanded kitchen, she has more together time with them and is thrilled.
Custom built light oak cabinets, Jerusalem gold limestone subway tile backsplash, a honeycomb of honey onyx marble tiles behind the range hood, and jupiter crystal granite countertops create a warm visual language that evokes the homeowners' favorite travels. Counter-height red leather and mahogany bar stools surround a glass top pedestal table which integrates with the kitchen's custom center island.
For this project, WKD was asked to design a new kitchen in a Boston suburb with custom kitchen cabinets along with new cabinets in the adjacent family room, creating more of a kitchen lounge. They were also asked to find space for a much needed walk-in pantry, reconfigure a home office and create a mudroom. By moving walls and reorienting doors, spaces were reconfigured to provide more storage and a more welcoming atmosphere. The custom painted floor creates a happy balance with all the wood tones in the room.
Photos by Michael Lee
 Schwarz-Hanson Architects
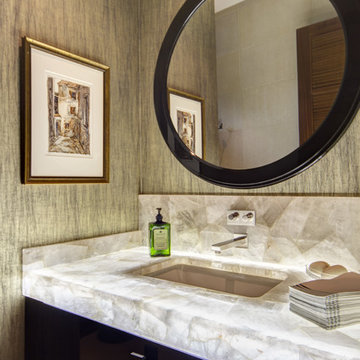
Trendy master bathroom photo in Dallas with dark wood cabinets, an undermount sink and flat-panel cabinets

 Advanced Cabinet Concepts
A. Hubbell
Kitchen - transitional u-shaped medium tone wood floor kitchen idea in Phoenix with an undermount sink, shaker cabinets, gray backsplash, mosaic tile backsplash, stainless steel appliances and an island
Kitchen - transitional u-shaped medium tone wood floor kitchen idea in Phoenix with an undermount sink, shaker cabinets, gray backsplash, mosaic tile backsplash, stainless steel appliances and an island

 O N Y X Interior Architecture & Design
Enclosed kitchen - small single-wall dark wood floor and brown floor enclosed kitchen idea in Chicago with an integrated sink, flat-panel cabinets, brown cabinets, quartzite countertops, white backsplash, stone slab backsplash, stainless steel appliances, no island and white countertops


 Next Stage Design + Build
Example of a large urban l-shaped laminate floor and brown floor eat-in kitchen design in San Francisco with an undermount sink, shaker cabinets, black cabinets, granite countertops, stone slab backsplash, stainless steel appliances, an island and black countertops
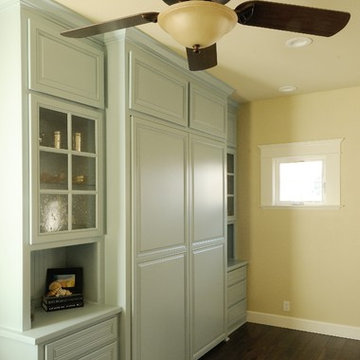
 Morse Custom Homes and Remodeling
Built in night stand adjacent to the Murphy bed located in the guest/media room.
Bedroom - mid-sized traditional guest bedroom idea in Sacramento with beige walls
Bedroom - mid-sized traditional guest bedroom idea in Sacramento with beige walls
 Dreamworks Remodeling
Lester O'Malley
Example of a huge tuscan master green tile and stone tile marble floor alcove shower design in Orange County with an undermount sink, raised-panel cabinets, distressed cabinets, a two-piece toilet and beige walls
Example of a huge tuscan master green tile and stone tile marble floor alcove shower design in Orange County with an undermount sink, raised-panel cabinets, distressed cabinets, a two-piece toilet and beige walls
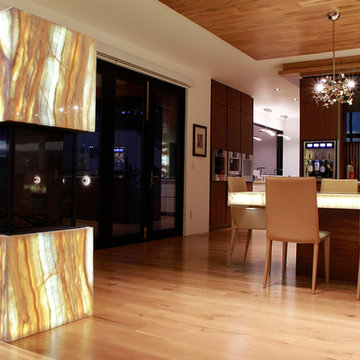
 Evo-Lite
This two-sided backlit onyx fireplace divides the dining area from the family room in this contemporary Denver home. The 5300K bright white LED edge-lit light panels bring out colors, characteristics, and details in the rainbow onyx that would not otherwise be visible. Photo: Karin Bruce

 Antony Architectural Stone

white onyx master bathroom - custom wall cladding, bathtub surround, and shower, custom 18" x 18" onyx tiles
Minimalist white tile and stone slab bathroom photo in Seattle with an undermount sink, beaded inset cabinets, medium tone wood cabinets and a one-piece toilet
Minimalist white tile and stone slab bathroom photo in Seattle with an undermount sink, beaded inset cabinets, medium tone wood cabinets and a one-piece toilet
 Studio 133
David O Marlow
Inspiration for a mid-sized rustic master multicolored tile and stone tile travertine floor and beige floor corner shower remodel in Denver with an undermount sink, onyx countertops, an undermount tub, beige walls and a hinged shower door
Inspiration for a mid-sized rustic master multicolored tile and stone tile travertine floor and beige floor corner shower remodel in Denver with an undermount sink, onyx countertops, an undermount tub, beige walls and a hinged shower door

 David Phoenix Interior Design
Trendy white tile and stone slab bathroom photo in Los Angeles with an undermount tub
1