
Search results for "O onyx" in Home Design Ideas
 Peter Salerno Inc
About the photo:

The cabinets are Mastro Rosolino - our private line of cabinetry. The finish on the perimeter is paint and glazed, the bar and islands are walnut with a stain and glaze. The cabinet style is beaded inset.
The hearth features one of our custom reclaimed tin hoods- only available through us.
The countertops are Grey-Gold limestone, 2 1/2" thick.
The backsplash is polished travertine, chiard, and honey onyx. The backsplash was done by Stratta in Wyckoff, NJ.
The flooring is tumbled travertine.
The appliances are: Sub-zero BI48S/O, Viking 60" dual fuel range, Viking dishwasher, Viking VMOC206 micro, Viking wine refrigerator, Marvel ice machine.
Other info: the blue glasses in this photo came from Pier 1. All other pieces in this photo (i.e.: lights, chairs, etc) were purchased separately by the owner.
Peter Rymwid (www.peterrymwid.com)


Find the right local pro for your project
 User
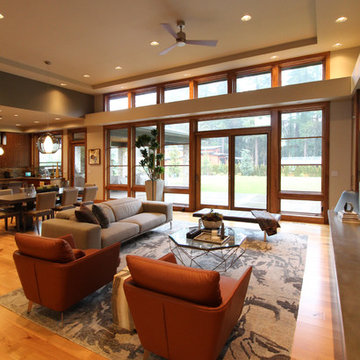
UserExample of a huge trendy formal and open concept light wood floor living room design in Portland with beige walls, a ribbon fireplace, a stone fireplace and a wall-mounted tv
 Lenore Weiss Studios, LLC

Powder Room with built in cabinetry has an artisan glass vessel sink on top of floating custom cabinetry. River rock tile border frames larger format porcelain floor tile. Created under the auspices of Full Circle Architects, built by Brinkmann Construction, Photography by Alise O'Brien Architectural Photography


 Todd Whittaker Drywall Inc.

TWD completed a full remodel on this kitchen bringing it up to date with plenty of storage. Includes new Silestone Ivory Coast quartz counter tops, all new cabinetry in a Maple Cognac color, brand new KitchenAid appliance package with double oven, and all new fixtures with a travertine back splash.
 Cinque Contracting

Compact Kitchen
Small minimalist galley porcelain tile and multicolored floor kitchen pantry photo in Dallas with an undermount sink, shaker cabinets, white cabinets, white backsplash, stainless steel appliances, an island and white countertops
Small minimalist galley porcelain tile and multicolored floor kitchen pantry photo in Dallas with an undermount sink, shaker cabinets, white cabinets, white backsplash, stainless steel appliances, an island and white countertops
 RSI Kitchen & Bath

Example of a small classic master white tile and subway tile ceramic tile, white floor and single-sink bathroom design in St Louis with raised-panel cabinets, white cabinets, a two-piece toilet, blue walls, an integrated sink, onyx countertops, white countertops and a built-in vanity
 Morse Custom Homes and Remodeling
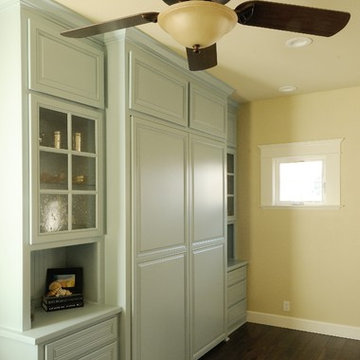
Built in night stand adjacent to the Murphy bed located in the guest/media room.
Bedroom - mid-sized traditional guest bedroom idea in Sacramento with beige walls
Bedroom - mid-sized traditional guest bedroom idea in Sacramento with beige walls
 Studio H2O/PSC Distribution

Cabinetry: RD Henry Alder Wood with "River Rock" Stain
Countertop: Onyx Collection "Dorian"
Hardware: Top Knobs Lynwood Collection in Ash Gray
Faucet: Delta Linden
Lighting: Kitchler "Barrington"
Tub: Jason International Microsilk/Whirlpool Combination
 Ruxton Design & Build, LLC
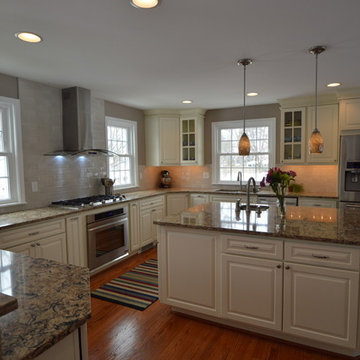
Kitchen remodel in Towson, MD
Eat-in kitchen - mid-sized modern u-shaped medium tone wood floor eat-in kitchen idea in Baltimore with an undermount sink, raised-panel cabinets, white cabinets, quartzite countertops, beige backsplash, ceramic backsplash, stainless steel appliances and an island
Eat-in kitchen - mid-sized modern u-shaped medium tone wood floor eat-in kitchen idea in Baltimore with an undermount sink, raised-panel cabinets, white cabinets, quartzite countertops, beige backsplash, ceramic backsplash, stainless steel appliances and an island

 Kerrock Countertops, Inc.
Creativeshot.com
LisacConstruction.com
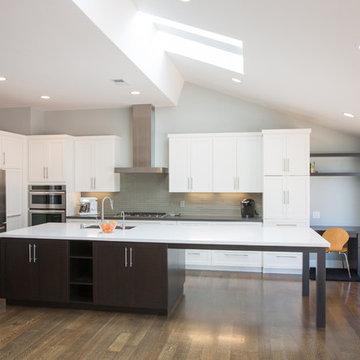
Large trendy l-shaped medium tone wood floor open concept kitchen photo in San Francisco with a double-bowl sink, shaker cabinets, white cabinets, quartzite countertops, gray backsplash, matchstick tile backsplash, stainless steel appliances and an island
Large trendy l-shaped medium tone wood floor open concept kitchen photo in San Francisco with a double-bowl sink, shaker cabinets, white cabinets, quartzite countertops, gray backsplash, matchstick tile backsplash, stainless steel appliances and an island
 Studio H2O/PSC Distribution
Cabinetry: RD Henry Alder Wood with "River Rock" Stain
Countertop: Onyx Collection "Dorian"
Hardware: Top Knobs Lynwood Collection in Ash Gray
Faucet: Delta Linden
Lighting: Kitchler "Barrington"
Tub: Jason International Microsilk/Whirlpool Combination
 Peter Salerno Inc

About the photo:
The cabinets are Mastro Rosolino - our private line of cabinetry. The finish on the perimeter is paint and glazed, the bar and islands are walnut with a stain and glaze. The cabinet style is beaded inset.
The hearth features one of our custom reclaimed tin hoods- only available through us.
The countertops are Grey-Gold limestone, 2 1/2" thick.
The backsplash is polished travertine, chiard, and honey onyx. The backsplash was done by Stratta in Wyckoff, NJ.
The flooring is tumbled travertine.
The appliances are: Sub-zero BI48S/O, Viking 60" dual fuel range, Viking dishwasher, Viking VMOC206 micro, Viking wine refrigerator, Marvel ice machine.
Other info: the blue glasses in this photo came from Pier 1. All other pieces in this photo (i.e.: lights, chairs, etc) were purchased separately by the owner.
Peter Rymwid (www.peterrymwid.com)
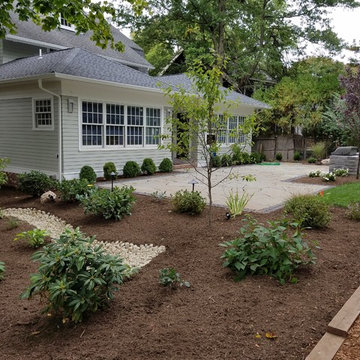
 Z.O. Landscaping
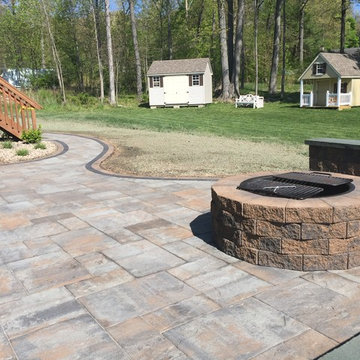
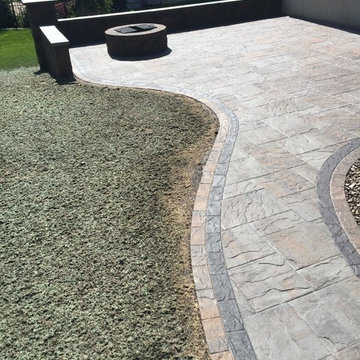
We designed this area to allow for a sitting area and eating area. We used irregular blue stone and border with a onyx cobble paver. Plantings were install around patio to create a warm inviting space. The river rock swale is a functional drainage swale that also adds interest to the garden. The Grilling island was built around existing grill and we were able to reuse a granite stone top from the renovation. I like the color tones of the materials use which compliments the house.

 Studio 133
David O Marlow
Mid-sized mountain style formal and enclosed carpeted and beige floor living room photo in Denver with beige walls, a standard fireplace, a stone fireplace and no tv
Mid-sized mountain style formal and enclosed carpeted and beige floor living room photo in Denver with beige walls, a standard fireplace, a stone fireplace and no tv

 Dreamworks Remodeling
Lester O'Malley
Huge tuscan master green tile and stone tile marble floor alcove shower photo in Orange County with an undermount sink, raised-panel cabinets, distressed cabinets, onyx countertops, a two-piece toilet and beige walls
Huge tuscan master green tile and stone tile marble floor alcove shower photo in Orange County with an undermount sink, raised-panel cabinets, distressed cabinets, onyx countertops, a two-piece toilet and beige walls

 Cederberg Kitchens & Renovations
Lili Engelhardt Photography
Mid-sized elegant u-shaped medium tone wood floor eat-in kitchen photo in Raleigh with an undermount sink, raised-panel cabinets, beige cabinets, granite countertops, beige backsplash, subway tile backsplash, stainless steel appliances and an island
Mid-sized elegant u-shaped medium tone wood floor eat-in kitchen photo in Raleigh with an undermount sink, raised-panel cabinets, beige cabinets, granite countertops, beige backsplash, subway tile backsplash, stainless steel appliances and an island
3