
Search results for "O onyx" in Home Design Ideas
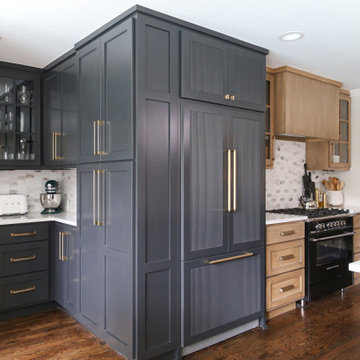


 The O'Gorman Group
Master Bath:
• Reclaimed onyx and limestone floor
• Venetian plaster walls and ceiling, hand-waxed finish
• Waterworks cast iron tub with burnished exterior finish
• Waterworks plumbing fixtures - brushed nickel
• Waterworks nickel lavatory sinks
• Limestone grotto shower
• Onyx and limestone mosaic tile wall accents
• Antique mirrored wall with Amy Howard sconces
• Iron chandelier with semi-precious quartz stones (Murray’s Iron Works)
• Quartz cabinetry hardware
• Corragio Italian silk draperies
• Custom California Closet system with Stark carpet, in-floor safe, and fullheight out-of-season storage closets with glass front doors
Photos by: Shoot2Sell
 The O'Gorman Group
Master Bath:
• Reclaimed onyx and limestone floor
• Venetian plaster walls and ceiling, hand-waxed finish
• Waterworks cast iron tub with burnished exterior finish
• Waterworks plumbing fixtures - brushed nickel
• Waterworks nickel lavatory sinks
• Limestone grotto shower
• Onyx and limestone mosaic tile wall accents
• Antique mirrored wall with Amy Howard sconces
• Iron chandelier with semi-precious quartz stones (Murray’s Iron Works)
• Quartz cabinetry hardware
• Corragio Italian silk draperies
• Custom California Closet system with Stark carpet, in-floor safe, and fullheight out-of-season storage closets with glass front doors
Photos by: Shoot2Sell
Find the right local pro for your project

 Thompson Custom Homes
Transitional beige tile and stone slab dark wood floor and black floor bathroom photo in Houston with white walls, an integrated sink and beige countertops

 Z.O. Landscaping
We designed this area to allow for a sitting area and eating area. We used irregular blue stone and border with a onyx cobble paver. Plantings were install around patio to create a warm inviting space. The river rock swale is a functional drainage swale that also adds interest to the garden. The Grilling island was built around existing grill and we were able to reuse a granite stone top from the renovation. I like the color tones of the materials use which compliments the house.

 Next Stage Design + Build
Inspiration for a large industrial l-shaped laminate floor and brown floor eat-in kitchen remodel in San Francisco with an undermount sink, shaker cabinets, black cabinets, granite countertops, stone slab backsplash, stainless steel appliances, an island and black countertops

 The Corner Cabinet
Knollwood Cherry, Square, Distressed Onyx, KraftMaid Vantage Cabinetry; Bath/Laundry Room Cabinetry.
Designer: Gil Foss.
Contractor: Carle Buckley.
Photographer: Nicola Richard.



 Finesse, Inc.
The previous year Finesse, Inc. remodeled this home in Monrovia and created the 9-lite window at the entry of the home. After experiencing some intense weather we were called back to build this new entry way. The entry consists of 1/3 covered area and 2/3 area exposed to allow some light to come in. Fabricated using square steel posts and beams with galvanized hangers and Redwood lumber. A steel cap was placed at the front of the entry to really make this Modern home complete. The fence and trash enclosure compliment the curb appeal this home brings.
PC: Aaron Gilless
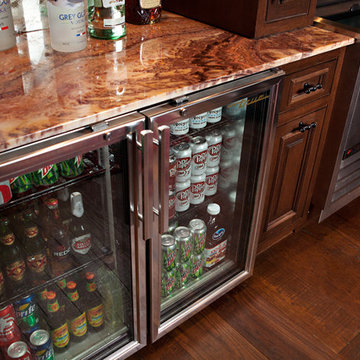


 Tracey Stephens Design, LLC
Wing Wong/Memories TTL
Eat-in kitchen - mid-sized transitional u-shaped slate floor and gray floor eat-in kitchen idea in New York with a farmhouse sink, recessed-panel cabinets, white cabinets, marble countertops, white backsplash, brick backsplash, paneled appliances and a peninsula
Eat-in kitchen - mid-sized transitional u-shaped slate floor and gray floor eat-in kitchen idea in New York with a farmhouse sink, recessed-panel cabinets, white cabinets, marble countertops, white backsplash, brick backsplash, paneled appliances and a peninsula

 D&J Kitchens and Baths Inc.
Cabinets by Canyon Creek. Dave Adams Photographer
Inspiration for a small timeless galley ceramic tile eat-in kitchen remodel in Sacramento with a double-bowl sink, raised-panel cabinets, medium tone wood cabinets, solid surface countertops, multicolored backsplash, no island, stone slab backsplash and stainless steel appliances
Inspiration for a small timeless galley ceramic tile eat-in kitchen remodel in Sacramento with a double-bowl sink, raised-panel cabinets, medium tone wood cabinets, solid surface countertops, multicolored backsplash, no island, stone slab backsplash and stainless steel appliances

 Twist Interior Design
A solid wall of wood paneling is pleasingly broken up by a marble clad fireplace. The unique palette of art tones give this room both a solidity and restful feeling
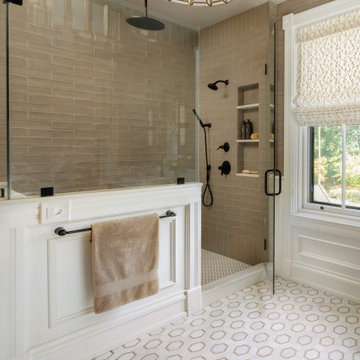



 LDa Architecture & Interiors
TEAM
Architect: LDa Architecture & Interiors
Builder: Kistler and Knapp Builders
Interior Design: Weena and Spook
Photographer: Greg Premru Photography

 Peter Salerno Inc
About the photo:
The cabinets are Mastro Rosolino - our private line of cabinetry. The finish on the perimeter is paint and glazed, the bar and islands are walnut with a stain and glaze. The cabinet style is beaded inset.
The hearth features one of our custom reclaimed tin hoods- only available through us.
The countertops are Grey-Gold limestone, 2 1/2" thick.
The backsplash is polished travertine, chiard, and honey onyx. The backsplash was done by Stratta in Wyckoff, NJ.
The flooring is tumbled travertine.
The appliances are: Sub-zero BI48S/O, Viking 60" dual fuel range, Viking dishwasher, Viking VMOC206 micro, Viking wine refrigerator, Marvel ice machine.
Other info: the blue glasses in this photo came from Pier 1. All other pieces in this photo (i.e.: lights, chairs, etc) were purchased separately by the owner.
Peter Rymwid (www.peterrymwid.com)

 Rusk Renovations
The challenge for contemporary tower living is the relationship between the view and apartment. When a view is this spectacular, construction details have to be incredible to measure up to the vistas. The stone clad walls, custom wine room, and millwork from Switzerland hold their own here.
Architecture: Plainspace Architecture and Design
Interior Design: Shari Pellows Interiors
Photography: Paul Rivera Architectural Photography

 Ruxton Design & Build, LLC
Kitchen remodel in Towson, MD
Eat-in kitchen - mid-sized modern u-shaped medium tone wood floor eat-in kitchen idea in Baltimore with an undermount sink, raised-panel cabinets, white cabinets, quartzite countertops, beige backsplash, ceramic backsplash, stainless steel appliances and an island
Eat-in kitchen - mid-sized modern u-shaped medium tone wood floor eat-in kitchen idea in Baltimore with an undermount sink, raised-panel cabinets, white cabinets, quartzite countertops, beige backsplash, ceramic backsplash, stainless steel appliances and an island
 Peter Salerno Inc
About the photo:
The cabinets are Mastro Rosolino - our private line of cabinetry. The finish on the perimeter is paint and glazed, the bar and islands are walnut with a stain and glaze. The cabinet style is beaded inset.
The hearth features one of our custom reclaimed tin hoods- only available through us.
The countertops are Grey-Gold limestone, 2 1/2" thick.
The backsplash is polished travertine, chiard, and honey onyx. The backsplash was done by Stratta in Wyckoff, NJ.
The flooring is tumbled travertine.
The appliances are: Sub-zero BI48S/O, Viking 60" dual fuel range, Viking dishwasher, Viking VMOC206 micro, Viking wine refrigerator, Marvel ice machine.
Other info: the blue glasses in this photo came from Pier 1. All other pieces in this photo (i.e.: lights, chairs, etc) were purchased separately by the owner.
Peter Rymwid (www.peterrymwid.com)
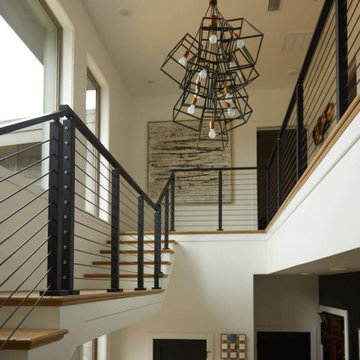


 StudioMB
Master bathroom. For information about our work, please contact info@studiombdc.com
Bathroom - contemporary master white tile and porcelain tile porcelain tile and black floor bathroom idea in DC Metro with an undermount sink, flat-panel cabinets, dark wood cabinets, an undermount tub, white walls, quartz countertops, a hinged shower door and multicolored countertops
Bathroom - contemporary master white tile and porcelain tile porcelain tile and black floor bathroom idea in DC Metro with an undermount sink, flat-panel cabinets, dark wood cabinets, an undermount tub, white walls, quartz countertops, a hinged shower door and multicolored countertops
6