
Search results for "O level additional" in Home Design Ideas

 On The Level Remodeling Company
Flashback Photography
Eat-in kitchen - rustic u-shaped light wood floor eat-in kitchen idea in Boise with a single-bowl sink, flat-panel cabinets, light wood cabinets, beige backsplash, stainless steel appliances and no island
Eat-in kitchen - rustic u-shaped light wood floor eat-in kitchen idea in Boise with a single-bowl sink, flat-panel cabinets, light wood cabinets, beige backsplash, stainless steel appliances and no island

 Hsu McCullough
Living Room. Photo by Clark Dugger
Living room - small contemporary open concept medium tone wood floor and brown floor living room idea in Los Angeles with white walls, a standard fireplace, a plaster fireplace and no tv
Living room - small contemporary open concept medium tone wood floor and brown floor living room idea in Los Angeles with white walls, a standard fireplace, a plaster fireplace and no tv


Find the right local pro for your project
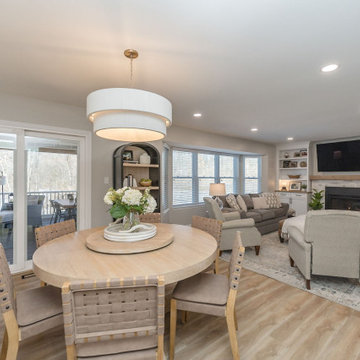


 TaylorPro Design and Remodeling, Inc.
Master Suite /Dance Studio Addition Exterior
With home prices rising and residential lots getting smaller, this Encinitas couple decided to stay in place and add on to their beloved home and neighborhood. Retired, but very active, they planned for the golden years while having fun along the way. This Master Suite now fosters their passion for dancing as a studio for practice and dance parties. With every detail meticulously designed and perfected, their new indoor/outdoor space is the highlight of their home.
"We found Kerry at TaylorPro early on in our decision process. He was the only contractor to give us a detailed budgetary bid for are original vision of our addition. This level of detail was ultimately the decision factor for us to go with TaylorPro. Throughout the design process the communication was thorough, we knew exactly what was happening and didn’t feel like we were in the dark. Construction was well run and their attention to detail was a predominate character of Kerry and his team. Dancing is such a large part of our life and our new space is the loved by all that visit."
~ Liz & Gary O.
Photos by: Jon Upson






 Robson Homes
Inspiration for a mid-sized craftsman brown two-story wood exterior home remodel in San Francisco
 On The Level Remodeling Company
Flashback Photography
Mountain style u-shaped light wood floor eat-in kitchen photo in Boise with a single-bowl sink, flat-panel cabinets, light wood cabinets, beige backsplash, stainless steel appliances and no island
Mountain style u-shaped light wood floor eat-in kitchen photo in Boise with a single-bowl sink, flat-panel cabinets, light wood cabinets, beige backsplash, stainless steel appliances and no island
 On The Level Remodeling Company
Flashback Photography
Mountain style u-shaped light wood floor eat-in kitchen photo in Boise with a single-bowl sink, flat-panel cabinets, light wood cabinets, beige backsplash, stainless steel appliances and no island
Mountain style u-shaped light wood floor eat-in kitchen photo in Boise with a single-bowl sink, flat-panel cabinets, light wood cabinets, beige backsplash, stainless steel appliances and no island

Sponsored
Columbus, OH
Free consultation for landscape design!

Peabody Landscape Group
Franklin County's Reliable Landscape Design & Contracting

 BAKER POSEY DESIGN
We created this built-in dining nook, under the second story addition of the master bath
Example of a small classic medium tone wood floor and brown floor breakfast nook design in Philadelphia with white walls
Example of a small classic medium tone wood floor and brown floor breakfast nook design in Philadelphia with white walls

 w.b. builders
Seth Hannula
Large elegant single-wall medium tone wood floor enclosed kitchen photo in Minneapolis with a farmhouse sink, shaker cabinets, white cabinets, wood countertops, white backsplash, stone tile backsplash, stainless steel appliances and an island
Large elegant single-wall medium tone wood floor enclosed kitchen photo in Minneapolis with a farmhouse sink, shaker cabinets, white cabinets, wood countertops, white backsplash, stone tile backsplash, stainless steel appliances and an island

 Scot Eckley, Inc.
John Granen
Example of a trendy backyard deck container garden design in Seattle with no cover
Example of a trendy backyard deck container garden design in Seattle with no cover

 TRG Architecture + Interior Design
Bernard Andre
Example of a mid-sized transitional beige one-story stucco exterior home design in San Francisco
Example of a mid-sized transitional beige one-story stucco exterior home design in San Francisco

Sponsored
Columbus, OH

Structural Remodeling
Franklin County's Heavy Timber Specialists | Best of Houzz 2020!

 designstiles
Master Bathroom Addition
white wall subway tile. white pebble shower floor tile. Walnut rounded vanity mirrors. Brizo Fixtures. Photography: Amy Bartlam


101