
Search results for "O level additional" in Home Design Ideas
 Level Custom Build
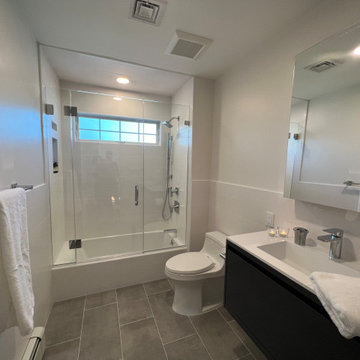
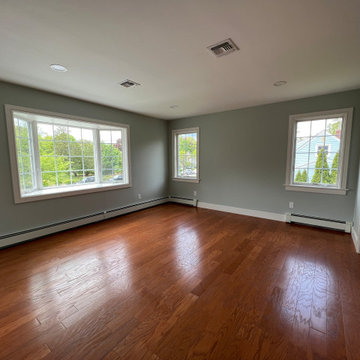
Completed in 2025, Project Hallow included a full lateral addition with two bathrooms, two offices, and three bedrooms. One side of the addition features the new primary suite, which includes the primary bedroom, a walk-in closet, an office, and a spacious ensuite. The ensuite is outfitted with a double vanity, double shower niche, a large walk-in shower with a bench, and a stand-alone tub. The other wing includes two bedrooms, a second office, and a full bathroom. The bathroom features a custom shower niche, a bathtub-shower combo, and a double vanity. Two of the bedrooms feature custom accent walls. Select rooms also include built-in closets and custom cabinetry. A skylight brings natural light into the new space. The project also included a new laundry room in the basement and a deck in the backyard, adding both practicality and comfort to the home.
 S-Squared // Architecture + Interiors + Landscape
Mark Pinkerton, VI360
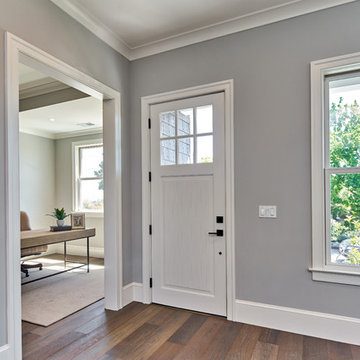
Inspiration for a craftsman home design remodel in San Francisco
Inspiration for a craftsman home design remodel in San Francisco

 Loczi Design
Zen backyard and master stamped concrete gray floor japanese bathtub photo in San Francisco with a roof extension and brown walls
Find the right local pro for your project
 S-Squared // Architecture + Interiors + Landscape
Photographer: Mark Pinkerton, VI360
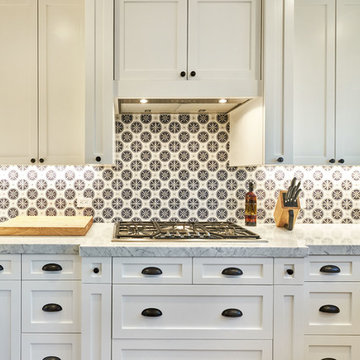
Example of a transitional home design design in San Francisco
Example of a transitional home design design in San Francisco
 S-Squared // Architecture + Interiors + Landscape
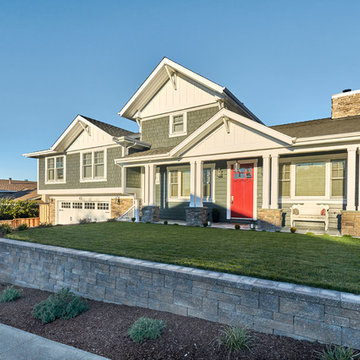
Home design - transitional home design idea in San Francisco
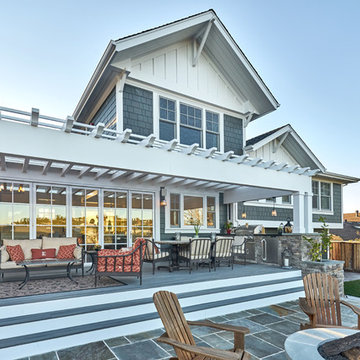 S-Squared // Architecture + Interiors + Landscape
Photographer: Mark Pinkerton, VI360
Home design - transitional home design idea in San Francisco
Home design - transitional home design idea in San Francisco
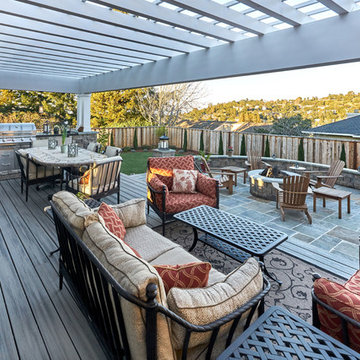 S-Squared // Architecture + Interiors + Landscape
Photographer: Mark Pinkerton, VI360
Transitional home design photo in San Francisco
Transitional home design photo in San Francisco


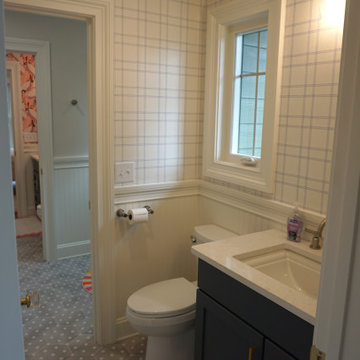

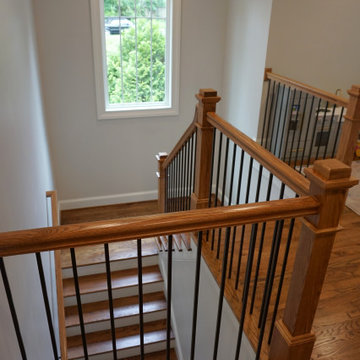

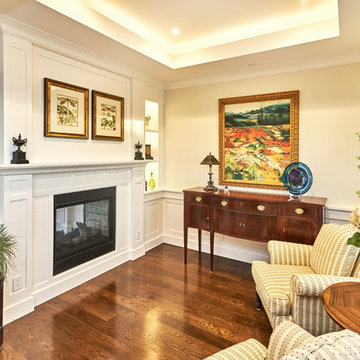 S-Squared // Architecture + Interiors + Landscape
Photographer: Mark Pinkerton, VI360
Home design - transitional home design idea in San Francisco
Home design - transitional home design idea in San Francisco
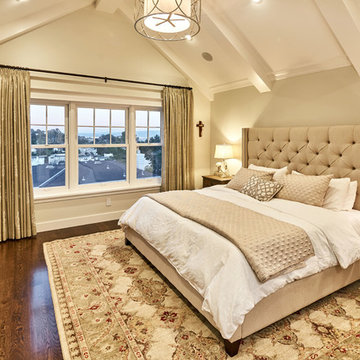 S-Squared // Architecture + Interiors + Landscape
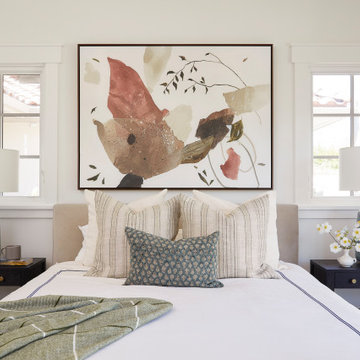
Bedroom - transitional bedroom idea in San Francisco

Sponsored
Columbus, OH

Structural Remodeling
Franklin County's Heavy Timber Specialists | Best of Houzz 2020!


 Level Custom Build
Completed in 2025, Project Hallow included a full lateral addition with two bathrooms, two offices, and three bedrooms. One side of the addition features the new primary suite, which includes the primary bedroom, a walk-in closet, an office, and a spacious ensuite. The ensuite is outfitted with a double vanity, double shower niche, a large walk-in shower with a bench, and a stand-alone tub. The other wing includes two bedrooms, a second office, and a full bathroom. The bathroom features a custom shower niche, a bathtub-shower combo, and a double vanity. Two of the bedrooms feature custom accent walls. Select rooms also include built-in closets and custom cabinetry. A skylight brings natural light into the new space. The project also included a new laundry room in the basement and a deck in the backyard, adding both practicality and comfort to the home.


Sponsored
Columbus, OH
Structural Remodeling
Franklin County's Heavy Timber Specialists | Best of Houzz 2020!


 S-Squared // Architecture + Interiors + Landscape
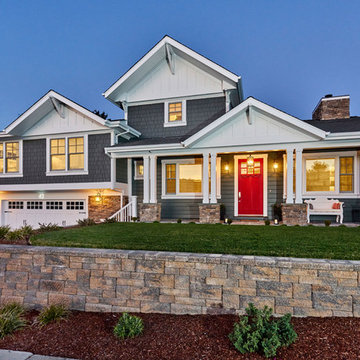
Inspiration for a transitional home design remodel in San Francisco
 S-Squared // Architecture + Interiors + Landscape
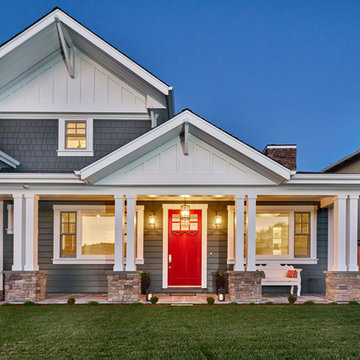
Home design - transitional home design idea in San Francisco
153