
Search results for "O level additional" in Home Design Ideas


 AIBD - American Institute of Building Design
The client’s coastal New England roots inspired this Shingle style design for a lakefront lot. With a background in interior design, her ideas strongly influenced the process, presenting both challenge and reward in executing her exact vision. Vintage coastal style grounds a thoroughly modern open floor plan, designed to house a busy family with three active children. A primary focus was the kitchen, and more importantly, the butler’s pantry tucked behind it. Flowing logically from the garage entry and mudroom, and with two access points from the main kitchen, it fulfills the utilitarian functions of storage and prep, leaving the main kitchen free to shine as an integral part of the open living area.
An ARDA for Custom Home Design goes to
Royal Oaks Design
Designer: Kieran Liebl
From: Oakdale, Minnesota

Find the right local pro for your project
 S-Squared // Architecture + Interiors + Landscape
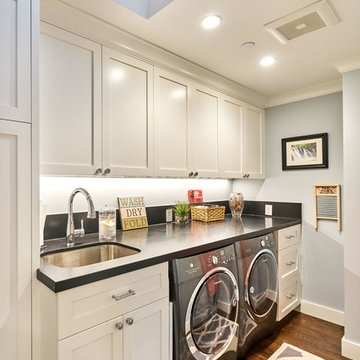
Inspiration for a transitional laundry room remodel in San Francisco
 S-Squared // Architecture + Interiors + Landscape
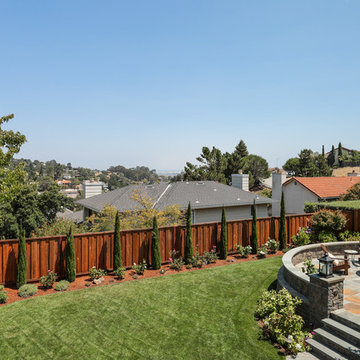
Example of a transitional home design design in San Francisco

 Jodi Fleming Design
A timeless traditional family home. The perfect blend of functionality and elegance. Jodi Fleming Design scope: Architectural Drawings, Interior Design, Custom Furnishings. Photography by Roger Davies


Sponsored
Columbus, OH

Hope Restoration & General Contracting
Columbus Design-Build, Kitchen & Bath Remodeling, Historic Renovations
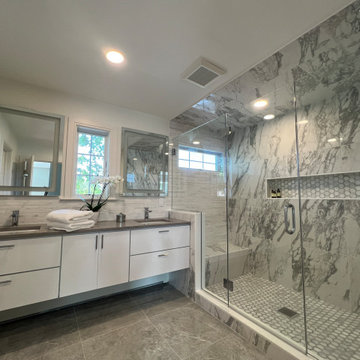

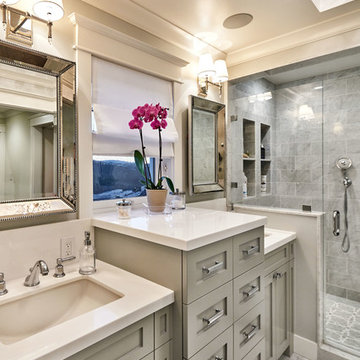 S-Squared // Architecture + Interiors + Landscape
Bathroom - transitional bathroom idea in San Francisco


 Westbrook Interiors
Photography by Erica George Dines
Inspiration for a timeless guest dark wood floor bedroom remodel in Atlanta with white walls and no fireplace
Inspiration for a timeless guest dark wood floor bedroom remodel in Atlanta with white walls and no fireplace


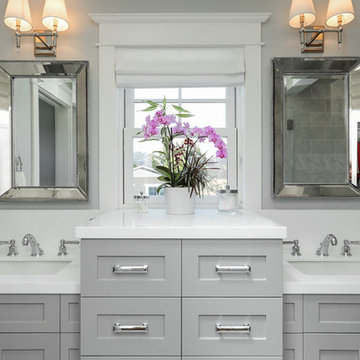 S-Squared // Architecture + Interiors + Landscape
Bathroom - transitional bathroom idea in San Francisco


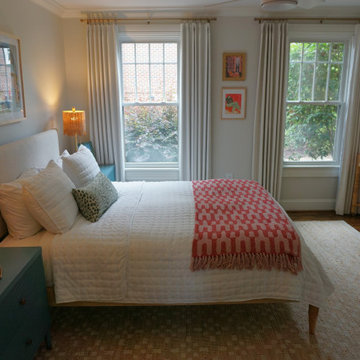

 Leaf Design Associates
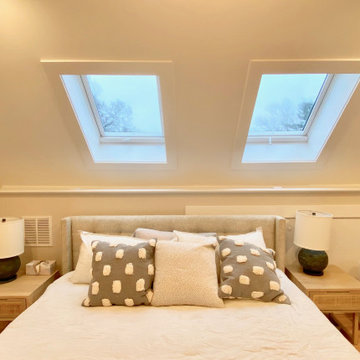
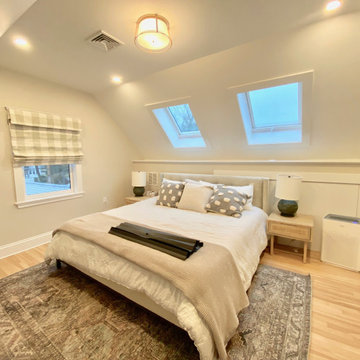
This is a renovated attic guest bedroom including new skylights.
Example of a transitional bedroom design in Boston
Example of a transitional bedroom design in Boston

Sponsored
Columbus, OH

Structural Remodeling
Franklin County's Heavy Timber Specialists | Best of Houzz 2020!
 Leaf Design Associates
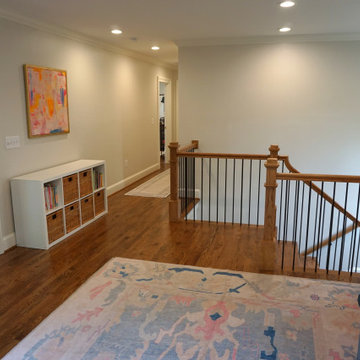
This is a renovated attic guest bedroom including new skylights.
Transitional bedroom photo in Boston
Transitional bedroom photo in Boston
163