
Search results for "O level glory" in Home Design Ideas
 Zabala Erickson, LLC
Kim Sargent Photography
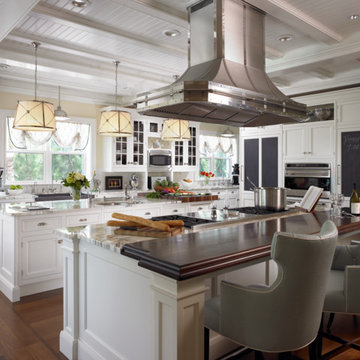
Kitchen - traditional medium tone wood floor kitchen idea in Miami with a farmhouse sink, shaker cabinets, white cabinets, gray backsplash, stainless steel appliances and two islands
Kitchen - traditional medium tone wood floor kitchen idea in Miami with a farmhouse sink, shaker cabinets, white cabinets, gray backsplash, stainless steel appliances and two islands
 RUHM Luxury Marketing
Walk-in Wardrobe

Inspiration for a contemporary gender-neutral carpeted and brown floor dressing room remodel in Las Vegas with dark wood cabinets and flat-panel cabinets
Inspiration for a contemporary gender-neutral carpeted and brown floor dressing room remodel in Las Vegas with dark wood cabinets and flat-panel cabinets

 ZeroEnergy Design
The calming master bedroom with woven warm wall treatment. A folding glass door opens the bedroom to the living space while still allowing for both visual and acoustical privacy.
Photos by Eric Roth.
Construction by Ralph S. Osmond Company.
Green architecture by ZeroEnergy Design. http://www.zeroenergy.com
Find the right local pro for your project

 AlphaStudio Design Group
Conceptually the Clark Street remodel began with an idea of creating a new entry. The existing home foyer was non-existent and cramped with the back of the stair abutting the front door. By defining an exterior point of entry and creating a radius interior stair, the home instantly opens up and becomes more inviting. From there, further connections to the exterior were made through large sliding doors and a redesigned exterior deck. Taking advantage of the cool coastal climate, this connection to the exterior is natural and seamless
Photos by Zack Benson
 Karl Neumann Photography
©Karl Neumann
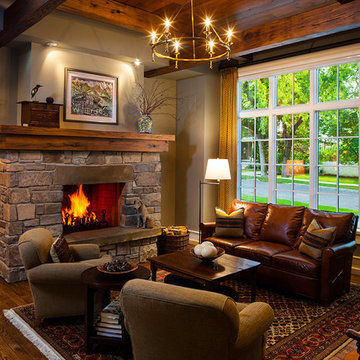
Living room - traditional formal and enclosed living room idea with a standard fireplace and a stone fireplace
Living room - traditional formal and enclosed living room idea with a standard fireplace and a stone fireplace

 The Phil Nichols Company
Michael Woodall
Example of a trendy open concept living room design in Phoenix with a music area, white walls and a ribbon fireplace
Example of a trendy open concept living room design in Phoenix with a music area, white walls and a ribbon fireplace

 User
UserJeff Herr
Inspiration for a mid-sized transitional dark wood floor enclosed dining room remodel in Atlanta with beige walls
Inspiration for a mid-sized transitional dark wood floor enclosed dining room remodel in Atlanta with beige walls



 CHECA Architects PC
Photo Credit: Omar Salinas, HiTech Photo, Inc.
This is an example of a contemporary porch design in DC Metro with a roof extension.
This is an example of a contemporary porch design in DC Metro with a roof extension.

 Martha Kerr/MCKD, CMKBD, CR/Neil Kelly Company
Aaron Ziltener
Example of a trendy l-shaped kitchen design in Portland with an undermount sink, flat-panel cabinets, red cabinets and stainless steel appliances
Example of a trendy l-shaped kitchen design in Portland with an undermount sink, flat-panel cabinets, red cabinets and stainless steel appliances
 30A Interiors

This girl's bunk room sleeps 8. Don't you love this Serena and Lily fabric and made it reversible on the duvets and the Euro shams!
Kids' bedroom - bedroom and large coastal girl light wood floor kids' bedroom idea in Miami with gray walls
Kids' bedroom - bedroom and large coastal girl light wood floor kids' bedroom idea in Miami with gray walls

 Carlton Edwards
This modern lake house is located in the foothills of the Blue Ridge Mountains. The residence overlooks a mountain lake with expansive mountain views beyond. The design ties the home to its surroundings and enhances the ability to experience both home and nature together. The entry level serves as the primary living space and is situated into three groupings; the Great Room, the Guest Suite and the Master Suite. A glass connector links the Master Suite, providing privacy and the opportunity for terrace and garden areas.
Won a 2013 AIANC Design Award. Featured in the Austrian magazine, More Than Design. Featured in Carolina Home and Garden, Summer 2015.
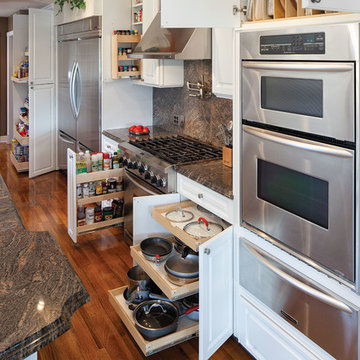
 ShelfGenie National
Turn your storage into usable storage space. Increase storage capacity by up to 50%.
Kitchen - contemporary kitchen idea in Atlanta
Kitchen - contemporary kitchen idea in Atlanta




 Marcus Gleysteen Architects
Inspiration for a contemporary formal light wood floor living room remodel in Boston with white walls and a wall-mounted tv
 Lucy Call
Photo: Lucy Call © 2013 Houzz
Design: Imbue Design and Sausage Space
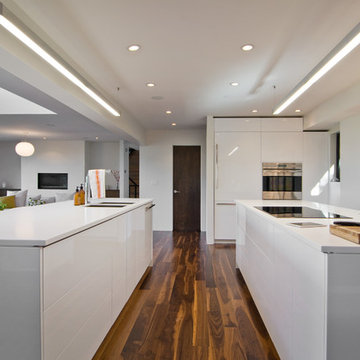
Open concept kitchen - modern open concept kitchen idea in Salt Lake City with white cabinets, flat-panel cabinets and paneled appliances
Open concept kitchen - modern open concept kitchen idea in Salt Lake City with white cabinets, flat-panel cabinets and paneled appliances
 Greenauer Design Group
David Patterson
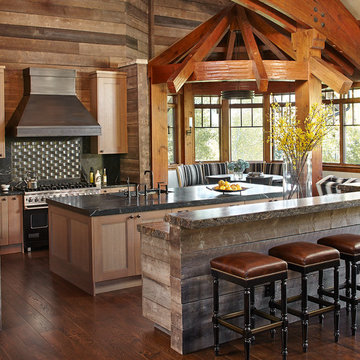
Mountain style galley dark wood floor eat-in kitchen photo in Denver with recessed-panel cabinets, medium tone wood cabinets, black backsplash, black appliances and two islands
Mountain style galley dark wood floor eat-in kitchen photo in Denver with recessed-panel cabinets, medium tone wood cabinets, black backsplash, black appliances and two islands


 Boswell Construction
Porcelain tile with wood grain
4" canned recessed lighting
Carerra marble
Waterfall Island
#buildboswell
Open concept kitchen - huge contemporary u-shaped porcelain tile open concept kitchen idea in Los Angeles with flat-panel cabinets, dark wood cabinets, white backsplash, stone slab backsplash, an island, a single-bowl sink and marble countertops
Open concept kitchen - huge contemporary u-shaped porcelain tile open concept kitchen idea in Los Angeles with flat-panel cabinets, dark wood cabinets, white backsplash, stone slab backsplash, an island, a single-bowl sink and marble countertops

 Jake's Drafting Service Inc
Rear patio
Large mountain style brown two-story mixed siding gable roof photo in Denver
Large mountain style brown two-story mixed siding gable roof photo in Denver
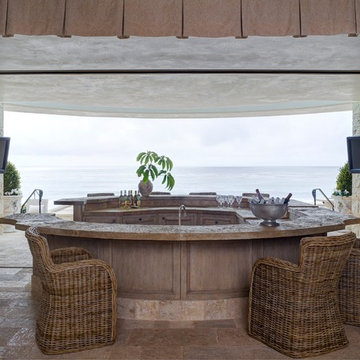
 Homer Oatman, AIA
Richard Powers
Example of a tuscan u-shaped seated home bar design in Orange County with recessed-panel cabinets and medium tone wood cabinets
Example of a tuscan u-shaped seated home bar design in Orange County with recessed-panel cabinets and medium tone wood cabinets
21