
Search results for "O levels" in Home Design Ideas
 B.O.B. - Beyond Ordinary Boundaries Architecture
Terry Wyllie
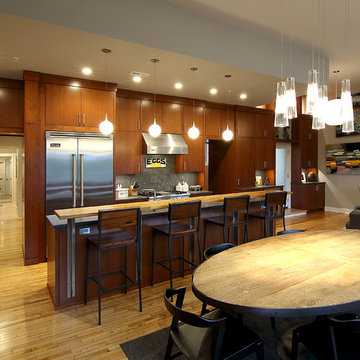
Inspiration for a mid-sized modern light wood floor open concept kitchen remodel in Richmond with flat-panel cabinets, dark wood cabinets, concrete countertops, gray backsplash, stone slab backsplash, stainless steel appliances and an island
Inspiration for a mid-sized modern light wood floor open concept kitchen remodel in Richmond with flat-panel cabinets, dark wood cabinets, concrete countertops, gray backsplash, stone slab backsplash, stainless steel appliances and an island

Find the right local pro for your project
 O. Russell Worley Inc. / Architects
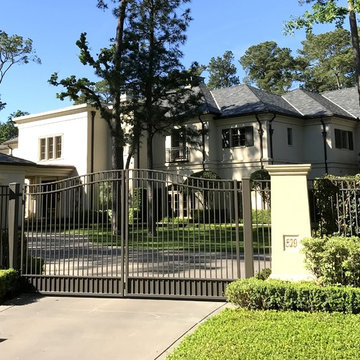
Inspiration for a large transitional white two-story stucco house exterior remodel in Houston with a hip roof and a shingle roof

 O'Keefe Built
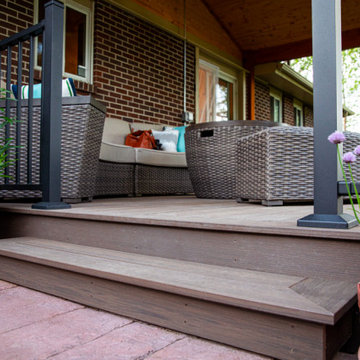

This space was completely remodeled with Deckorators decking and railing, and a brand new covered patio with finished t&g ceiling and black hardware. We also created an additional space by pouring a stamped and colored concrete pad.


 O'Keefe Built
We installed a brand new TimberTech deck and a gable-style patio cover with a finished ceiling.
Inspiration for a small modern backyard ground level deck remodel in Denver with an awning
Inspiration for a small modern backyard ground level deck remodel in Denver with an awning



 John James O'Brien | Inspired Living, by design
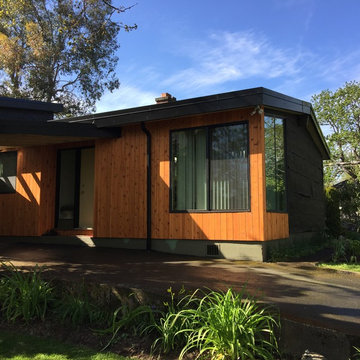
After: black metal fascia and window trim paired with west coast red cedar updates the mid-century lines in a design that is sensitive to the neighbourhood.
15