
Search results for "Oak entry door" in Home Design Ideas



 AppWood Custom Woodwork
Front door - contemporary front door idea in Charlotte with a metal front door

 Bravas Boca Raton
Modern home front entry features a voice over Internet Protocol Intercom Device to interface with the home's Crestron control system for voice communication at both the front door and gate.
Signature Estate featuring modern, warm, and clean-line design, with total custom details and finishes. The front includes a serene and impressive atrium foyer with two-story floor to ceiling glass walls and multi-level fire/water fountains on either side of the grand bronze aluminum pivot entry door. Elegant extra-large 47'' imported white porcelain tile runs seamlessly to the rear exterior pool deck, and a dark stained oak wood is found on the stairway treads and second floor. The great room has an incredible Neolith onyx wall and see-through linear gas fireplace and is appointed perfectly for views of the zero edge pool and waterway. The center spine stainless steel staircase has a smoked glass railing and wood handrail.
Photo courtesy Royal Palm Properties
Find the right local pro for your project
 Swatt | Miers Architects
Russell Abraham

Single front door - large modern light wood floor single front door idea in San Francisco with white walls and a brown front door
Single front door - large modern light wood floor single front door idea in San Francisco with white walls and a brown front door

 Housing & Building Association of Colorado Springs
Hi Point Home Builders
Entry hall - traditional entry hall idea in Denver with gray walls
Entry hall - traditional entry hall idea in Denver with gray walls
 Crisp Architects
Rob Karosis

Inspiration for a cottage single front door remodel in New York with a white front door
Inspiration for a cottage single front door remodel in New York with a white front door

 Markalunas Architecture and Design, LLC
Lake Front Country Estate Entry Porch, designed by Tom Markalunas, built by Resort Custom Homes. Photography by Rachael Boling
Single front door - huge traditional single front door idea with a medium wood front door
Single front door - huge traditional single front door idea with a medium wood front door

Sponsored
Columbus, OH

Hope Restoration & General Contracting
Columbus Design-Build, Kitchen & Bath Remodeling, Historic Renovations
 Old Town Design Group
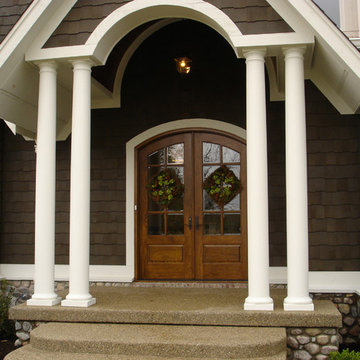
The double wooden doors and arch give this entrance a grand, estate-like feel.
Inspiration for a timeless front door remodel in Indianapolis with a medium wood front door
Inspiration for a timeless front door remodel in Indianapolis with a medium wood front door

 Bill Fry Construction - Wm. H. Fry Const. Co.
The Nelson Cigar Pendant Light in Entry of Palo Alto home reconstruction and addition gives a mid-century feel to what was originally a ranch home. Beyond the entry with a skylight is the great room with a vaulted ceiling which opens to the backyard.

 Pike Properties
Inspiration for a cottage white two-story gable roof remodel in Charlotte with a shingle roof

 Solitude Homes
Mid-sized country light wood floor and beige floor foyer photo in Boise with white walls and a white front door

 Karen Kempf Interiors
With a complete gut and remodel, this home was taken from a dated, traditional style to a contemporary home with a lighter and fresher aesthetic. The interior space was organized to take better advantage of the sweeping views of Lake Michigan. Existing exterior elements were mixed with newer materials to create the unique design of the façade.
Photos done by Brian Fussell at Rangeline Real Estate Photography

 LAURA MILLER Interior Design
Laurence Taylor, Taylor Architectural Photography
Example of a transitional entryway design in Miami with beige walls
Example of a transitional entryway design in Miami with beige walls


 Gordon Tobey Developments
Mountain craftsman style front porch
Photo by © Daniel Vaughan (vaughangroup.ca)

Mid-sized mountain style front yard brick single front door photo in Toronto with a roof extension, gray walls and a medium wood front door
Mid-sized mountain style front yard brick single front door photo in Toronto with a roof extension, gray walls and a medium wood front door

 Tom Jenkins Films
Photo: Tom Jenkins
TomJenkinsksFilms.com
Large country front door photo in Atlanta with a dark wood front door
Large country front door photo in Atlanta with a dark wood front door
 Gaetano Hardwood Floors, Inc.
Western Exposure
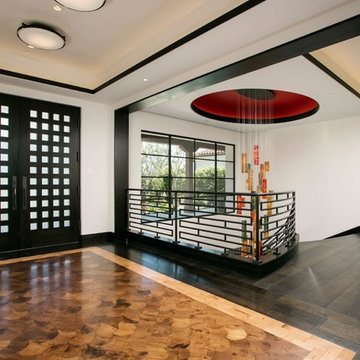
Inspiration for a bamboo floor double front door remodel in Orange County with white walls and a black front door
Inspiration for a bamboo floor double front door remodel in Orange County with white walls and a black front door



Sponsored
Columbus, OH
Hope Restoration & General Contracting
Columbus Design-Build, Kitchen & Bath Remodeling, Historic Renovations
 Longleaf Lumber Inc

Longleaf Lumber salvaged barn doors from New England agricultural outbuildings serve as storage in a new home.
Example of a transitional light wood floor foyer design in Boston with white walls and a white front door
Example of a transitional light wood floor foyer design in Boston with white walls and a white front door

 Arcadia Builders LLC

Example of a cottage light wood floor and beige floor single front door design in Phoenix with white walls and a blue front door
9