
Search results for "Oak trim" in Home Design Ideas

 Fiorella Design, LLC
Inspiration for a mid-sized transitional formal and open concept light wood floor living room remodel in San Francisco with a standard fireplace, a stone fireplace, gray walls and no tv
 Zogheib, Necessary Luxury
Michael Hunter
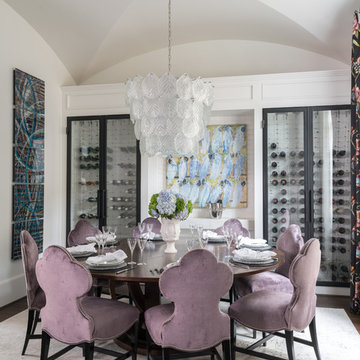
Large transitional dark wood floor and brown floor dining room photo in Other with white walls and no fireplace
Large transitional dark wood floor and brown floor dining room photo in Other with white walls and no fireplace
 Mackin Architects

The interior of this Craftsmen Style Cabana features a
Rumford fireplace with slate tile surround and mission style oak mantle. As well as exposed oak trusses and oak wainscot detailing.
Find the right local pro for your project

 Hoffman Grayson Architects LLP
Originally, the front of the house was on the left (eave) side, facing the primary street. Since the Garage was on the narrower, quieter side street, we decided that when we would renovate, we would reorient the front to the quieter side street, and enter through the front Porch.
So initially we built the fencing and Pergola entering from the side street into the existing Front Porch.
Then in 2003, we pulled off the roof, which enclosed just one large room and a bathroom, and added a full second story. Then we added the gable overhangs to create the effect of a cottage with dormers, so as not to overwhelm the scale of the site.
The shingles are stained Cabots Semi-Solid Deck and Siding Oil Stain, 7406, color: Burnt Hickory, and the trim is painted with Benjamin Moore Aura Exterior Low Luster Narraganset Green HC-157, (which is actually a dark blue).
Photo by Glen Grayson, AIA
 Old Town Design Group
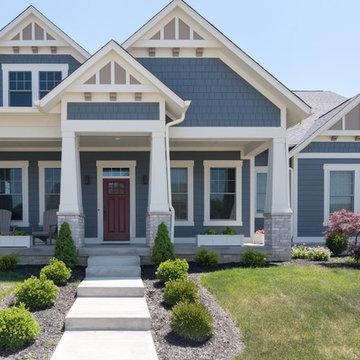
This cottage style homes has board-and-batten, shingles and gable roofs. The dark red color of the door is a great way to draw attention to the entry. Brick veneer raises the home up and gives it a luxurious feel.
Photo by: Thomas Graham
 CG&S Design-Build
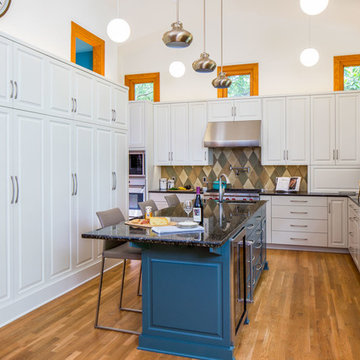
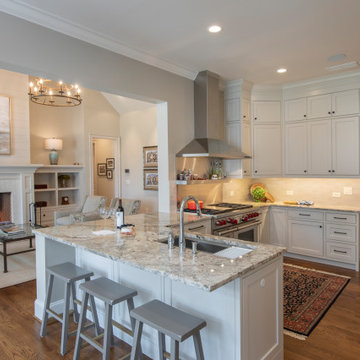
oak trim • new oak floors • Sub Zero refrigerator • Wolf range & hood • 3cm Brazilian Black granite counters with thumbnail edge detail • 3cm Verde Pavoa granite island with thumbnail edge • lower cabinets painted Seattle Mist by Benjamin Moore • upper cabinets painted Swiss Coffee by Benjamine Moore • island painted Dark Pewter by Benjamin Moore • 6" x 13" rhomboid glazed ceramic tile at backsplash by Walker Zanger • photography by Tre Dunham

 DeLeers Construction, Inc.
This 3200 square foot home features a maintenance free exterior of LP Smartside, corrugated aluminum roofing, and native prairie landscaping. The design of the structure is intended to mimic the architectural lines of classic farm buildings. The outdoor living areas are as important to this home as the interior spaces; covered and exposed porches, field stone patios and an enclosed screen porch all offer expansive views of the surrounding meadow and tree line.
The home’s interior combines rustic timbers and soaring spaces which would have traditionally been reserved for the barn and outbuildings, with classic finishes customarily found in the family homestead. Walls of windows and cathedral ceilings invite the outdoors in. Locally sourced reclaimed posts and beams, wide plank white oak flooring and a Door County fieldstone fireplace juxtapose with classic white cabinetry and millwork, tongue and groove wainscoting and a color palate of softened paint hues, tiles and fabrics to create a completely unique Door County homestead.
Mitch Wise Design, Inc.
Richard Steinberger Photography


 Grenz Homes, Inc.
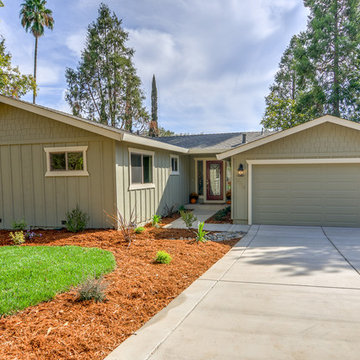
Inspiration for a mid-sized craftsman beige one-story wood house exterior remodel in Sacramento with a hip roof and a shingle roof
 Lands End Development - Designers & Builders
Exterior Lakeside

Large mountain style brown two-story wood gable roof photo in Minneapolis
Large mountain style brown two-story wood gable roof photo in Minneapolis
 T.S. Adams Studio, Architects

Foyer - traditional dark wood floor foyer idea in Atlanta with white walls

 Hammond Design
The family room is the hub of the home with two leather sofas, a fireplace, custom built-in shelves for their books and collected objects, and a wall-hung TV for movie watching. The tracery ceiling and glass chandelier continue the repeating geometric and touch of sparkle seen throughout the house. Photo: Eric Roth
 Etch Design Group
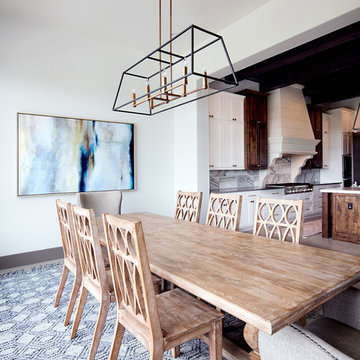
Mid-sized transitional concrete floor and gray floor great room photo in Austin with white walls and no fireplace
 Wallmark Custom Homes
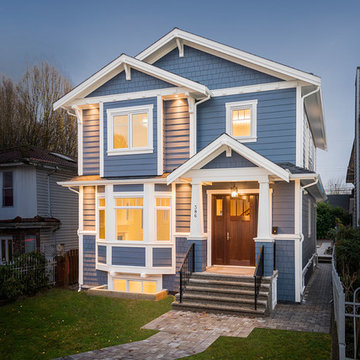
Mid-sized elegant blue two-story concrete fiberboard gable roof photo in Vancouver

Sponsored
Columbus, OH

Structural Remodeling
Franklin County's Heavy Timber Specialists | Best of Houzz 2020!

 Howard Torn Construction

Inspiration for a mediterranean beige floor eat-in kitchen remodel in Miami with an undermount sink, glass-front cabinets, medium tone wood cabinets, multicolored backsplash, stainless steel appliances, an island and brown countertops
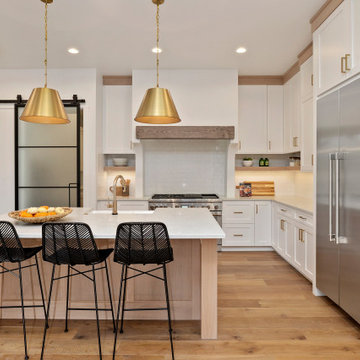
 Gardner Homes
The natural white oak crown and lower floating shelving gives this kitchen a more casual feel but balanced with warm brushed brass lighting and cabinet hardware. The island is smaller by design because behind that beautiful barn door is where the real work happens in a spacious butler's pantry!

 User
UserPond House Family Room with wood burning fireplace and Craftsman Millwork and furniture
Gridley Graves
Example of a large arts and crafts enclosed medium tone wood floor and brown floor family room design in Atlanta with beige walls, a standard fireplace, a tile fireplace and no tv
Example of a large arts and crafts enclosed medium tone wood floor and brown floor family room design in Atlanta with beige walls, a standard fireplace, a tile fireplace and no tv

Sponsored
Delaware, OH

Buckeye Basements, Inc.
Central Ohio's Basement Finishing ExpertsBest Of Houzz '13-'21

 Polhemus Savery DaSilva
Photo Credits: Brian Vanden Brink
Example of a mid-sized beach style medium tone wood floor and brown floor hallway design in Boston with yellow walls
Example of a mid-sized beach style medium tone wood floor and brown floor hallway design in Boston with yellow walls
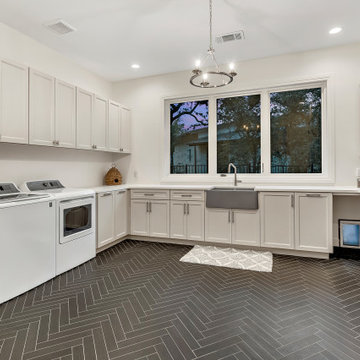
 Arbogast Custom Homes
Example of a huge tuscan u-shaped black floor utility room design in Austin with a farmhouse sink, recessed-panel cabinets, gray cabinets, white walls and white countertops
 DeLeers Construction, Inc.

This 3200 square foot home features a maintenance free exterior of LP Smartside, corrugated aluminum roofing, and native prairie landscaping. The design of the structure is intended to mimic the architectural lines of classic farm buildings. The outdoor living areas are as important to this home as the interior spaces; covered and exposed porches, field stone patios and an enclosed screen porch all offer expansive views of the surrounding meadow and tree line.
The home’s interior combines rustic timbers and soaring spaces which would have traditionally been reserved for the barn and outbuildings, with classic finishes customarily found in the family homestead. Walls of windows and cathedral ceilings invite the outdoors in. Locally sourced reclaimed posts and beams, wide plank white oak flooring and a Door County fieldstone fireplace juxtapose with classic white cabinetry and millwork, tongue and groove wainscoting and a color palate of softened paint hues, tiles and fabrics to create a completely unique Door County homestead.
Mitch Wise Design, Inc.
Richard Steinberger Photography
25