
Search results for "Oak trim" in Home Design Ideas

 Polhemus Savery DaSilva
Photo Credits: Brian Vanden Brink
Example of a mid-sized beach style medium tone wood floor and brown floor hallway design in Boston with yellow walls
Example of a mid-sized beach style medium tone wood floor and brown floor hallway design in Boston with yellow walls
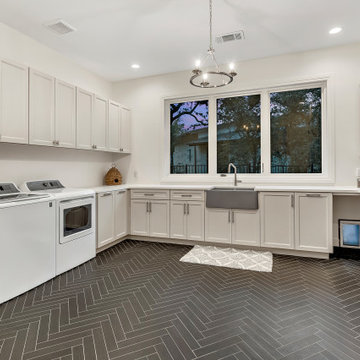
 Arbogast Custom Homes
Example of a huge tuscan u-shaped black floor utility room design in Austin with a farmhouse sink, recessed-panel cabinets, gray cabinets, white walls and white countertops

 DeLeers Construction, Inc.
This 3200 square foot home features a maintenance free exterior of LP Smartside, corrugated aluminum roofing, and native prairie landscaping. The design of the structure is intended to mimic the architectural lines of classic farm buildings. The outdoor living areas are as important to this home as the interior spaces; covered and exposed porches, field stone patios and an enclosed screen porch all offer expansive views of the surrounding meadow and tree line.
The home’s interior combines rustic timbers and soaring spaces which would have traditionally been reserved for the barn and outbuildings, with classic finishes customarily found in the family homestead. Walls of windows and cathedral ceilings invite the outdoors in. Locally sourced reclaimed posts and beams, wide plank white oak flooring and a Door County fieldstone fireplace juxtapose with classic white cabinetry and millwork, tongue and groove wainscoting and a color palate of softened paint hues, tiles and fabrics to create a completely unique Door County homestead.
Mitch Wise Design, Inc.
Richard Steinberger Photography
Find the right local pro for your project
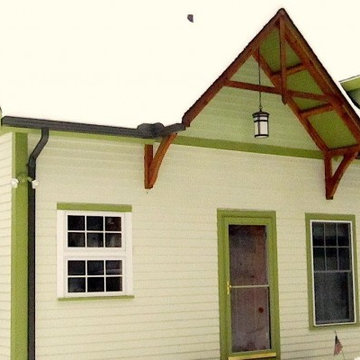
 Royalston Oak Timber Frames
Inspiration for a mid-sized craftsman green two-story wood gable roof remodel in Boston
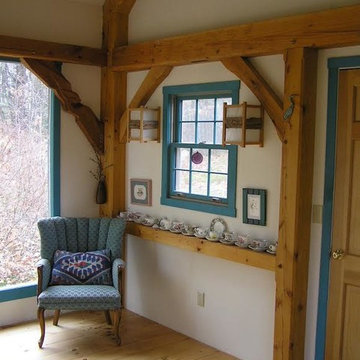 Royalston Oak Timber Frames
Small arts and crafts light wood floor entryway photo in Boston with white walls and a light wood front door

 Coastal Signature Homes
Clean lines in this hallway with white wainscoting, trim and crown molding lead to the back stairs and the view beyond.
Hallway - mid-sized transitional light wood floor hallway idea in Charleston with gray walls
Hallway - mid-sized transitional light wood floor hallway idea in Charleston with gray walls

 Hoy Landscaping Inc.
This is an example of a mid-sized transitional full sun front yard brick landscaping in Chicago.

Sponsored
Sunbury, OH

J.Holderby - Renovations
Franklin County's Leading General Contractors - 2X Best of Houzz!

 Krista + Home
Jessica Glynn
Transitional medium tone wood floor and brown floor kitchen/dining room combo photo in Miami with multicolored walls
Transitional medium tone wood floor and brown floor kitchen/dining room combo photo in Miami with multicolored walls


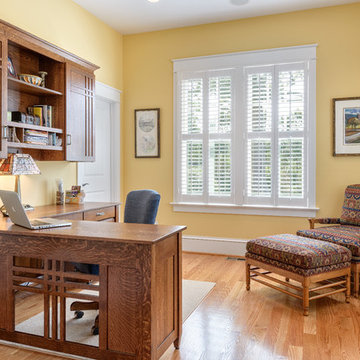
 Metzger Design
Metzger Design worked along side Bellevue Homes - a local developer/builder of high-end residential projects on this project. A rewarding process from the start - Bellevue Homes provided a clear concept for this 4,000 sf Craftsman style home and retained us to refine the massing and construction details.
The home features a spacious great room and kitchen area with a dynamic loft area above, first floor master suite, and a general flow and openness well suited for modern living and entertaining. Additional outdoor living spaces are created with oversized front and rear porches and a cozy courtyard formed within the space between the main structure and carriage house.
Photograph by Stephen Barling.
 Hoy Landscaping Inc.
Photo of a mid-sized transitional full sun front yard brick landscaping in Chicago.

 Oak Hill Building & Remodeling
Photos by Nick Vitale
Living room - large traditional formal and open concept medium tone wood floor and brown floor living room idea in DC Metro with a stone fireplace, a wall-mounted tv, a ribbon fireplace and beige walls
Living room - large traditional formal and open concept medium tone wood floor and brown floor living room idea in DC Metro with a stone fireplace, a wall-mounted tv, a ribbon fireplace and beige walls


Sponsored
Columbus, OH

Structural Remodeling
Franklin County's Heavy Timber Specialists | Best of Houzz 2020!

 BABA Antique Wooden Floors (Original Surface)
Fumed Antique Oak #1 Natural
Large transitional medium tone wood floor and brown floor great room photo in Raleigh with white walls and no fireplace
Large transitional medium tone wood floor and brown floor great room photo in Raleigh with white walls and no fireplace

 Adams + Beasley Associates
Eric Roth Photography, Interior Design by Lewis Interiors
Mid-sized trendy open concept dark wood floor family room library photo in Boston with a standard fireplace, a stone fireplace and a media wall
Mid-sized trendy open concept dark wood floor family room library photo in Boston with a standard fireplace, a stone fireplace and a media wall

 Greenberg Construction
Greenberg Construction
Location: Mountain View, CA, United States
Our clients wanted to create a beautiful and open concept living space for entertaining while maximized the natural lighting throughout their midcentury modern Mackay home. Light silvery gray and bright white tones create a contemporary and sophisticated space; combined with elegant rich, dark woods throughout.
Removing the center wall and brick fireplace between the kitchen and dining areas allowed for a large seven by four foot island and abundance of light coming through the floor to ceiling windows and addition of skylights. The custom low sheen white and navy blue kitchen cabinets were designed by Segale Bros, with the goal of adding as much organization and access as possible with the island storage, drawers, and roll-outs.
Black finishings are used throughout with custom black aluminum windows and 3 panel sliding door by CBW Windows and Doors. The clients designed their custom vertical white oak front door with CBW Windows and Doors as well.
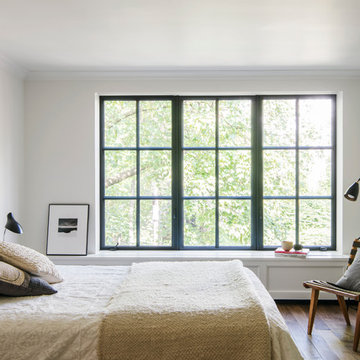 BABA Antique Wooden Floors (Original Surface)
Fumed Antique Oak #1 Natural
Bedroom - mid-sized transitional master medium tone wood floor and brown floor bedroom idea in Raleigh with white walls and no fireplace
Bedroom - mid-sized transitional master medium tone wood floor and brown floor bedroom idea in Raleigh with white walls and no fireplace


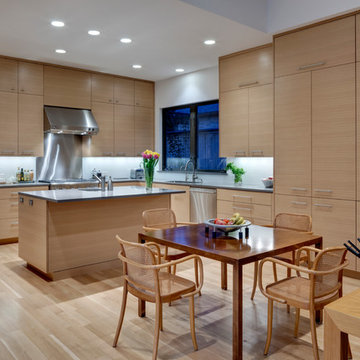
 Bernbaum-Magadini Architects
Trendy l-shaped light wood floor eat-in kitchen photo in Dallas with an integrated sink, flat-panel cabinets, light wood cabinets, quartzite countertops, white backsplash, stainless steel appliances, glass sheet backsplash and an island
 Design Platform
David Lauer

Example of a mid-sized trendy master white floor and light wood floor bedroom design in Denver with no fireplace and beige walls
Example of a mid-sized trendy master white floor and light wood floor bedroom design in Denver with no fireplace and beige walls
 12/12 Architects & Planners

The Entry foyer provides an ample coat closet, as well as space for greeting guests. The unique front door includes operable sidelights for additional light and ventilation. This space opens to the Stair, Den, and Hall which leads to the primary living spaces and core of the home. The Stair includes a comfortable built-in lift-up bench for storage. Beautifully detailed stained oak trim is highlighted throughout the home.
26