
Search results for "Oakridge carpentry" in Home Design Ideas

 Historic Timber and Plank, Inc.
Inspiration for a mid-sized timeless formal and enclosed medium tone wood floor living room remodel in St Louis with beige walls, a standard fireplace and a stone fireplace

 Osborne Construction
100 Reclaimed Deck. Black Locust decking was milled and Air-Dried from a downed storm tree from Hurricane Sandy. Post Sleeves and Skirting is Reclaimed Redwood from water tanks disassembled in the Northeast. Balustrade was repurposed from a front porch from years ago.

Find the right local pro for your project

 The Prescott Building Company
Custom chinking with reclaimed barnboard
Kitchen - cottage kitchen idea in Phoenix
Kitchen - cottage kitchen idea in Phoenix
 Wish List Home Improvements
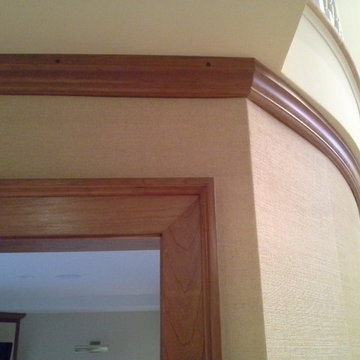
Cherry Door Trim and Ceiling Moulding
Photo by Wish List
Inspiration for an eclectic home design remodel in Portland Maine
Inspiration for an eclectic home design remodel in Portland Maine

 Ark Woodworking
 worked directly with the home owner to design and build this fantastic walnut bookcase! 3 sconces will be added later in the center section. All the drawers are setup to accommodate legal or letter folders. The far right drawer faces are actually one door that hides a printer pullout tray.

 Danciart Architecture
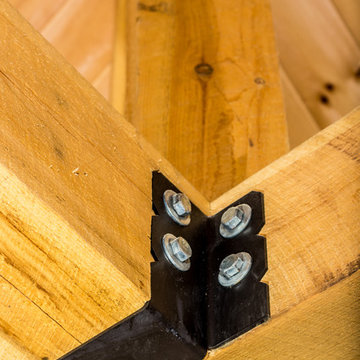
VIew of wood beam work
photo: Peter Danciart
Inspiration for a small mediterranean white one-story stucco exterior home remodel in San Luis Obispo
Inspiration for a small mediterranean white one-story stucco exterior home remodel in San Luis Obispo

Sponsored
Delaware, OH

Buckeye Basements, Inc.
Central Ohio's Basement Finishing ExpertsBest Of Houzz '13-'21


 Florida Home Decor-Custom Woodwork
staircase
Mid-sized elegant wooden l-shaped staircase photo in Tampa with wooden risers
Mid-sized elegant wooden l-shaped staircase photo in Tampa with wooden risers

 Woodshapers
This is the wood ceiling of a patio and outdoor fireplace area. The wood beams are from old Canadian farmhouses.
Rustic exterior home idea in New Orleans
Rustic exterior home idea in New Orleans

 Newschool Builders LLC
For this project, our client came to us looking for a full-service company to build a custom, high-efficient new home with minimal exterior maintenance. In order to achieve this, we used a different medium of product, including split-faced concrete block to natural cedar siding, both of which require zero maintenance.
The design throughout was congruent with the contemporary farmhouse aesthetic and highly-efficient goal of the client and adhering to the energy standards of Efficiency Vermont. A few of the features included a finished concrete floor, a cutting-edge wood-fired boiler system to efficiently heat the home.

 David Lyles Decorative Painting
Beautiful woods (and artful imitations!) enrich and humanize contemporary spaces!
Study room - contemporary study room idea in Dallas
Study room - contemporary study room idea in Dallas

 Turnipseed Construction, Inc.
Corporate Images - Tuscaloosa, AL
Inspiration for a rustic kitchen remodel in Birmingham
Inspiration for a rustic kitchen remodel in Birmingham


 Legendary Group
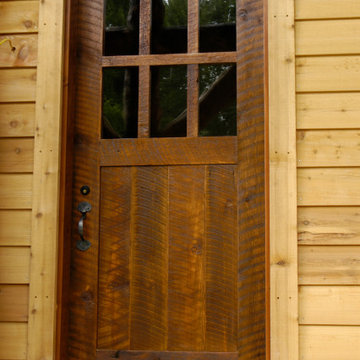
Pine tongue and groove covers the vaulted ceiling which is supported by a custom, hand built truss.
Example of an arts and crafts open concept living room design in Toronto
Example of an arts and crafts open concept living room design in Toronto
 Paragon Building Group
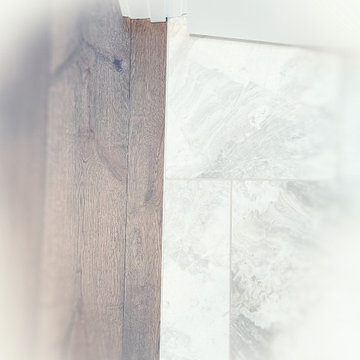
Barrier free entry to bathroom with zero transition.
Bathroom - contemporary bathroom idea in Raleigh
Bathroom - contemporary bathroom idea in Raleigh

 Foley Hillestad Architecture
This was a dilapidated historic barn that was restored to become the living space of a families home. New timber trusses support a structurally insulated roof that bears on existing repointed stone walls. A light and spacious, but cozy room.


22