
Search results for "Oatmeal" in Home Design Ideas
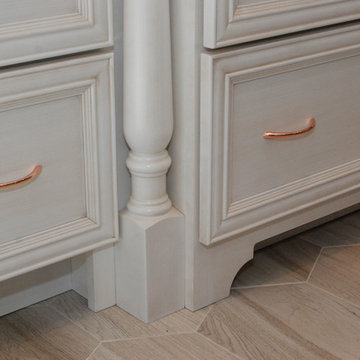
 Brighton Cabinetry
Specie: Maple
Finish: Oatmeal
Overlay: FOLC
Door/Drawer: Cumberland Raised
Fronts: 5pc Flat
Island: Natural w/ Ebony Glaze
Designer: Craig Teitsma from Craig Allen Design
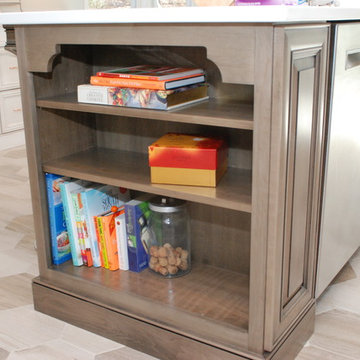 Brighton Cabinetry
Specie: Maple
Finish: Oatmeal
Overlay: FOLC
Door/Drawer: Cumberland Raised
Fronts: 5pc Flat
Island: Natural w/ Ebony Glaze
Designer: Craig Teitsma from Craig Allen Design

 Neat Method San Diego
Example of a mid-sized classic kitchen pantry design in San Diego with open cabinets and white cabinets
Find the right local pro for your project
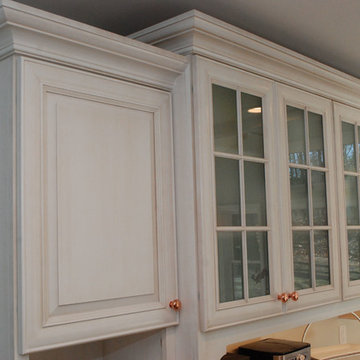 Brighton Cabinetry
Specie: Maple
Finish: Oatmeal
Overlay: FOLC
Door/Drawer: Cumberland Raised
Fronts: 5pc Flat
Island: Natural w/ Ebony Glaze
Designer: Craig Teitsma from Craig Allen Design
 Brighton Cabinetry
Specie: Maple
Finish: Oatmeal
Overlay: FOLC
Door/Drawer: Cumberland Raised
Fronts: 5pc Flat
Island: Natural w/ Ebony Glaze
Designer: Craig Teitsma from Craig Allen Design
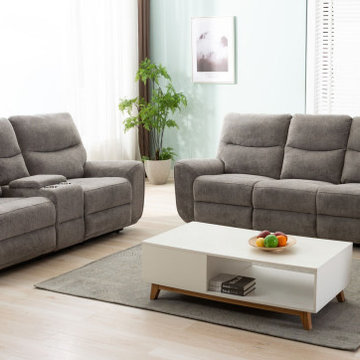
 American Freight Furniture, Mattress, Appliance
Sleek comfort is yours with the Oatmeal Plush Reclining Sofa and Loveseat. Microfiber upholstery is welcoming, soft, and luxuriously cover. Recline back and kick up your feet to bolster your comfort level even more.
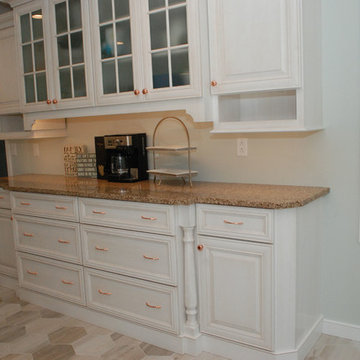 Brighton Cabinetry
Specie: Maple
Finish: Oatmeal
Overlay: FOLC
Door/Drawer: Cumberland Raised
Fronts: 5pc Flat
Island: Natural w/ Ebony Glaze
Designer: Craig Teitsma from Craig Allen Design
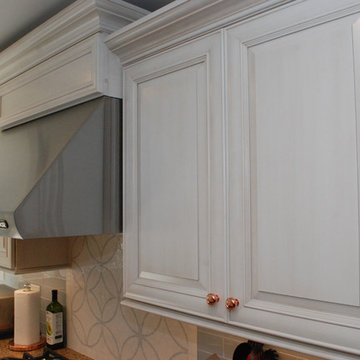 Brighton Cabinetry
Specie: Maple
Finish: Oatmeal
Overlay: FOLC
Door/Drawer: Cumberland Raised
Fronts: 5pc Flat
Island: Natural w/ Ebony Glaze
Designer: Craig Teitsma from Craig Allen Design

 Bed Bath & Beyond
Outfit your bedroom in soft, cozy luxury with the Mineral duvet cover by Kenneth Cole Reaction Home. This linen blend duvet cover has been stone washed for extra softness, and has a lived-in look that's both casual and stylish.
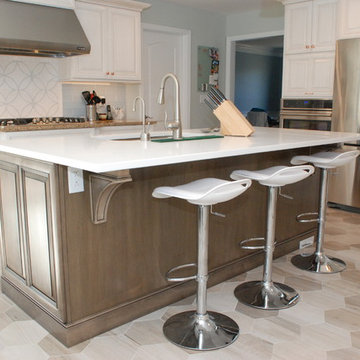 Brighton Cabinetry
Specie: Maple
Finish: Oatmeal
Overlay: FOLC
Door/Drawer: Cumberland Raised
Fronts: 5pc Flat
Island: Natural w/ Ebony Glaze
Designer: Craig Teitsma from Craig Allen Design
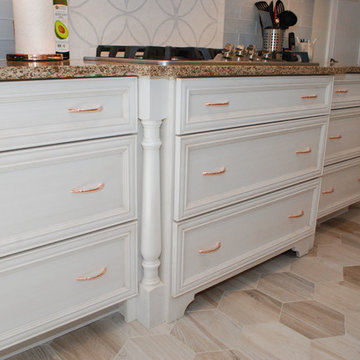 Brighton Cabinetry
Specie: Maple
Finish: Oatmeal
Overlay: FOLC
Door/Drawer: Cumberland Raised
Fronts: 5pc Flat
Island: Natural w/ Ebony Glaze
Designer: Craig Teitsma from Craig Allen Design
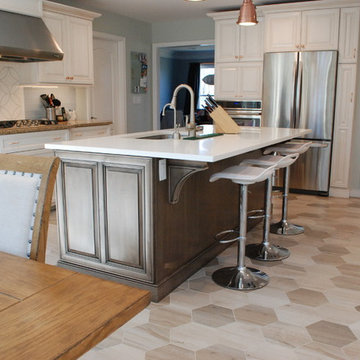 Brighton Cabinetry
Specie: Maple
Finish: Oatmeal
Overlay: FOLC
Door/Drawer: Cumberland Raised
Fronts: 5pc Flat
Island: Natural w/ Ebony Glaze
Designer: Craig Teitsma from Craig Allen Design
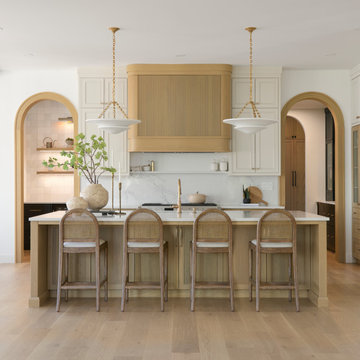

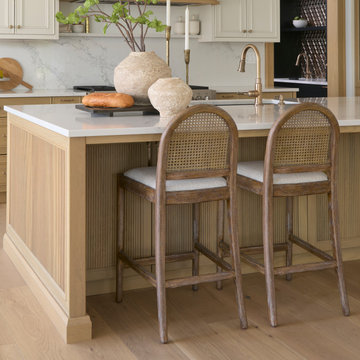

 C.T. Gabbert Remodeling and Construction, Inc.
The new kitchen features painted perimeter cabinets with an oatmeal glaze and contrasting island cabinets in rustic alder with an ebony glaze. These cabinets are solid wood from ShowPlace Wood Products and are manufactured in South Dakota.

 Carlo Home Decor
Reupholstered swivel rocker. We got rid of the dated gold chenille and replaced it with this textured oatmeal solid fabric. So cozy and super easy to clean. The upholstered tight back gives it an updated look while keeping it traditional.
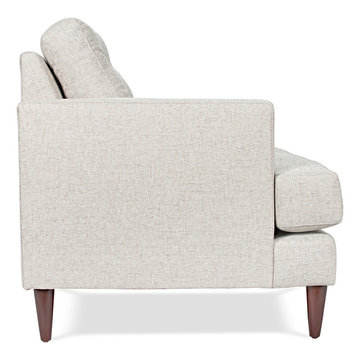
 Lynds & Lola
Dana Reversible Sectional in Oatmeal. Eco-friendly and Made in Los Angeles. Pair the mid-century modern style reversible sectional with earthy, wooden accents and metallic hardware for a new age look. Oatmeal colored stain-resistant fabric showcases a neutral colored room with subtle flecks of brown and cream stitched in. Add warm, chestnut hues or light, earthy green throw blankets and pillows to welcome and seat, up to three guests.
 Brighton Cabinetry
Designer: Joe Inscoe
Location: Cabinet Discounters – Annapolis
Specie: Maple
Finish: Oatmeal and Zinc
Overlay: FOLC
Doors: Hillsbrad
Drawer: 5-pc Flat
Start your New Year with a New Kitchen!
With the New Year finally here, it might be time to freshen up that outdated kitchen. Brighton Cabinetry offers custom cabinets across the Midwest and the East coast. Finding a dealer near you is easy! Just check out our Find a Dealer Page by clicking HERE.
Not sure if you want light or dark colors on your cabinetry? Why not try using both? By accenting your kitchen with darker colors it will help certain pieces’ pop in color. For instance, in our shown kitchen you will see that the perimeter cabinets are painted in our Oatmeal finish, and the island and coffee bar are done in the contrasting dark color of Zinc.
Brighton offers many ways to dress up your cabinetry to give it that extra flair. In the pictures you might have noticed the bun feet on the island. Bun feet give that chic look that will most likely never go out of style. With a bun foot you can give your kitchen a bit more of a comfortable feel, and a look that is like furniture style which is a design that people are looking for.
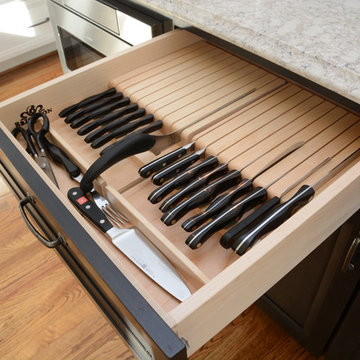
Don’t forget about your accessories and storage! There are many different options that allow you to conveniently place away your items. From your pots and pans down to your spices, Brighton offers different choices to fit your needs, and if we don’t have it as a standard, your designer can custom quote an item to specifically fit your cabinetry needs. Some examples in the pictures are:
Drawer Plate Organizer
Double Knife Blocks
Pullout Spice Racks
Deluxe Rollouts
Cutlery Dividers
 Brighton Cabinetry
Designer: Joe Inscoe
Location: Cabinet Discounters – Annapolis
Specie: Maple
Finish: Oatmeal and Zinc
Overlay: FOLC
Doors: Hillsbrad
Drawer: 5-pc Flat
Start your New Year with a New Kitchen!
With the New Year finally here, it might be time to freshen up that outdated kitchen. Brighton Cabinetry offers custom cabinets across the Midwest and the East coast. Finding a dealer near you is easy! Just check out our Find a Dealer Page by clicking HERE.
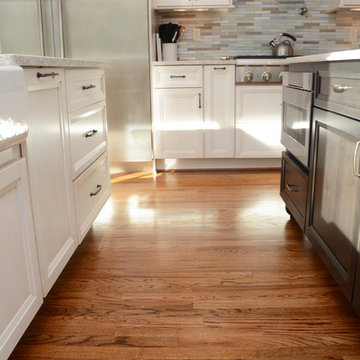
Not sure if you want light or dark colors on your cabinetry? Why not try using both? By accenting your kitchen with darker colors it will help certain pieces’ pop in color. For instance, in our shown kitchen you will see that the perimeter cabinets are painted in our Oatmeal finish, and the island and coffee bar are done in the contrasting dark color of Zinc.
Brighton offers many ways to dress up your cabinetry to give it that extra flair. In the pictures you might have noticed the bun feet on the island. Bun feet give that chic look that will most likely never go out of style. With a bun foot you can give your kitchen a bit more of a comfortable feel, and a look that is like furniture style which is a design that people are looking for.
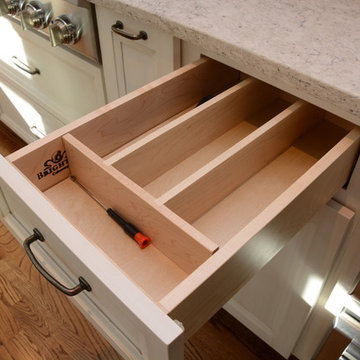
Don’t forget about your accessories and storage! There are many different options that allow you to conveniently place away your items. From your pots and pans down to your spices, Brighton offers different choices to fit your needs, and if we don’t have it as a standard, your designer can custom quote an item to specifically fit your cabinetry needs. Some examples in the pictures are:
Drawer Plate Organizer
Double Knife Blocks
Pullout Spice Racks
Deluxe Rollouts
Cutlery Dividers
 Brighton Cabinetry
Designer: Joe Inscoe
Location: Cabinet Discounters – Annapolis
Specie: Maple
Finish: Oatmeal and Zinc
Overlay: FOLC
Doors: Hillsbrad
Drawer: 5-pc Flat
Start your New Year with a New Kitchen!
With the New Year finally here, it might be time to freshen up that outdated kitchen. Brighton Cabinetry offers custom cabinets across the Midwest and the East coast. Finding a dealer near you is easy! Just check out our Find a Dealer Page by clicking HERE.
Not sure if you want light or dark colors on your cabinetry? Why not try using both? By accenting your kitchen with darker colors it will help certain pieces’ pop in color. For instance, in our shown kitchen you will see that the perimeter cabinets are painted in our Oatmeal finish, and the island and coffee bar are done in the contrasting dark color of Zinc.
Brighton offers many ways to dress up your cabinetry to give it that extra flair. In the pictures you might have noticed the bun feet on the island. Bun feet give that chic look that will most likely never go out of style. With a bun foot you can give your kitchen a bit more of a comfortable feel, and a look that is like furniture style which is a design that people are looking for.
Don’t forget about your accessories and storage! There are many different options that allow you to conveniently place away your items. From your pots and pans down to your spices, Brighton offers different choices to fit your needs, and if we don’t have it as a standard, your designer can custom quote an item to specifically fit your cabinetry needs. Some examples in the pictures are:
Drawer Plate Organizer
Double Knife Blocks
Pullout Spice Racks
Deluxe Rollouts
Cutlery Dividers
1