
Search results for "Objected" in Home Design Ideas

 Studio Saxe
Overview:
Wing-like roofline houses a dramatic white villa in Costa Rica jungle.
Studio Saxe was commissioned to design a villa on the hilltops of Santiago in Santa Teresa, Costa Rica. The primary objective was not only to provide dwellers with a connection with its jungle surroundings but also to generate an intimate relationship with an amazing view of the shoreline which brings its dwellers back to a more profound appreciation of the natural world.
Concept
Studio Saxe decided to create a large roof that would house within a series of bedrooms and living spaces that would all be turned sideways in order to face the prominent views. Interstitial spaces within the living volumes create gaps that enhance a deeper connection to the natural surroundings whilst moving about the dwelling.
Design
Every space in the home has been angled to view the ocean, and this twist creates a geometric relationship between the roofline and the spaces that became the primary element of design that both addresses the need for large overhangs (for climate control and comfort) but also generates a literal connection between the view and every space.
This white house in the jungle acts as a canvas so that morning and sunset light reflect on its surfaces creating an array of colors that vary throughout the day. The angled surfaces also allow for the reflection of shadows and the textures of nature to play within the interstitial spaces that exist between the living spaces.
Construction
Due to the remoteness of the location and difficult access, Studio Saxe decided to create a light steel frame that could be prefabricated off-site, brought, and assembled in a fast and effective way. This not only ensured the quality of the construction in a very remote location, but it also allowed the process of construction to be very light touch and the intervention on the site to be very minimal while creating the sensation of large open spaces that bring the view in and at the same time are protected by a large roof held by steel “I” beams.
Sustainability
At Studio Saxe we believe that proper design with nature should be the first focus of sustainability and thus, this villa has been oriented properly to take advantage of predominant winds for cooling. Also, long overhangs protect from the sun and the rain in the most critical parts of the day creating comfort without the use of energy. A light touch construction method meant that the impact on the site was minimal during the implementation of the villa and the extended roofline also serves as a means to collect water and energy generation.
 Knight Varga Interiors
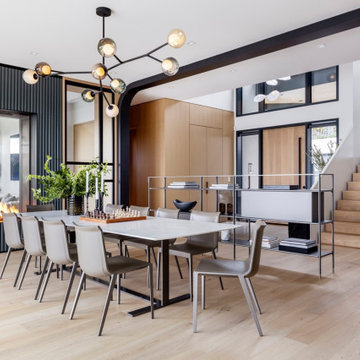
This project was a newly constructed home from the ground up.
The client came to us with the objective of creating a legacy home that would carry the family through the next chapter of their lives. This family of five includes three young adults, now all off at university, and two labrador retrievers. The open concept design was intentional to take in the view of the ocean and the city. Architectural details were used to define space and create cozy moments within the home.
 Ogawa Fisher Architects
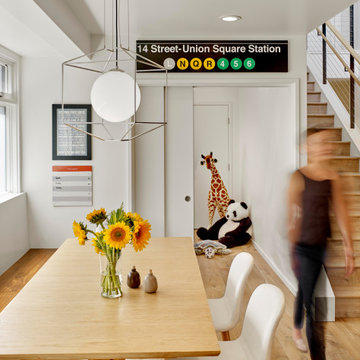
The homeowners’ beautiful sense of style inspired us to create a clean backdrop for their family life and cherished objects.
Inspiration for a 1960s medium tone wood floor and brown floor great room remodel in San Francisco with white walls
Inspiration for a 1960s medium tone wood floor and brown floor great room remodel in San Francisco with white walls
Find the right local pro for your project

 Carlton Construction
Neil Rashba
Large trendy open concept porcelain tile and gray floor living room photo in Jacksonville with white walls, no fireplace and a wall-mounted tv
Large trendy open concept porcelain tile and gray floor living room photo in Jacksonville with white walls, no fireplace and a wall-mounted tv
 Novell Design Build & Novella Outdoors
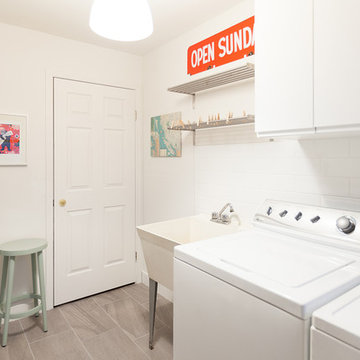
This project was an interior refurbishment of a Vancouver Special. The driving focus was a space which is clean and simple, in order to serve as a backdrop for the homeowners' modern living. The intention was to create a canvas to showcase the Owners' furniture, art and objects and have space for their growing family while staying budget conscious.
Photos by Laura Jaramillo

 Ava Homes
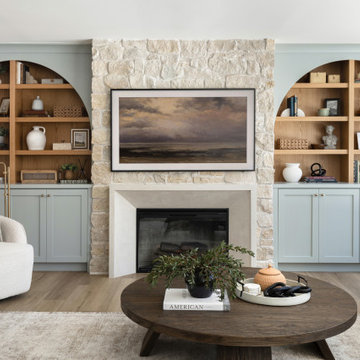
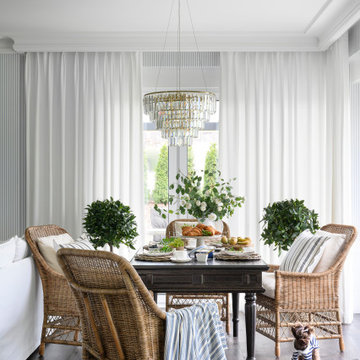
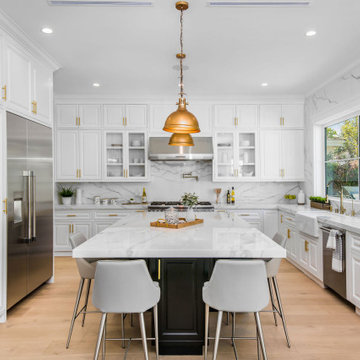
 Our objective in this home remodeling project was to transform our clients’ newly purchased Studio City cape cod style house into an aesthetically beautiful yet functional residence, that they could use for everyday living as well as entertaining friends and family. Our clients loved the original exterior design but wanted an almost entirely changed interior and backyard. We worked with them through the initial stages of design and material selection to ensure that we understand their vision. We integrated elements of contemporary and farmhouse designs throughout the interior. We created an open floor plan with a lot of natural light making a spacious, bright and connected space. We did this through some structural changes and the addition of glass sliding doors and windows. The open floor plan combined with the fully remodeled kitchen and bathrooms, new flooring, plenty of recessed lighting, and many other details managed to literally amaze our clients. We also created a master suite by expanding the master bathroom and constructing a walk-in closet. A new bathroom addition as well as a new pool house along with a new pool and spa were the other parts of this home remodeling project. The new pool and pool house along with a simple yet beautiful landscaping gave the backyard a whole new look. The roof, the HVAC system as well as all doors and windows were replaced. The garage was remodeled and the door replaced. This was a truly beautiful home remodeling at its best by Ava Homes.
 Bois & Nature Construction Inc.
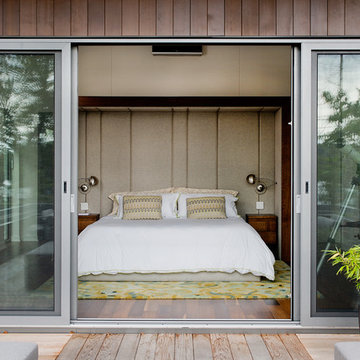
Chambre des maîtres avec terrasse extérieure sur le lac
Large trendy master dark wood floor bedroom photo in Montreal with beige walls and no fireplace
Large trendy master dark wood floor bedroom photo in Montreal with beige walls and no fireplace
 Hyde Evans Design
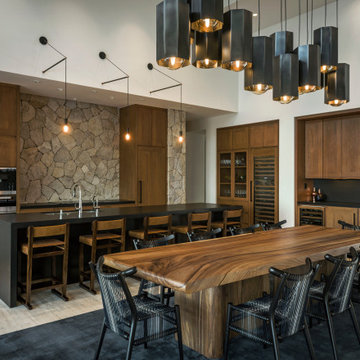
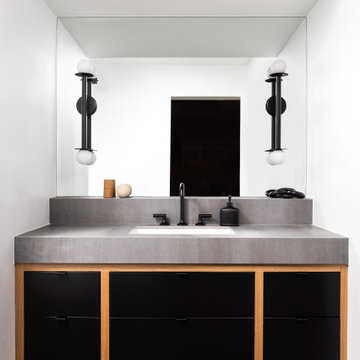
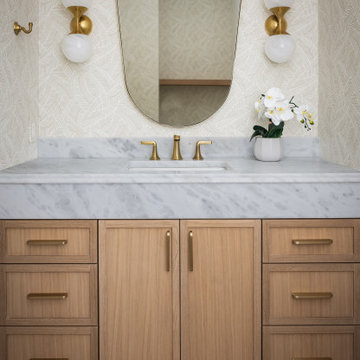

Dining room featuring a custom grand dining table crafted by furniture artisans from Jalisco, Mexico — Cabo custom residence by Hyde Evans Design, Seattle. The table was designed and commissioned specifically for this home, one of several pieces sourced through Hyde Evans Design's direct collaboration with local Mexican artisans. It anchors the dining room with the weight and specificity of a handmade object — exactly the kind of detail that distinguishes a custom residence from a furnished one. Interior Design: Hyde Evans Design, Seattle, WA. Architecture: Arturo Ponce De Leon.




 The Red Shutters - Marina Case
Tuxedo Park, NY
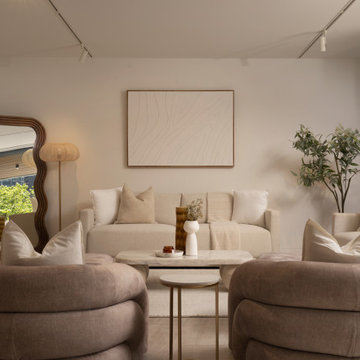
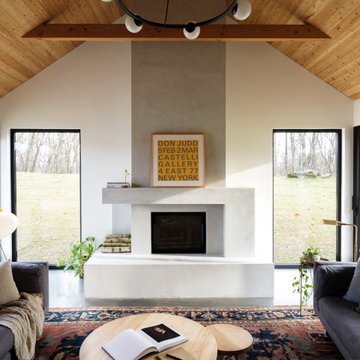
This living room combines a serene, neutral base with bold blue accents for a balanced and inviting atmosphere. A light-colored sectional sofa and a console table create a functional seating and display area. At the console, two silver bar stools with upholstered seats provide a modern touch. The room's color palette is built on a foundation of neutral with modern and metallic textured wallpaper and rich wood flooring. A holds a collection of blue and white decorative items, books, and other objects, culminating in a large decorative plate at the top. A gold-toned floor lamp stands next to the console, providing both light and a metallic accent. The space is tied together by a large area rug featuring a light-toned pattern with a pop of coral.
 Kohn Shnier architects
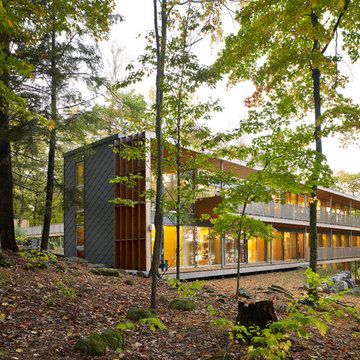
This year round two-family cottage is comprised of seven modules which required just 25 days to construct in an off-site facility. When assembled, these prefabricated units form a building that is 38 metres long but less than 5 metres wide. The length offers a variety of living spaces while the constricted width maintains a level of intimacy and affords views of the lake from every room.
Sited along a north-south axis, the cottage sits obliquely on a ridge. Each of the three levels has a point of access at grade. The shared living spaces are entered from the top of the ridge with the sleeping spaces a level below. Facing the lake, the east elevation consists entirely of sliding glass doors and provides every room with access to the forest or balconies.
Materials fall into two categories: reflective surfaces – glazing and mirror, and those with a muted colouration – unfinished cedar, zinc cladding, and galvanized steel. The objective is to visually push the structure into the background. Photos by Tom Arban
 Swatch Design Group
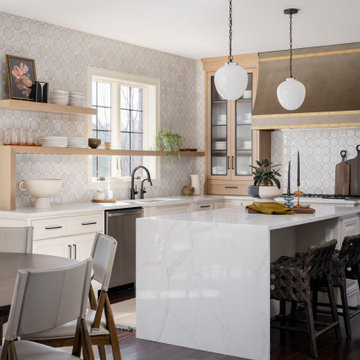
This full first-floor renovation transformed a family home in Northwest Indiana, originally built in the early 2000s, into a personalized, highly functional space that better reflects the lifestyle and taste of its four residents. The remodel included the kitchen, living room, a reimagined dining room turned sitting room, office, mudroom, and laundry room.
The clients’ main objective was to move beyond dated, builder-grade finishes and create a home that felt curated, warm, and distinctive—infused with layered textures, custom details, and a sense of ease. The living room posed the biggest design challenge, with awkward furniture placement due to two structural columns. We used these features to anchor a revised layout, integrating custom built-ins for storage and balance, and adding mixed metals and refined textures for visual depth.
A former dining room was transformed into a moody sitting room—contrasting the neutral palette used throughout the rest of the main floor, while still complementing it. The mudroom was reworked from a tight, underutilized space into a practical, polished drop zone with custom cabinetry and stylish utility.
Throughout the renovation, our team focused on improving flow, enhancing functionality, and blending each room’s unique character into a cohesive, elevated whole—resulting in a home that’s as livable as it is beautifully tailored.
 Wood-Mode Fine Custom Cabinetry
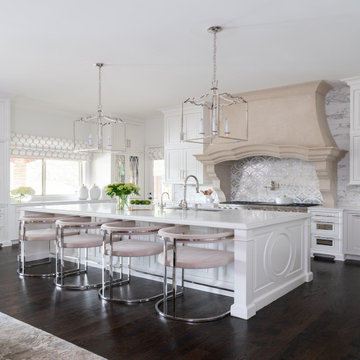
At the heart of this clean, classic French-inspired kitchen, is Wood-Mode cabinetry with the Georgetown Raised door style, and finished in Nordic White. Custom refrigerator panels, tall cabinet doors and several drawers have the addition of an Antique Mirror inserts. A finish combination of the brushed stainless steel hardware and brass lighting accents, catch the light bouncing off the mirrored cabinet doors. The oversized hood was designed with the appearance of sandstone, creating a focal point for the room. Additional details like the carving on the sides of the oversized island and custom made feet for the cabinetry, draw attention give it the look and feel of furniture. A wet bar with floating upper cabinets and glass front inserts provides a glimpse to within, and wall mounted glass and brass shelving provide a platform to showcase objects of desire.
 Joe McGuire Design
Embracing the challenge of grounding this open, light-filled space, our Aspen studio focused on comfort, ease, and high design. The built-in lounge is flanked by storage cabinets for puzzles and games for this client who loves having people over. The high-back Living Divani sofa is paired with U-Turn Benson chairs and a "Rabari" rug from Nanimarquina for casual gatherings. The throw pillows are a perfect mix of Norwegian tapestry fabric and contemporary patterns. In the child's bedroom, we added an organically shaped Vitra Living Tower, which also provides a cozy reading niche. Bold Marimekko fabric colorfully complements more traditional detailing and creates a contrast between old and new. We loved collaborating with our client on an eclectic bedroom, where everything is collected and combined in a way that allows distinctive pieces to work together. A custom walnut bed supports the owner's tatami mattress. Vintage rugs ground the space and pair well with a vintage Scandinavian chair and dresser.

Combining unexpected objects is one of our favorite ways to add liveliness and personality to a space. In the little guest bedroom, our client (a creative and passionate collector) was the inspiration behind an energetic and eclectic mix. Similarly, turning one of our client's favorite old sweaters into pillow covers and popping a Native American rug on the wall helped pull the space together. Slightly eclectic and invitingly cozy, the twin guestroom beckons for settling in to read, nap or daydream. A vintage poster from Omnibus Gallery in Aspen and an antique nightstand add period whimsy.
122