
Search results for "Objected" in Home Design Ideas
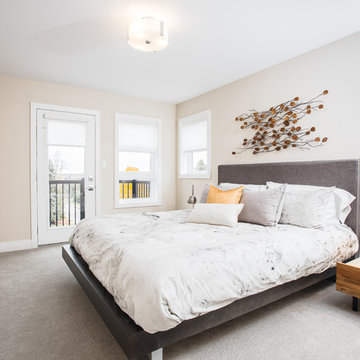
 Granite Homes
Bedroom - mid-sized transitional master carpeted bedroom idea in Toronto with beige walls
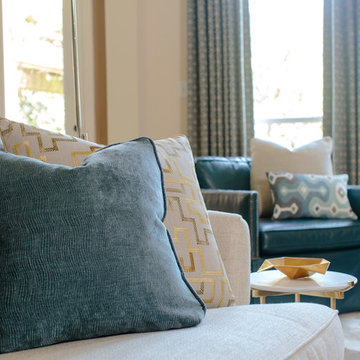
 artVIA
Laurie Perez
Example of a mid-sized minimalist open concept travertine floor living room design in Houston with beige walls, a standard fireplace and a tile fireplace
Example of a mid-sized minimalist open concept travertine floor living room design in Houston with beige walls, a standard fireplace and a tile fireplace


Find the right local pro for your project

 Wild Craft Permaculture
Guard Dog.
Mark Wolfe Photography.
Design ideas for a large shabby-chic style full sun backyard mulch landscaping in Toronto for summer.
Design ideas for a large shabby-chic style full sun backyard mulch landscaping in Toronto for summer.


 Natural Stone Institute
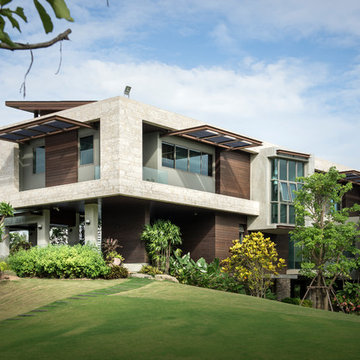
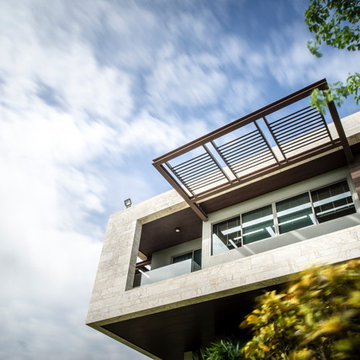
This house sits along an array of lakes and canals which highlights the landscape of a golf course. A clear objective of the architecture is to focus on large openings to enjoy the view of the surrounding landscape. Serving the same purpose, the house has been set high on stilts, a clear reference to Thai traditional architecture. The house seems to float in the air. The large cantilevered openings are framed by the stone cladding. Another objective of the architecture is to blend itself seamlessly into the landscape. The two objectives of the stone work were to focus on the large framed openings and to blend into the landscape. The travertine chosen by the architect has a smooth and warm color which blends well with the wood cladding and landscape. It displays complex movements, crystalline veins, and color blends which accentuates its natural character. The challenge was to display this
natural character, while ensuring a perfect continuity in the opening frames. The color and pattern of the stone
had to continue seamlessly along the four sides of each frame, while still featuring the natural character of the
stone. This required long drying times in our factory, and detailed piece-per-piece touch-up to smooth outstanding
features of the stone.


 Michelle's Interiors
Displaying treasured keepsakes is one way to personalize a home. --Photo by Danny Jenney
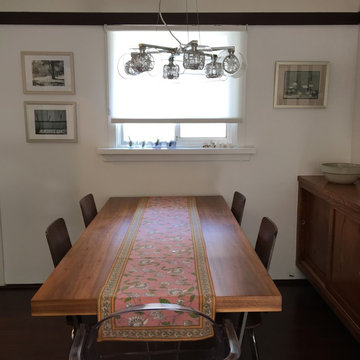
Inspiration for a contemporary porcelain tile and beige floor dining room remodel in Chicago with pink walls
Inspiration for a contemporary porcelain tile and beige floor dining room remodel in Chicago with pink walls


 Abbey Claire Professional Organizing
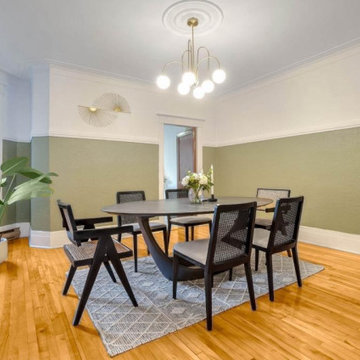
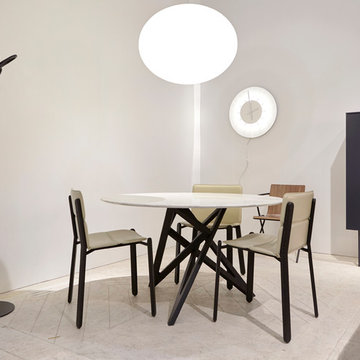
Inspiration for a mid-sized transitional dining room remodel in Los Angeles with white walls

 DOMBERG®
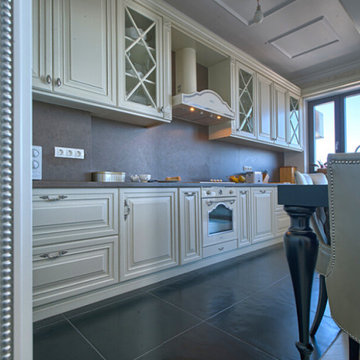
Private residence. Domberg Kitchen "INTUITION". Crafted furniture. Fine wood & leather.
We globally cover projects that inspire!
+38(099) 126-11-91
b2b.sales1@domberg.ua
 Madeleine Home Inc.
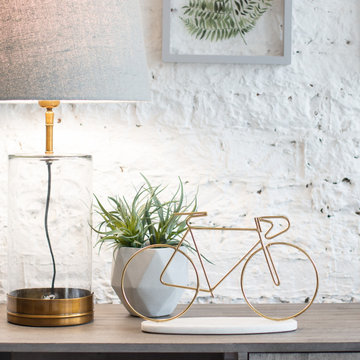
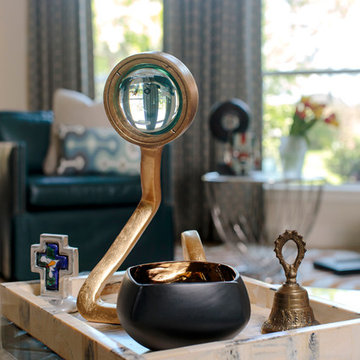
Gold colour plated, the Upton cycle brightens any space it is kept in. The delicate frame is positioned on a white marble base for stability. The gold colour on white creates an elegant effect. Fashioned into the silhouette of a vintage cycle, the metal is hand welded. The subtle beauty that this decorative piece brings with it is undeniable. Tip: You can place it on your mantle or office desk for an added element of design.
 Natural Stone Institute
This house sits along an array of lakes and canals which highlights the landscape of a golf course. A clear objective of the architecture is to focus on large openings to enjoy the view of the surrounding landscape. Serving the same purpose, the house has been set high on stilts, a clear reference to Thai traditional architecture. The house seems to float in the air. The large cantilevered openings are framed by the stone cladding. Another objective of the architecture is to blend itself seamlessly into the landscape. The two objectives of the stone work were to focus on the large framed openings and to blend into the landscape. The travertine chosen by the architect has a smooth and warm color which blends well with the wood cladding and landscape. It displays complex movements, crystalline veins, and color blends which accentuates its natural character. The challenge was to display this
natural character, while ensuring a perfect continuity in the opening frames. The color and pattern of the stone
had to continue seamlessly along the four sides of each frame, while still featuring the natural character of the
stone. This required long drying times in our factory, and detailed piece-per-piece touch-up to smooth outstanding
features of the stone.

 artVIA
Laurie Perez
Mid-sized minimalist open concept travertine floor living room photo in Houston with beige walls, a standard fireplace and a tile fireplace
Mid-sized minimalist open concept travertine floor living room photo in Houston with beige walls, a standard fireplace and a tile fireplace
48