
Search results for "Objected" in Home Design Ideas
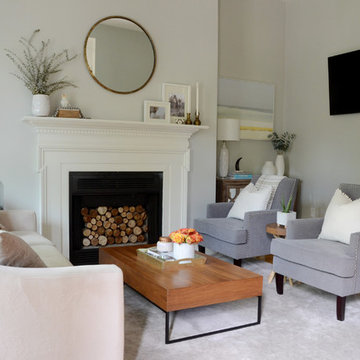
![Design Fixation [Faith Provencher]](https://st.hzcdn.com/fimgs/07a3fbf7003fc8b3_6655-w32-h32-b0-p0--.jpg) Design Fixation [Faith Provencher]
Design Fixation [Faith Provencher]Photo: Faith Towers © 2018 Houzz
Inspiration for a transitional living room remodel in Boston
Inspiration for a transitional living room remodel in Boston
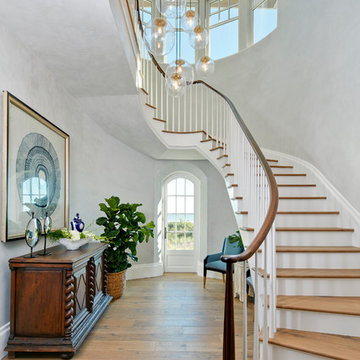
 ONYX DESIGN COLLABORATIVE
Photography: Dana Hoff
Architecture and Interiors: Anderson Studio of Architecture & Design; Scott Anderson, Principal Architect/ Mark Moehring, Project Architect/ Adam Wilson, Associate Architect and Project Manager/ Ryan Smith, Associate Architect/ Michelle Suddeth, Director of Interiors/Emily Cox, Director of Interior Architecture/Anna Bett Moore, Designer & Procurement Expeditor/Gina Iacovelli, Design Assistant
Antique Chest: Bobo Intriguing Objects
Custom Chandelier: R Hughes
Walls: Plaster
Floors: European White Oak
 LOPEZ ARCHITECTS AIA

Inspiration for a large contemporary backyard rectangular lap hot tub remodel in Los Angeles with decking
Find the right local pro for your project
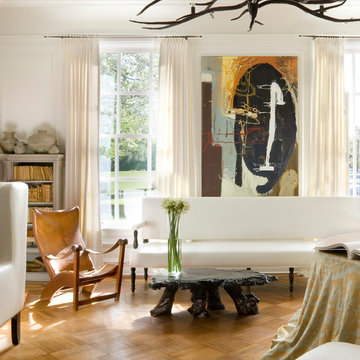
 Michael Del Piero Good Design
This sunny library was created with the idea of light! Inspired by European reading rooms, white and ethnic objects, the room is a fresh take on the traditional library of yesteryear.
Photographer-Janet Mesic Mackie
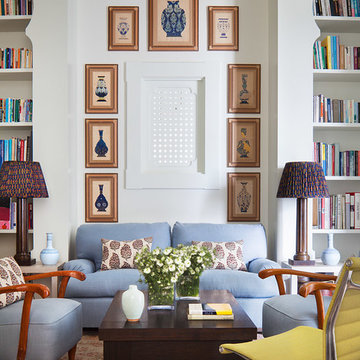
 CS Architecture LLC
Inspiration for a timeless formal living room remodel in New York with white walls
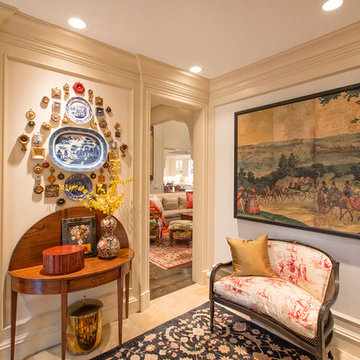
 LuxeMark Company

This homeowner has long since moved away from his family farm but still visits often and thought it was time to fix up this little house that had been neglected for years. He brought home ideas and objects he was drawn to from travels around the world and allowed a team of us to help bring them together in this old family home that housed many generations through the years. What it grew into is not your typical 150 year old NC farm house but the essence is still there and shines through in the original wood and beams in the ceiling and on some of the walls, old flooring, re-purposed objects from the farm and the collection of cherished finds from his travels.
Photos by Tad Davis Photography

 Schloegel Design Remodel
This stunning kitchen remodel blends timeless elegance with modern functionality, anchored by a large statement island that serves as both a prep space and gathering hub. Topped with sleek white quartz countertops, the island offers generous workspace while adding a bright contrast to the rich, dark cabinetry.
Brass accents are carried throughout the space—from cabinet hardware to the faucet—bringing warmth and a refined, upscale feel. Overhead, a glamorous crystal chandelier adds a touch of sophistication and visual interest, elevating the kitchen beyond purely functional into a true showpiece.
Luxury appliances complete the design, offering high-performance cooking capabilities while seamlessly integrating into the cabinetry for a clean, cohesive look. The result is a kitchen that feels both elevated and inviting—perfect for everyday living and entertaining alike.
 Woodson & Rummerfield's House of Design

Dining and kitchen areas.
Example of an eclectic dark wood floor kitchen/dining room combo design in Los Angeles
Example of an eclectic dark wood floor kitchen/dining room combo design in Los Angeles

 Donald Lococo Architects
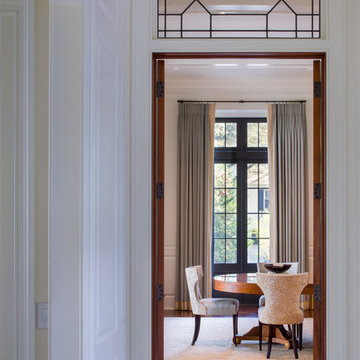
Awarded by the Classical institute of art and architecture , the linnean house has a restrained and simple elevation of doors and windows. Nestled in the Forest Hills neighborhood of Washington, D.C., the Linnean House is classical in both plan and elevation throughout its award-winning house plans. The main mass, comprising of the most formal and public spaces, is a spatial triptych along a symmetrical main axis. Inside the luxury home, the limestone façade, simple but well-proportioned with classical elements, extends itself into both the entry portico and main foyer with consistent proportions and materiality. This introduction allows the flanking living and dining rooms to be perceived as separate pavilions, each equipped with eight equal-proportioned French doors symmetrical of the main axis.
Beyond the classical spaces are two wings which lead to the master suite and a kitchen/family space, respectively. Both of which are situated to queue from the French door axis, a focal feature in the repeatedly published home design. At the entry foyer, the stark stone luxury architecture is warmed by two symmetrical wood armoire-like freestanding sculptural objects, a persistent theme throughout the luxury house. In the kitchen, for instance, stand four similar wood armoire objects at opposite corners that act as columns and help give this space a sense of boundary and enclosure. The master bath vanity, in similar fashion, is introduced as a central free-standing form anchoring itself as a notable presence in the space. Lastly, the wine room is designed as a series of free-standing heavy wood cavity walls spanned only by a hint of glass.
 Anne Buresh Interior Design
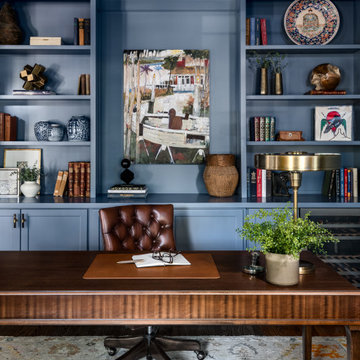

Home office - transitional freestanding desk dark wood floor and brown floor home office idea in Charlotte with blue walls
 Copper Sky Design + Remodel

Situated in the heart of the Lake Claire neighborhood in Atlanta, GA, this renovation included a full kitchen remodel, the addition of a screened porch, renovation of the primary and children’s jack ‘n jill bath, and the buildout of third-floor attic space to incorporate an entertainment room, a podcast studio, and a full bathroom. The overall objective was to give the clients more living space, while updating the existing kitchen and bathrooms to make them more suitable for their modern lifestyle.
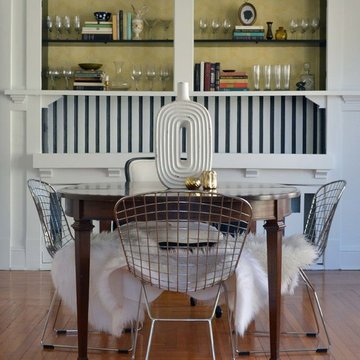
 Sarah Greenman
Photo: Sarah Greenman © 2014 Houzz
Example of an eclectic medium tone wood floor enclosed dining room design in Dallas with white walls
Example of an eclectic medium tone wood floor enclosed dining room design in Dallas with white walls

 Chad Baumer Photography
Inspiration for a transitional medium tone wood floor and brown floor entryway remodel in Orlando with yellow walls and a glass front door
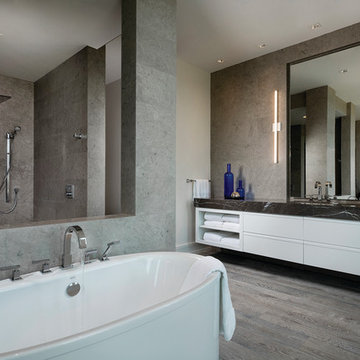
 BUILD
BUILDExpansive master bath offers a warm ambiance within this custom home. This bespoke bathroom offers the wow factor!
Photos: Blaine Johnathan Photography
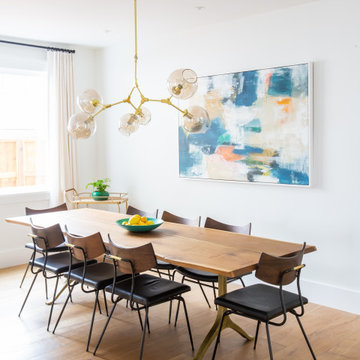

 Schell Brothers
Inspiration for a timeless freestanding desk dark wood floor home office remodel in Other with blue walls

 Windfall Lumber
This new custom house, completed in late 2012, was designed with an accessory dwelling unit to take advantage of an allowance in the single family zoning code in Seattle. The primary dwelling, 1300 square feet on the upper two stories houses a mother and teenager. The accessory dwelling, 750 square feet, provides a leasable smaller space that can be for a tenant or downsizing in the future.
Seattle based RE Store began by completely deconstructing the original home so that its salvaged parts could have a new life in other design applications. The new design for the home is modern with a sustainable theme, incorporating a palette of natural materials. The Paperstone, wood and steel staircase connects the open-plan living, dining areas and kitchen to the upstairs bedrooms and open library. Exterior decks extend the main interior living spaces while sliding glass panels allow the primary bedroom to connect.
Stylishly visible from all rooms in the open interior living spaces are two complementary objects, both lit from within, a frosted lexan pantry and a slatted reclaimed fir bathroom, with wood sourced from Windfall Lumber. Throughout the home, finishes are simple and minimal: polished concrete flooring, bright-white walls, and formaldehyde-free sapele and maple cabinetry. The main kitchen is outfitted with Ecotop counters and a custom sapele wood island that has large, handle-free pullout drawers on the cooking side and a built-in wine rack on the other. Maximizing storage, a custom built-in apple plywood bench and open wooden box shelves provide extra space.
A model of efficiency, the home maximizes the performance of the envelope of the building. The reclaimed fir car decking wrapped around the exterior from Windfall Lumber, creates the rainscreen siding and is sourced locally from a deconstructed warehouse in Tacoma WA. In addition, access to daylight through high-performance glazing, solar preheat for domestic hot water needs, in-floor radiant heating and a green roof created by the owner adds to the efficiency.
Photo Credit & Design: b9 architects
URL http://www.windfalllumber.com
Photographer: Ed Sozinho
 Studio SHK
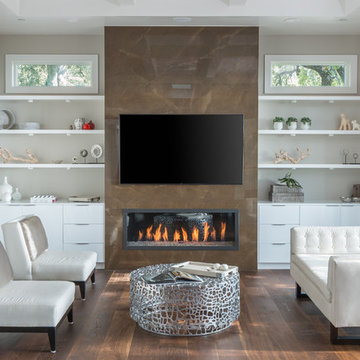
A warm color palette is mixed with contemporary art and modern furniture to blend his and her style.
Inspiration for a contemporary enclosed dark wood floor family room remodel in San Francisco with beige walls, a ribbon fireplace, a tile fireplace and a wall-mounted tv
Inspiration for a contemporary enclosed dark wood floor family room remodel in San Francisco with beige walls, a ribbon fireplace, a tile fireplace and a wall-mounted tv
82