
Search results for "Objected" in Home Design Ideas
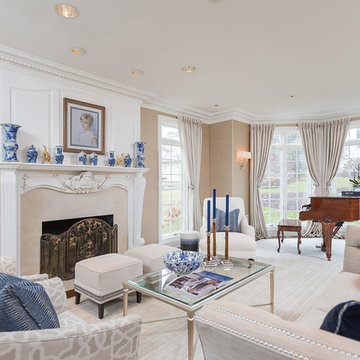
 Thomas Matthew Designs

Elegant formal and open concept dark wood floor and brown floor living room photo in Philadelphia with beige walls, a standard fireplace and a stone fireplace

 Evelyn James Interiors
This is an fun and eclectic room with featuring Superstar wallpaper by Phyllis Morris and custom bedding.
Example of a small trendy master bedroom design in New York with multicolored walls and no fireplace
Example of a small trendy master bedroom design in New York with multicolored walls and no fireplace

 Miller-Roodell Architects Ltd
David Marlow
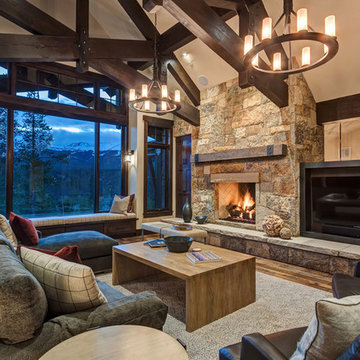
Inspiration for a rustic dark wood floor and brown floor family room remodel in Other with white walls
Inspiration for a rustic dark wood floor and brown floor family room remodel in Other with white walls
Find the right local pro for your project
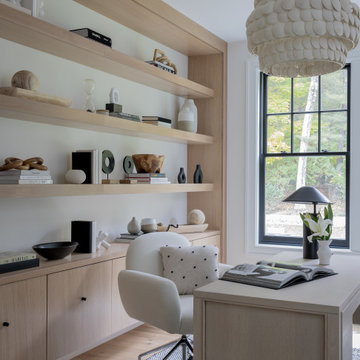



 Brickmoon Design

Eclectic enclosed light wood floor family room photo in Houston with multicolored walls and a wall-mounted tv
 Storie Collective
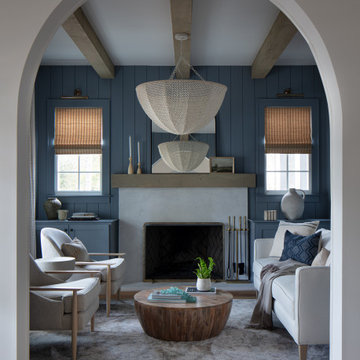
In this new build project, our objective was to create light and airy spaces and rooms that evoke warmth and coziness, including a main level floor plan that elicits open concept and separate spaces through architectural details. We love that our client felt inspired by minimal, clean and modern design elements that incorporate interest through movement in natural materials yet also adored traditional elements and beachside inspiration. By juxtaposing strong raw wood elements against soft linen curves and contrasting soft neutral colors against moody tones, we strove to create balance within the design. The space provides the perfect amount of richness and depth to ensure coastal vibes are respected not overwhelming. Bringing the outdoors in, through greenery and living plants, we created a soothing and natural ease about this family home.
 Storie Collective
Boho meets Portuguese design in a stunning transformation of this Van Ness tudor in the upper northwest neighborhood of Washington, DC. Our team’s primary objectives were to fill space with natural light, period architectural details, and cohesive selections throughout the main level and primary suite. At the entry, new archways are created to maximize light and flow throughout the main level while ensuring the space feels intimate. A new kitchen layout along with a peninsula grounds the chef’s kitchen while securing its part in the everyday living space. Well-appointed dining and living rooms infuse dimension and texture into the home, and a pop of personality in the powder room round out the main level. Strong raw wood elements, rich tones, hand-formed elements, and contemporary nods make an appearance throughout the newly renovated main level and primary suite of the home.
 Marie Burgos Design

Banquette: Design and custom fabricated by Marie Burgos Design
The dining area is made to entertain, connect, and impress, all while playing a dual role of intimacy and theatrics. Sitting under dramatic lighting, a custom leather banquette makes its home in the room, where sculptural furniture lends an air of quiet drama. There is room here for rich textures and layered materials-they never become the problem of overuse-as curated objects and living greenery maintain a lively air in this refined milieu. Art here is not accessory—it’s integral to the dining experience, creating a backdrop of sophistication and personal narrative.
Photography by Francis Augustine
 Glacier Window & Door
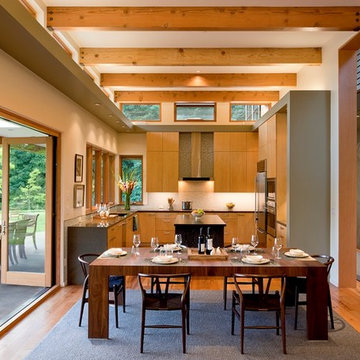
Eat-in kitchen - contemporary u-shaped light wood floor eat-in kitchen idea in Portland with flat-panel cabinets, light wood cabinets, stainless steel appliances and an island
 Ten Penny Design
Ten Penny Design, Trevor Boyle
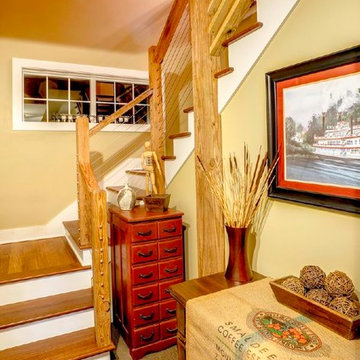
Cottage wooden u-shaped staircase photo in Columbus with painted risers
Cottage wooden u-shaped staircase photo in Columbus with painted risers
 Round Table Design

These projects represent the breadth of our studio, some large and some small. The use of color, unique materials, found objects, custom design and thoughtful presentation all come together to enhance the experience of the end user.


 Nessing Design
Nessing Design. New York.
Southampton, NY.
Photo Credit: Simon Lewis

Inspiration for a tropical carpeted living room remodel in New York with beige walls, no fireplace and no tv
Inspiration for a tropical carpeted living room remodel in New York with beige walls, no fireplace and no tv

 Joe McGuire Design
Embracing the challenge of grounding this open, light-filled space, our Aspen studio focused on comfort, ease, and high design. The built-in lounge is flanked by storage cabinets for puzzles and games for this client who loves having people over. The high-back Living Divani sofa is paired with U-Turn Benson chairs and a "Rabari" rug from Nanimarquina for casual gatherings. The throw pillows are a perfect mix of Norwegian tapestry fabric and contemporary patterns. In the child's bedroom, we added an organically shaped Vitra Living Tower, which also provides a cozy reading niche. Bold Marimekko fabric colorfully complements more traditional detailing and creates a contrast between old and new. We loved collaborating with our client on an eclectic bedroom, where everything is collected and combined in a way that allows distinctive pieces to work together. A custom walnut bed supports the owner's tatami mattress. Vintage rugs ground the space and pair well with a vintage Scandinavian chair and dresser.
Combining unexpected objects is one of our favorite ways to add liveliness and personality to a space. In the little guest bedroom, our client (a creative and passionate collector) was the inspiration behind an energetic and eclectic mix. Similarly, turning one of our client's favorite old sweaters into pillow covers and popping a Native American rug on the wall helped pull the space together. Slightly eclectic and invitingly cozy, the twin guestroom beckons for settling in to read, nap or daydream. A vintage poster from Omnibus Gallery in Aspen and an antique nightstand add period whimsy.




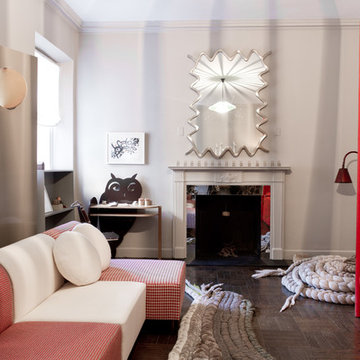
 Rikki Snyder
Tinatin Kilaberedze Interior Design, Bedroom
Holiday: A Child's Bedroom at Christmas
Photo: Rikki Snyder © 2013 Houzz
Inspiration for an eclectic kids' room remodel in New York
Inspiration for an eclectic kids' room remodel in New York
80