
Search results for "Objectification" in Home Design Ideas


 Full Bloom Cottage
20th century Louis XV style carved French armoire painted antique white This beautiful display armoire has a single door with glass to display your collections. The side panels have the original beveled mirror. 4 adjustable wood shelves inside. This armoire breaks down into several pieces making it easy to move from room to room. The original working locking key for the center door. The door opens and closes with ease. The color is an antique white, with subtle distressed edges, and finished with an antique glazed patina. This armoire is solid and sturdy when assembled, with original bolts. Measures: 21.75" D x 66.5" W x 104" H.

 Solid & Void
Stainless steel sink set in reclaimed wood countertop. Faucet pulled through existing brick column.
Mid-sized minimalist master slate floor bathroom photo in New York with a drop-in sink, wood countertops and brown walls
Mid-sized minimalist master slate floor bathroom photo in New York with a drop-in sink, wood countertops and brown walls
Find the right local pro for your project







 Nella Vetrina Showroom
Flower Power upside down luxury chandelier shown in black metal. Featuring flowery shapes cut out of steel plates combined with glass drops to evoke the idea of icicles. Flower Power is a rende-vous between high-tech and hand made.


 Curtis Lumber East Greenbush
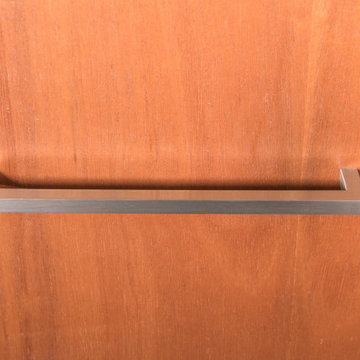
This sleek and modern kitchen designed by Curtis Lumber Co., Inc. features cabinets from Crystal Cabinet Works that the homeowners wanted to match the existing mahogany windows.
The cabinets are from the Crystal Encore line, Springfield Door Style, Mahogany Wood with Natural Finish. Goals of this remodel included relocating the sink and dishwasher for better workflow, adding a pantry, pull-out storage solutions as well as a pullout trash/recycling center.
Photos property of Curtis Lumber Co., Inc.

 Paintzen, Inc.
Get a Free Quote Today: ' http://bit.ly/Paintzen'
Our quotes include labor, paint, supplies, and excellent project management services.
 Blush Interior Designs | Kitchen & Bath
Inspiration for a contemporary home theater remodel in San Diego

 Ana Abashidze
Example of a small trendy guest laminate floor and beige floor home design design with white walls and no fireplace


 Adlyn Construction Inc.
This space was a dingy, dated office space. We added an ADA compliant washroom where there was previously a copy room, as well as another bathroom down the hallway where there also was no prior bathroom. New flooring, all lighting upgraded to LED, resurfaced the reception desk, custom mail slots, paint and an assortment of cosmetic details went into this 5000SF office renovation.




 Barbara Cortney Designs Inc.
Inspiration for a large timeless dark wood floor staircase remodel in Miami with orange walls
31