
Search results for "Objective showcase" in Home Design Ideas

 Malt Studio
Welcome to Malt Studio where modern design meets functionality!
Our design journey began as classmates who share a passion for creating spaces that inspire and uplift as well as provide harmony and beauty.
As graduates of the New York School of Interior Design, we have been collaborating on projects that showcase our love for interesting new spaces layered with unique objects that are personal to each client.
Our mission is to bring joy and comfort to our clients through thoughtful, functional design. With our combined expertise and creative synergy, we're dedicated to transforming spaces and enhancing lives. Let's work together to bring your vision to life!
 Christopher Scott Cabinetry and Design Inc.

Adding texture and depth, this metal and wood open shelving provides space to showcase beautiful objects and opens up the back wall of the kitchen.
Example of a classic kitchen design in Salt Lake City with recessed-panel cabinets, white cabinets, marble countertops and stainless steel appliances
Example of a classic kitchen design in Salt Lake City with recessed-panel cabinets, white cabinets, marble countertops and stainless steel appliances
 CUSTOM CRAFT - Design Build Remodel
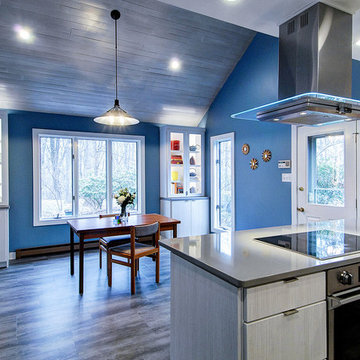
LED lighting in the glass-front cabinets in the kitchen and breakfast room showcase the cookbooks, teapots, and other objects.
Eat-in kitchen - mid-sized modern l-shaped eat-in kitchen idea in Philadelphia with flat-panel cabinets, white cabinets, quartzite countertops, blue backsplash, glass tile backsplash, paneled appliances, an island and gray countertops
Eat-in kitchen - mid-sized modern l-shaped eat-in kitchen idea in Philadelphia with flat-panel cabinets, white cabinets, quartzite countertops, blue backsplash, glass tile backsplash, paneled appliances, an island and gray countertops
Find the right local pro for your project
 exclusivelytodesign
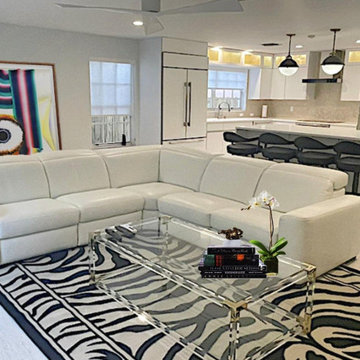
This curated family room was designed as part of a complete Coconut Grove home remodel, where art, architecture, and daily living were brought together in a more refined and personal way. The finished space features a custom media wall and gallery cabinetry designed to anchor the room while showcasing the clients’ art and collected objects as a focal point rather than an afterthought.
A tailored white sectional, acrylic cocktail table, and graphic zebra rug keep the room fresh and contemporary, while the custom built-ins create visual structure and display space that connect naturally to the adjacent kitchen. The result is a polished yet highly personal family room that reflects the clients’ creative lifestyle and gives their art collection a strong presence within the overall design of the home.
 Lugbill Designs
This transitional living room in the Winnetka project showcases blue walls and a striking dark marble fireplace. A mosaic table with cool earth tones complements plush teal seating, while light wood flooring and a cozy rug create an inviting atmosphere. Elegant yet modern, it's a serene and luxurious space.
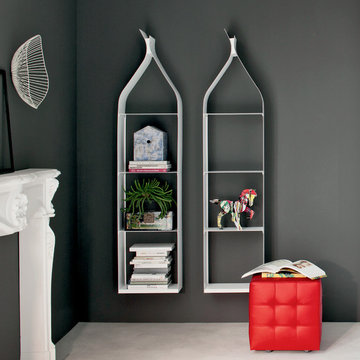
 Italian Interiors
The Swing Bookcase, with its slim and elegant pattern, will always sustain safely your showcased everyday objects. Will fit perfectly as a complementing piece, blend right in to your design concept of any room in your house and will also provide the functionality of a bookcase.. This very unique bookcase made by Cattelan Italia introduced in 3 finishes. Please click on our datasheet to view all options.
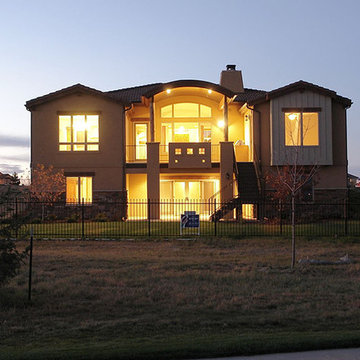
 Ray Spencer
The Como
Main level: 2394 Sq Ft
Basement: 2117 Sq Ft
Total: 4511 Sq Ft
The Como
Stretch out and find comfort in this imaginatively designed home with a creative flair. The living areas are designed for easy flow and access whether you’re entertaining or just relaxing at home, and the beautiful outdoor views are everywhere. The barrel vault ceiling in the Grande Room continues out to the covered patio.
The kitchen takes in extra light with a glass-block wall, and its double-island design creates plenty of counter space for multiple chefs or cook-time mingling. The dining room offers an optional built-in credenza/desk, and optional matching hutches let you display your beautiful china and crystal or showcase your art objects.
The master suite is set off by a quiet hallway that delivers seclusion as well as access to the five-piece bath and walk-in closet. Down the corridor, the main floor also offers a flexible room that could be used as a study or an activity space for projects.
The Como’s unique approach includes a separate casita that’s perfect as a guest room or detached office, a painting or pottery studio, and anything else your imagination and interests desire. Providing an oasis of privacy, the casita opens to the courtyard and optionally incorporates a three-quarter bath.
The Optional upstairs loft option can incorporate a powder room and includes a balcony with a lovely view above the entry courtyard, and the spacious downstairs provides a large flexible space that can be optionally designed to your specific needs.

Sponsored
Columbus, OH
Transforming Spaces in Columbus

Daniel Home
Premier Interior Design Team Transforming Spaces in Franklin Co, Ohio
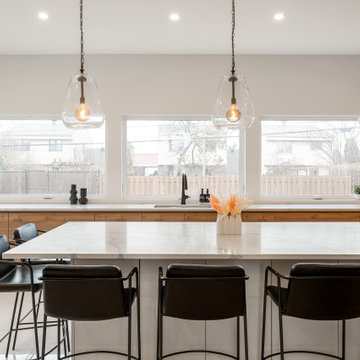
 AH Design Studio
At times, the most remarkable spaces emerge when we begin with a clean slate. In this particular project, we had the privilege to design a completely custom home, starting from scratch for our client. They simply entrusted us with a piece of land, and from that point forward, we handled everything. Our primary objective for this project was to craft an exceptional, contemporary, and practical dream home for a family of four. By creatively manipulating height variations at the front of the house, we conceived the standout element of the home: the impressive windows that showcase the bespoke steel spinal staircase.
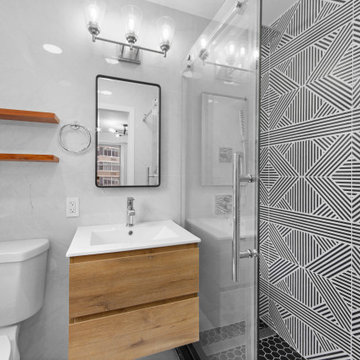
 Modern Citi Group: Renovations & Remodeling
Modern Citi Group helped Jane in remodeling her alcove studio in Midtown East. This comprehensive renovation project included a full remodel of the bathroom and kitchen, as well as updates to all rooms and closets.
The primary objective was to modernize the apartment while aligning it with the family's lifestyle and needs. The design challenge was to deliver modern aesthetics and functionality while keeping the project within budget.
The construction team completely revamped the kitchen, which featured new two-tone cabinetry, stainless steel appliances, elegant Vivid White quartz countertops, and Aria tile backsplash and flooring. Kitchen design finishes echoed the ones in the bathroom creating a cohesive modern look.
Bathroom remodel included converting the tub to a shower, installing a modern wall-mounted vanity, and replacing all fixtures. The shower area showcased an accent black & white Astoria wall tile, perfectly complemented by the subtle stone-looking Aria Ice porcelain tile on the floors and walls in the rest of the bathroom.
In just eight weeks, Jane and her family received a beautifully renovated, modern apartment with a cohesive style and finishes that fit their lifestyle and expectations.
 cutlerschulze
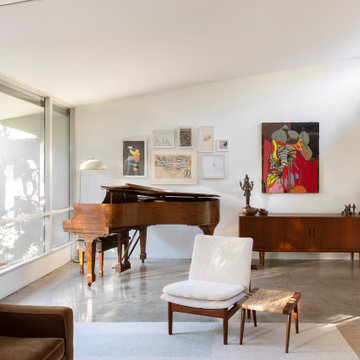
Step into this light-filled living room in a restored Gregory Ain home, nestled in the heart of Los Angeles. You'll instantly feel the mid-century modern charm, with its clean lines, polished concrete floors, and expansive windows framing the lush greenery outside. The open floor plan seamlessly connects the living space to the rest of the home, perfect for entertaining or simply enjoying a quiet moment.
A sleek grand piano, gleaming in the sunlight, takes center stage, inviting impromptu performances and adding a touch of elegance to the space. The carefully curated gallery wall showcases a vibrant mix of contemporary and vintage art, reflecting the homeowner's eclectic taste and adding a burst of color to the neutral backdrop.
The furnishings are a harmonious blend of classic mid-century modern pieces and contemporary accents. A plush brown sofa beckons you to sink in and relax, while a cozy armchair upholstered in white bouclé adds a touch of texture and warmth. A vintage credenza in rich, warm wood tones serves as a stylish storage solution and a perfect display for cherished objects.
This living room is a testament to the enduring appeal of mid-century modern design, offering a comfortable and stylish space that is both functional and beautiful. With its open layout, abundant natural light, and carefully curated collection of furniture and art, this room is a true reflection of California living at its finest.
 Prima Design Source
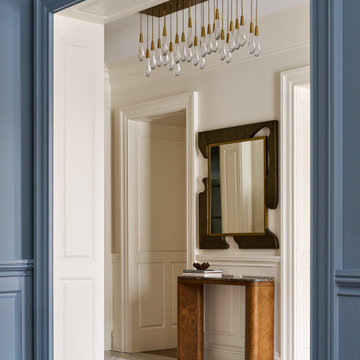
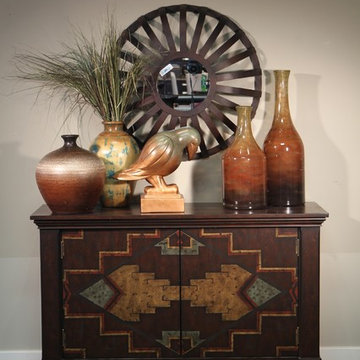
This mirror is all about the detailed metal strap design; the stunning frame surrounds a small mirror. Showcase in your entryway, dining room or living space for a one of a kind design exclusive to Prima.
 Vision To Completion Inc.
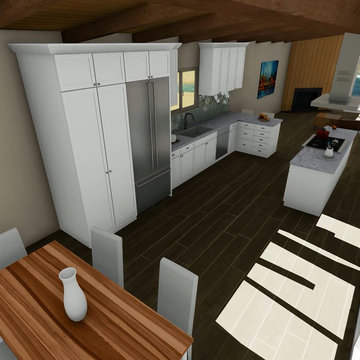
This project started with a 360 scan to create immediate floor plans.
From these floor plans we've started to design the new layout of the space in order to showcase the remodel.
The objective of this project was to create an open-space by removing the wall divider from the kitchen area, Creating a beautiful modern loft.
Watch the project's fly-through: http://bit.ly/2lNQ9kI
 Modern Citi Group: Renovations & Remodeling
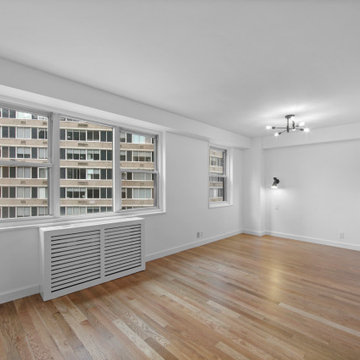
Modern Citi Group helped Jane in remodeling her alcove studio in Midtown East. This comprehensive renovation project included a full remodel of the bathroom and kitchen, as well as updates to all rooms and closets.
The primary objective was to modernize the apartment while aligning it with the family's lifestyle and needs. The design challenge was to deliver modern aesthetics and functionality while keeping the project within budget.
The construction team completely revamped the kitchen, which featured new two-tone cabinetry, stainless steel appliances, elegant Vivid White quartz countertops, and Aria tile backsplash and flooring. Kitchen design finishes echoed the ones in the bathroom creating a cohesive modern look.
Bathroom remodel included converting the tub to a shower, installing a modern wall-mounted vanity, and replacing all fixtures. The shower area showcased an accent black & white Astoria wall tile, perfectly complemented by the subtle stone-looking Aria Ice porcelain tile on the floors and walls in the rest of the bathroom.
In just eight weeks, Jane and her family received a beautifully renovated, modern apartment with a cohesive style and finishes that fit their lifestyle and expectations.

Sponsored
Columbus, OH
Transforming Spaces in Columbus
Daniel Home
Premier Interior Design Team Transforming Spaces in Franklin Co, Ohio
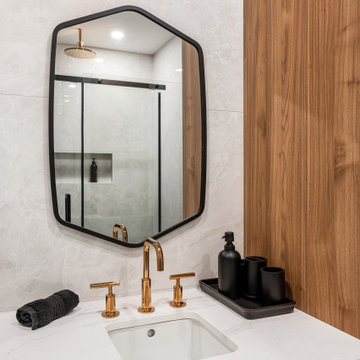 AH Design Studio
At times, the most remarkable spaces emerge when we begin with a clean slate. In this particular project, we had the privilege to design a completely custom home, starting from scratch for our client. They simply entrusted us with a piece of land, and from that point forward, we handled everything. Our primary objective for this project was to craft an exceptional, contemporary, and practical dream home for a family of four. By creatively manipulating height variations at the front of the house, we conceived the standout element of the home: the impressive windows that showcase the bespoke steel spinal staircase.
 Virginia Tradition Builders LLC
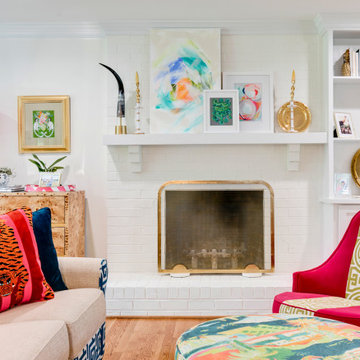
A modern twist on traditional design, this painted brick fireplace anchors the Dunlap family room renovation by Virginia Tradition Builders. A custom floating mantel provides space to showcase the homeowners' curated art and objects, while clean white built-ins frame the hearth with balance and symmetry. The brass fireplace screen adds a touch of warmth and vintage charm, contrasting against the crisp white finish. Crown molding and open shelving complete the space, supporting a mix of classic structure and bold personal style.
 Southern Pro-Vision Landscape Construction
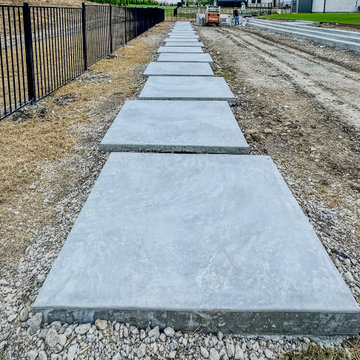
This project showcases a bold, architectural approach to a large-scale residential landscape, emphasizing clean lines and high-contrast materials to create a truly high-end outdoor experience.
The Design Vision:
The objective was to transform this expansive estate into a series of functional "outdoor rooms" that maintain a sleek, minimalist aesthetic. We focused on precision masonry and a neutral palette to allow the structural elements of the design to take center stage.
Key Features:
Architectural Hardscaping: We utilized large-scale, custom concrete pavers in a "floating" layout, creating a rhythmic and structured pathway that guides movement through the estate.
The Sunken Fire Lounge: A primary focal point, the sunken fire pit area features a custom-built, L-shaped bench with integrated stone backing. The use of sleek, light-toned stone veneer and smooth concrete surfaces creates a sophisticated space for evening entertainment.
Lush, Low-Maintenance Greenery: Vibrant, emerald artificial turf provides a stark, clean contrast against the cool gray tones of the concrete and stone. To add texture, we integrated native agave and yucca plantings set within dark basalt gravel beds, anchored by large natural boulders.
Structural Definition: The entire space is framed by clean-lined black ornamental fencing and multi-level concrete retaining walls, which manage the site's grade while adding to the modern, tiered look of the property.
The final result is a seamless blend of luxury and functionality, offering a refined Texas Modern aesthetic that is built for both high-impact visual appeal and effortless living.
 Woodworkers Naples
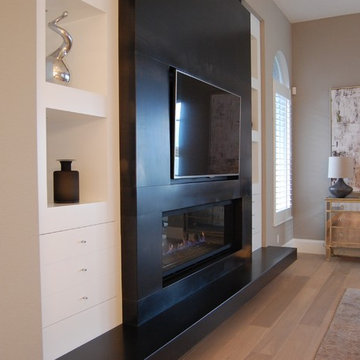
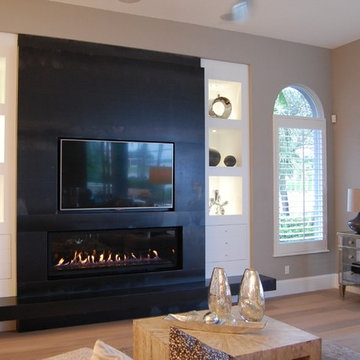
Cabinetry Build & Install | Woodworkers Naples, Fireplace Design Concept | Marcus Jelley :: Contemporary custom built hot rolled steel fireplace, featuring an 8 foot linear burner and TV flush within. Custom white lacquered cabinets frame both sides concealing AV equipment and showcasing objects d'art.

Sponsored
Columbus, OH
Transforming Spaces in Columbus
Daniel Home
Premier Interior Design Team Transforming Spaces in Franklin Co, Ohio
 Woodworkers Naples
Cabinetry Build & Install | Woodworkers Naples, Fireplace Design Concept | Marcus Jelley :: Contemporary custom built hot rolled steel fireplace, featuring an 8 foot linear burner and TV flush within. Custom white lacquered cabinets frame both sides concealing AV equipment and showcasing objects d'art.
 AH Design Studio
At times, the most remarkable spaces emerge when we begin with a clean slate. In this particular project, we had the privilege to design a completely custom home, starting from scratch for our client. They simply entrusted us with a piece of land, and from that point forward, we handled everything. Our primary objective for this project was to craft an exceptional, contemporary, and practical dream home for a family of four. By creatively manipulating height variations at the front of the house, we conceived the standout element of the home: the impressive windows that showcase the bespoke steel spinal staircase.
 AH Design Studio
At times, the most remarkable spaces emerge when we begin with a clean slate. In this particular project, we had the privilege to design a completely custom home, starting from scratch for our client. They simply entrusted us with a piece of land, and from that point forward, we handled everything. Our primary objective for this project was to craft an exceptional, contemporary, and practical dream home for a family of four. By creatively manipulating height variations at the front of the house, we conceived the standout element of the home: the impressive windows that showcase the bespoke steel spinal staircase.
14