
Search results for "Objective" in Home Design Ideas

 Lisa Jensen Design
Library
Inspiration for a small transitional medium tone wood floor living room library remodel in Kansas City with a standard fireplace, a wood fireplace surround and no tv
Inspiration for a small transitional medium tone wood floor living room library remodel in Kansas City with a standard fireplace, a wood fireplace surround and no tv

 Charles Di Piazza Architecture
When closed, open shelving provides ample space for the display of art and other display objects, and removes the television from being the focal point of the space.

 Austin-Murphy Design
Example of a large eclectic carpeted staircase design in Seattle with carpeted risers
Example of a large eclectic carpeted staircase design in Seattle with carpeted risers
Find the right local pro for your project

 Heidi Pribell Interiors
 puts a fresh twist on classic design serving the major Boston metro area. By blending grandeur with bohemian flair, Heidi creates inviting interiors with an elegant and sophisticated appeal. Confident in mixing eras, style and color, she brings her expertise and love of antiques, art and objects to every project.

 The Garage Enhancement Company
This garage in Vero Beach, Florida had our epoxy and polyaspartic flake floor coating installed along with garage cabinets. Now the customer's Vero Beach garage has functional garage storage and a durable floor coating that replaced his old peeling garage floor paint.



 Matthew Cunningham Landscape Design LLC
Inspiration for a contemporary landscaping in Boston.
Inspiration for a contemporary landscaping in Boston.

 Kari Architect
Tiles hand picked in Mexico surround the firebox and firewood niche tucked around the corner. Wood mantle displays interesting whimsical objects.
Built-in TV niche is located at far end behind wood flipper doors.
Tiffany Evits Photography

 Natalie Nunes Interior Design, LLC
Small, but efficiently designed office. Comfortable with a refined aesthetic.
Twin custom cabinets house file drawers, printer and needed accoutrements.
 Heidi Pribell Interiors
 puts a fresh twist on classic design serving the major Boston metro area. By blending grandeur with bohemian flair, Heidi creates inviting interiors with an elegant and sophisticated appeal. Confident in mixing eras, style and color, she brings her expertise and love of antiques, art and objects to every project.


 Storie Collective
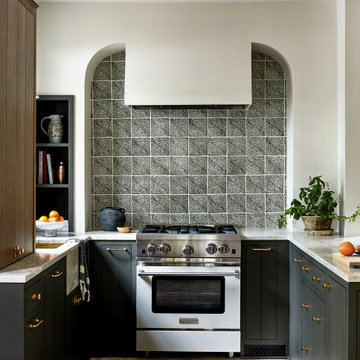
Boho meets Portuguese design in a stunning transformation of this Van Ness tudor in the upper northwest neighborhood of Washington, DC. Our team’s primary objectives were to fill space with natural light, period architectural details, and cohesive selections throughout the main level and primary suite. At the entry, new archways are created to maximize light and flow throughout the main level while ensuring the space feels intimate. A new kitchen layout along with a peninsula grounds the chef’s kitchen while securing its part in the everyday living space. Well-appointed dining and living rooms infuse dimension and texture into the home, and a pop of personality in the powder room round out the main level. Strong raw wood elements, rich tones, hand-formed elements, and contemporary nods make an appearance throughout the newly renovated main level and primary suite of the home.

 Design Lifestyles, LLC
Michael Hunter Photography
Kitchen/dining room combo - mid-sized transitional dark wood floor and brown floor kitchen/dining room combo idea in Dallas with blue walls
Kitchen/dining room combo - mid-sized transitional dark wood floor and brown floor kitchen/dining room combo idea in Dallas with blue walls

 User
Example of a farmhouse concrete floor and gray floor hallway design in Los Angeles with blue walls

 Farbica
The transparent silver shimmer transforms the yellowish OSB-structure in cool and glamorous rooms.


 Nikole Starr Interiors
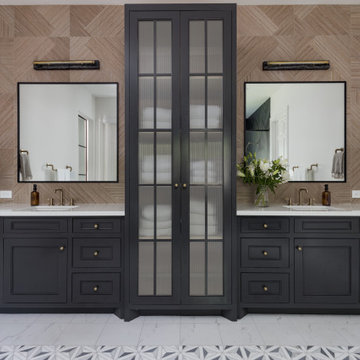
Bathroom - transitional porcelain tile double-sink bathroom idea in Houston with black cabinets, an undermount sink, white countertops and a built-in vanity


 Centered Interiors
Inspiration for a mid-sized transitional master white tile and porcelain tile marble floor and white floor freestanding bathtub remodel in Louisville with flat-panel cabinets, medium tone wood cabinets, a two-piece toilet, gray walls, an undermount sink, marble countertops, a hinged shower door and white countertops
190