
Search results for "Objectivity" in Home Design Ideas
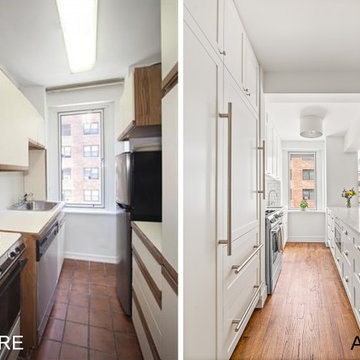
 XYZ PLANS
One of the project objectives of this renovation was to reconfigured the layout to reconnect the kitchen with the living room, creating a more functional open floor plan
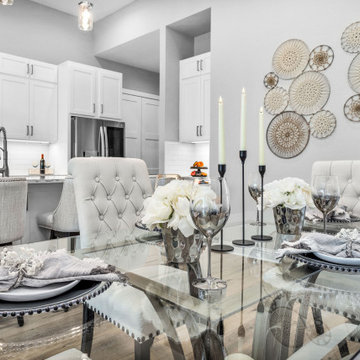

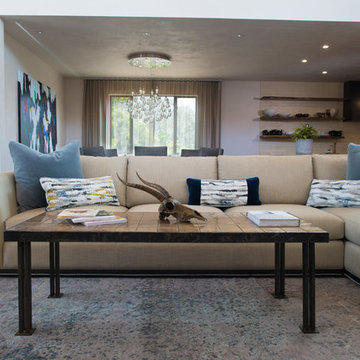
 Doud Studios
Bronze impala skull sits atop bronze and steel coffee table made out of individually forged bronze tiles. Photo by Scott Campbell
Find the right local pro for your project
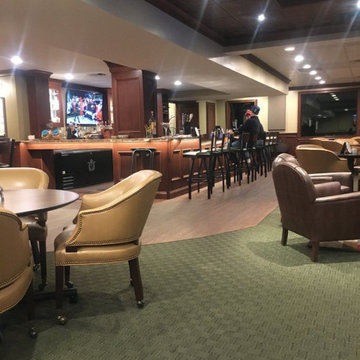
 Bancroft Blue Design Co.
Champions Lounge on the Second floor of Rolling Hills. The Design Objective was to be that of a Modern Pub feel with Warm tones to compliment the expansive views of the Golf Course. Utilizing Large columns, tin ceilings, A beautiful focal point Fireplace, and upholstered pieces, the space is warm and inviting.
 Luxury Design and Décor LLC.
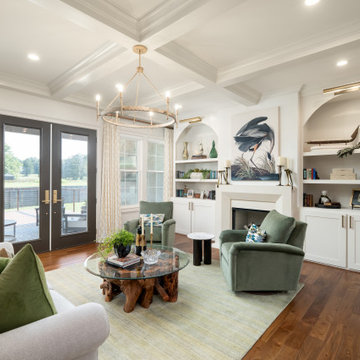
Inspiration for a transitional medium tone wood floor, brown floor and coffered ceiling living room remodel in Nashville with beige walls and a standard fireplace

 Studio Tupelo Modern Interiors
Whit Preston Photography
Example of a small transitional master gray tile and stone tile marble floor bathroom design in Austin with an undermount sink, flat-panel cabinets, white cabinets, quartz countertops and gray walls
Example of a small transitional master gray tile and stone tile marble floor bathroom design in Austin with an undermount sink, flat-panel cabinets, white cabinets, quartz countertops and gray walls

 User
Windsor Pinnacle wood/clad windows, Contemporary Collection.
Example of a transitional medium tone wood floor and brown floor bedroom design with white walls, a standard fireplace and a stone fireplace
Example of a transitional medium tone wood floor and brown floor bedroom design with white walls, a standard fireplace and a stone fireplace
 Plan-it Earth Design
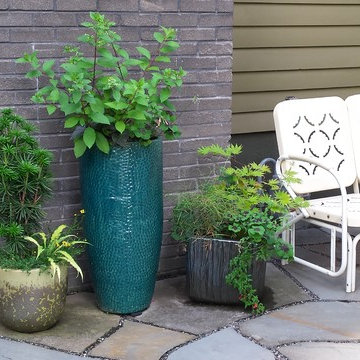
An ecclectic collection of pots and retro seating make for an appealing entry vignette
Garden Installation by J. Walter Landscape & Irrigation
Photo by Amy Whitworth


 Wild Craft Permaculture
Key Hole Gardens for easy access. The front half of the first and third bays are reserved for annual vegetables.
Mark Wolfe Photogrpahy
This is an example of a large shabby-chic style full sun backyard formal garden in Toronto for summer.
This is an example of a large shabby-chic style full sun backyard formal garden in Toronto for summer.

 Pamela Sandler Architect
Designed as a series of barns for an extended family, this home has spectacular views from all sides. It is organic, built into the landscape, and is contemporary in style, but warmed by the use of color, stone, and antique wood flooring. The interior is an open space, which serves as a backdrop for the client's wonderful collection of art and objects.
 Pamela Sandler Architect
Designed as a series of barns for an extended family, this home has spectacular views from all sides. It is organic, built into the landscape, and is contemporary in style, but warmed by the use of color, stone, and antique wood flooring. The interior is an open space, which serves as a backdrop for the client's wonderful collection of art and objects.

 Jamie Banfield Interior Designs
Found objects and keep sakes passed down through generations were a key inspiration for this home office space. The layering of industrial metal elements was inspired by a childhood cabin on main island, and now this space creates the perfect backdrop for the home owners collection of found objects and family keep sakes treasures.





 Echo Systems
Lighting design is more than meets the eye; when done correctly it sets the tone for a specific space. Not always meant to be the object of attention in a room, but always the extension of beautiful interior and exterior design. We have more than a few ways to help you approach the subject.
Lighting controls can easily duplicate the appearance of occupancy in your home while you are away or eliminate a large bank of light switches with a single lighting keypad that controls a large area . . . we are experts in this field.
 Pamela Sandler Architect
Designed as a series of barns for an extended family, this home has spectacular views from all sides. It is organic, built into the landscape, and is contemporary in style, but warmed by the use of color, stone, and antique wood flooring. The interior is an open space, which serves as a backdrop for the client's wonderful collection of art and objects.

Single front door - mid-sized contemporary concrete floor single front door idea in Denver with white walls and a white front door

 Heidi Pribell Interiors
 puts a fresh twist on classic design serving the major Boston metro area. By blending grandeur with bohemian flair, Heidi creates inviting interiors with an elegant and sophisticated appeal. Confident in mixing eras, style and color, she brings her expertise and love of antiques, art and objects to every project.
 Heidi Pribell Interiors
 puts a fresh twist on classic design serving the major Boston metro area. By blending grandeur with bohemian flair, Heidi creates inviting interiors with an elegant and sophisticated appeal. Confident in mixing eras, style and color, she brings her expertise and love of antiques, art and objects to every project.
208