
Search results for "Objectivity" in Home Design Ideas

 Southern Staircase
Ornamental metal , hand welded handrail system.
Trendy straight staircase photo in Atlanta
Trendy straight staircase photo in Atlanta

 Melissa Curcio
Example of a small transitional u-shaped ceramic tile kitchen design in Charlotte with no island, flat-panel cabinets, distressed cabinets, granite countertops, gray backsplash, mosaic tile backsplash, stainless steel appliances and an undermount sink

 RDM Architecture
Photographer: Bob Greenspan
Example of a transitional enclosed and formal living room design in Kansas City with gray walls, a standard fireplace and a stone fireplace
Example of a transitional enclosed and formal living room design in Kansas City with gray walls, a standard fireplace and a stone fireplace
Find the right local pro for your project


 Kathy Kuo Designs Inc
The view from the kitchen island seating area in the Kathy Kuo Home showroom. Our shelf of decorative objects and fabric samples is in the background.

 Milwaukee/NARI Home Improvement Council, Inc.
Connor Remodeling and Design
Menomonee Falls, WI
Kitchen $20,000-$40,000
Open views, more storage, and creating space for an island were the primary objectives of this remodel. Removing soffits and taking cabinets to the ceiling maximized storage. A broom closet was eliminated and a wall was pushed back to create more room for an island.
Upgrades that added to the overall room appearance included custom maple painted cabinetry with a dark stained alder island as a contrast, plus the addition of stainless steal appliances.

 exactly.
Alcove shower - large 1960s master black and white tile and ceramic tile ceramic tile, black floor and double-sink alcove shower idea in Detroit with flat-panel cabinets, brown cabinets, a one-piece toilet, white walls, an undermount sink, quartzite countertops, a hinged shower door, white countertops and a floating vanity
 Green Bee Atelier Inc.
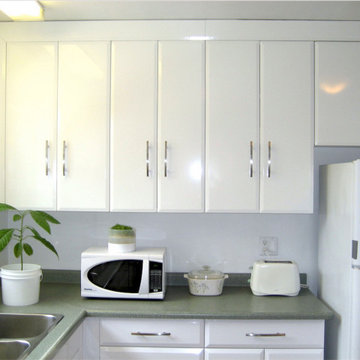
Simple contemporary appearance belies the innovation necessary to mount new stock cabinetry (heavy objects) against a light steel stud wall which saved time and money by NOT having to rebuild the existing wall separating kitchen and bathroom as well as the contents of both rooms.
 Rejuvenation Floor & Design
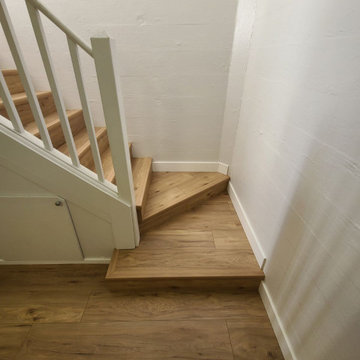
Story:
Our clients main objective was to get a light toned flooring to help carry light through their basement, while providing excellent moisture protection from the subgrade concrete. To achieve this, they selected a 10mm laminate flooring called Miller Lake, manufactured by TAS Flooring.
 Rejuvenation Floor & Design
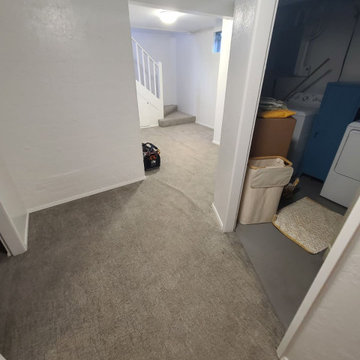
Story:
Our clients main objective was to get a light toned flooring to help carry light through their basement, while providing excellent moisture protection from the subgrade concrete. To achieve this, they selected a 10mm laminate flooring called Miller Lake, manufactured by TAS Flooring.


 CocoBello, LLC
Objective was a larger shower, more storage and update the space off the master bedroom.
Bathroom - transitional laminate floor bathroom idea in Minneapolis with raised-panel cabinets, dark wood cabinets, solid surface countertops and a hinged shower door
Bathroom - transitional laminate floor bathroom idea in Minneapolis with raised-panel cabinets, dark wood cabinets, solid surface countertops and a hinged shower door

 Interior Designs by Ria
Located on the Jersey Shore this triplex condo offers a lot of volume for living and entertaining. This is a full time residence for the clients. Clients objectives were to create a FUN and colorful space to enjoy for family and friends. Many custom pieces were designed for the project as shown in the pictures such as the TV cabinet and shelves above.
PETER CHOLLICK


 Heidi Pribell Interiors
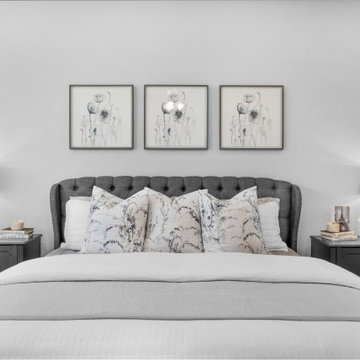
 puts a fresh twist on classic design serving the major Boston metro area. By blending grandeur with bohemian flair, Heidi creates inviting interiors with an elegant and sophisticated appeal. Confident in mixing eras, style and color, she brings her expertise and love of antiques, art and objects to every project.


 Appalachian Ironworks of Va.
Garden Gate in Historic Fincastle, Virginia. This is a 3/4 double swing gate, which means it will open wider on the occasion to move large objects through. Otherwise they just open the large side to walk through.

 User
Photos by Christopher Sturman
Example of a classic medium tone wood floor and brown floor bedroom design in New York with white walls
Example of a classic medium tone wood floor and brown floor bedroom design in New York with white walls

 Debra Kling Colour Consultant
Denison Lourenco
Living room library - mid-sized eclectic enclosed dark wood floor living room library idea in New York with yellow walls
Living room library - mid-sized eclectic enclosed dark wood floor living room library idea in New York with yellow walls

 Fresh Paint
Home office - mid-sized scandinavian freestanding desk light wood floor and brown floor home office idea in Vancouver with gray walls
215